Let's Go! This 4 bedroom 2.5 bath home has much to offer. Wood floors 2018, windows 2018, AC 2015, NEW roof 2023 w/transferable warranty. Home warranty, gigantic 3 plus car garage w/10 ft ceilings and a 13x31 workshop! Ample storage. New sliding door 2019. Finished basement. Deck overlooking woodland park. Firepit and your very own flag pole just beyond the fence. Minutes from downtown Perrysburg shopping and restaurants. Close to schools and the E way. Corner lot with only ONE great neighbor.
Sold for $335,000
$335,000
530 Carol Ln, Perrysburg, OH 43551
4beds
2,548sqft
Single Family Residence
Built in 1987
0.34 Acres Lot
$373,300 Zestimate®
$131/sqft
$2,931 Estimated rent
Home value
$373,300
$355,000 - $392,000
$2,931/mo
Zestimate® history
Owner options
List your home for rent
$2,931/mo
Rent Zestimate®
Find your next renter with Zillow Rental Manager. Plus, with online applications, you can quickly screen prospective tenants – for free.
$2,931/mo
Rent Zestimate®
Refinance and save
$2,199/mo
Est. payment
Refinancing to a lower rate could help reduce your monthly payments and save thousands over the life of the loan.
$2,199/mo
Est. payment
Explore your selling options
Work with a Zillow partner agent
Leverage their expertise and Zillow's premium Showcase listings to get your home seen by more buyers.
Get startedList with your own agent
Get your home in front of millions of buyers by listing it on Zillow.
Learn how to do itSell it yourself
Take full control of how buyers see your home on Zillow by listing For Sale by Owner (FSBO).
List your homeWhat's special
Zillow last checked:
Listing updated:
Listed by:
Melissa Kies 419-367-2282,
Howard Hanna
Bought with:
Cindy Mikolajewski, 2014004339
The Danberry Co
Source: NORIS,MLS#: 6120975
Facts & features
Interior
Bedrooms & bathrooms
- Bedrooms: 4
- Bathrooms: 3
- Full bathrooms: 2
- 1/2 bathrooms: 1
Bedroom 2
- Features: Ceiling Fan(s)
- Level: Upper
- Dimensions: 10 x 11
Bedroom 3
- Features: Ceiling Fan(s)
- Level: Upper
- Dimensions: 10 x 12
Bedroom 4
- Features: Ceiling Fan(s)
- Level: Upper
- Dimensions: 13 x 14
Other
- Features: Ceiling Fan(s)
- Level: Upper
- Dimensions: 14 x 24
Dining room
- Level: Main
- Dimensions: 12 x 11
Kitchen
- Features: Ceiling Fan(s)
- Level: Main
- Dimensions: 20 x 13
Living room
- Features: Fireplace
- Level: Main
- Dimensions: 13 x 19
Heating
- Electric, Forced Air
Cooling
- Central Air
Appliances
- Included: Dishwasher, Microwave, Water Heater, Disposal, Dryer, Gas Range Connection, Humidifier, Refrigerator, Washer
- Laundry: Gas Dryer Hookup, Upper Level
Features
- Ceiling Fan(s), Eat-in Kitchen, Primary Bathroom, Separate Shower
- Flooring: Carpet, Tile, Wood
- Doors: Door Screen(s)
- Basement: Full
- Has fireplace: Yes
- Fireplace features: Living Room, Wood Burning
Interior area
- Total structure area: 2,548
- Total interior livable area: 2,548 sqft
Property
Parking
- Total spaces: 3
- Parking features: Asphalt, Attached Garage, Driveway
- Garage spaces: 3
- Has uncovered spaces: Yes
Features
- Patio & porch: Deck
Lot
- Size: 0.34 Acres
- Dimensions: 14,802
- Features: Corner Lot
Details
- Additional structures: Shed(s)
- Parcel number: Q61400690402038000
- Other equipment: DC Well Pump
Construction
Type & style
- Home type: SingleFamily
- Architectural style: Traditional
- Property subtype: Single Family Residence
Materials
- Brick, Vinyl Siding
- Roof: Shingle
Condition
- Year built: 1987
Details
- Warranty included: Yes
Utilities & green energy
- Electric: Circuit Breakers
- Sewer: Sanitary Sewer
- Water: Public
Community & HOA
Community
- Security: Smoke Detector(s)
- Subdivision: Cary Hill Estates
HOA
- Has HOA: No
Location
- Region: Perrysburg
Financial & listing details
- Price per square foot: $131/sqft
- Date on market: 9/20/2024
- Listing terms: Cash,Conventional,FHA,VA Loan
Price history
| Date | Event | Price |
|---|---|---|
| 10/11/2024 | Pending sale | $359,900+7.4%$141/sqft |
Source: NORIS #6120975 Report a problem | ||
| 10/10/2024 | Sold | $335,000-6.9%$131/sqft |
Source: NORIS #6120975 Report a problem | ||
| 9/30/2024 | Contingent | $359,900$141/sqft |
Source: NORIS #6120975 Report a problem | ||
| 9/27/2024 | Listed for sale | $359,900+47%$141/sqft |
Source: NORIS #6120975 Report a problem | ||
| 10/17/2019 | Sold | $244,900$96/sqft |
Source: NORIS #6042569 Report a problem | ||
Public tax history
Tax history is unavailable.
Neighborhood: 43551
Nearby homes
- $300,0004 bd3 ba2.5k sqft530 Carol Dr, Perrysburg, OH 43551Sold
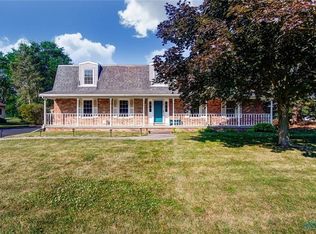
- $419,8004 bd3 ba3.2k sqft540 Carol Dr, Perrysburg, OH 43551Off Market
- $495,5004 bd2 ba3.8k sqft560 Carol Dr, Perrysburg, OH 43551Off Market
- $167,200-- bd-- ba-- sqft11061 Avenue Rd, Perrysburg, OH 43551Off Market
- $262,6003 bd1 ba2.2k sqft11061 Avenue Rd, Perrysburg, OH 43551Off Market
- $402,8004 bd3 ba2.4k sqft575 Carol Ln, Perrysburg, OH 43551Off Market
- $383,1004 bd3 ba2.2k sqft570 Carol Dr, Perrysburg, OH 43551Off Market
- $51,000-- bd-- ba-- sqft560 Carol Ln, Perrysburg, OH 43551Off Market
Nearby schools
GreatSchools rating
- 7/10Woodland Elementary SchoolGrades: K-4Distance: 0.3 mi
- 9/10Perrysburg Junior High SchoolGrades: 7-8Distance: 1.2 mi
- 9/10Perrysburg High SchoolGrades: 9-12Distance: 3.8 mi
Schools provided by the listing agent
- Elementary: Woodland
- High: Perrysburg
Source: NORIS. This data may not be complete. We recommend contacting the local school district to confirm school assignments for this home.
Get a cash offer in 3 minutes
Find out how much your home could sell for in as little as 3 minutes with a no-obligation cash offer.
Estimated market value
$373,300
Get a cash offer in 3 minutes
Find out how much your home could sell for in as little as 3 minutes with a no-obligation cash offer.
Estimated market value
$373,300
- Ohio
- Wood County
- Perrysburg
- 43551
- 530 Carol Ln
Nearby cities
Nearby zip codes
Other Perrysburg Topics
