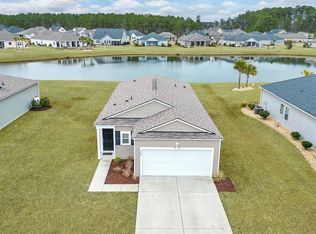
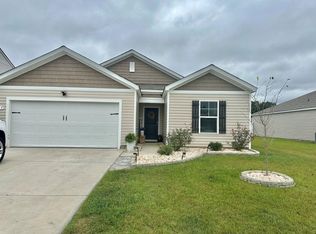
Tranquil Pond Views Await at 530 Carrick Loop in Arbor Glen! Welcome home to this charming 3-bedroom, 2-bathroom retreat in the desirable Arbor Glen community of Longs, where peaceful pond views set the tone for everyday living. Whether you're sipping morning coffee on the porch or unwinding after a day at the beach, this home offers the perfect blend of comfort and serenity. Inside, you'll find a thoughtfully laid-out floor plan ideal for full-time living, a second home, or an investment opportunity. The spacious primary suite offers a private escape, while two additional bedrooms provide flexibility for guests, family, or a home office. Step outside and soak in the calming water views right from your backyard- a rare find that brings nature to your doorstep. As a resident of Arbor Glen, you'll also enjoy access to the community pool, perfect for cooling off on warm Carolina days. Located just minutes from the Grand Strand's pristine beaches, golf courses, shopping, and dining, this home gives you easy access to everything the Myrtle Beach lifestyle has to offer, all while enjoying a quiet, low-key setting. Special financing with no down payment may be available for qualified buyers. Contact your agent for eligibility requirements. Don't miss your chance to own a slice of coastal calm in Arbor Glen. Schedule your private showing of 530 Carrick Loop today!
Pending
Price cut: $5K (8/18)
$215,000
530 Carrick Loop, Longs, SC 29568
3beds
1,297sqft
Single Family Residence
Built in 2019
10,454 Square Feet Lot
$212,000 Zestimate®
$166/sqft
$55/mo HOA
What's special
Tranquil pond viewsThoughtfully laid-out floor plan
- 86 days
- 131
- 4
Likely to sell faster than
Zillow last checked:
Listing updated:
Listed by:
Rhonda S Brooks 336-749-6839,
CENTURY 21 Broadhurst,
DeAnna L Shelly 843-344-3931,
CENTURY 21 Broadhurst
Source: CCAR,MLS#: 2616791 Originating MLS: Coastal Carolinas Association of Realtors
Originating MLS: Coastal Carolinas Association of RealtorsFacts & features
Interior
Bedrooms & bathrooms
- Bedrooms: 3
- Bathrooms: 2
- Full bathrooms: 2
Primary bedroom
- Features: Main Level Primary, Walk-In Closet(s)
- Level: Main
Bedroom 1
- Level: Main
Bedroom 2
- Level: Main
Primary bathroom
- Features: Separate Shower, Vanity
Dining room
- Features: Living/Dining Room
Kitchen
- Features: Dishwasher, Kitchen Island, Stainless Steel Appliances, Solid Surface Counters
Heating
- Central, Electric
Cooling
- Central Air
Appliances
- Included: Dishwasher, Disposal, Microwave, Range, Refrigerator, Dryer, Washer
- Laundry: Washer Hookup
Features
- Main Level Primary, Separate Shower, Vanity, Walk-In Closet(s), Kitchen Island, Stainless Steel Appliances, Solid Surface Counters
- Flooring: Carpet, Laminate, Vinyl
Interior area
- Total structure area: 1,687
- Total interior livable area: 1,297 sqft
Property
Parking
- Total spaces: 6
- Parking features: Attached, Garage, Two Car Garage
- Attached garage spaces: 2
Features
- Levels: One
- Stories: 1
- Patio & porch: Patio
- Exterior features: Patio
- Pool features: Community, Outdoor Pool
- On waterfront: Yes
- Waterfront features: Pond
Lot
- Size: 10,454 Square Feet
- Features: Lake Front, Pond on Lot, Rectangular, Rectangular Lot
Details
- Additional parcels included: ,
- Parcel number: 25909030026
- Zoning: Res
- Special conditions: None
Construction
Type & style
- Home type: SingleFamily
- Architectural style: Traditional
- Property subtype: Single Family Residence
Materials
- Vinyl Siding
- Foundation: Slab
Condition
- Resale
- Year built: 2019
Utilities & green energy
- Water: Public
- Utilities for property: Cable Available, Electricity Available, Phone Available, Sewer Available, Underground Utilities, Water Available
Community & HOA
Community
- Features: Golf Carts OK, Long Term Rental Allowed, Pool
- Subdivision: Arbor Glen
HOA
- Has HOA: Yes
- Amenities included: Owner Allowed Golf Cart, Owner Allowed Motorcycle, Pet Restrictions
- Services included: Common Areas, Pool(s)
- HOA fee: $55 monthly
Location
- Region: Longs
Financial & listing details
- Price per square foot: $166/sqft
- Date on market: 7/3/2026
- Listing terms: Cash,Conventional,FHA,VA Loan
- Electric utility on property: Yes
Estimated market value
$212,000
$201,000 - $223,000
$1,886/mo
Price history
| Date | Event | Price |
|---|---|---|
| 8/27/2026 | Pending sale | $215,000$166/sqft |
Source:  CCAR #2616791 Report a problem CCAR #2616791 Report a problem | ||
| 8/18/2026 | Price change | $215,000-2.3%$166/sqft |
Source: CCAR #2616791 Report a problem | ||
| 8/7/2026 | Price change | $220,000-8.3%$170/sqft |
Source: CCAR #2616791 Report a problem | ||
| 7/31/2026 | Price change | $240,000-4%$185/sqft |
Source: CCAR #2616791 Report a problem | ||
| 7/3/2026 | Listed for sale | $250,000+16.3%$193/sqft |
Source: CCAR #2616791 Report a problem | ||
| 3/7/2025 | Sold | $215,000-8.5%$166/sqft |
Source: CCAR #2419014 Report a problem | ||
| 2/16/2025 | Contingent | $235,000$181/sqft |
Source: CCAR #2419014 Report a problem | ||
| 1/18/2025 | Price change | $235,000-4.1%$181/sqft |
Source: CCAR #2419014 Report a problem | ||
| 12/10/2024 | Price change | $245,000-5.4%$189/sqft |
Source: CCAR #2419014 Report a problem | ||
| 11/21/2024 | Price change | $259,000-4%$200/sqft |
Source: CCAR #2419014 Report a problem | ||
| 10/22/2024 | Price change | $269,900-5.3%$208/sqft |
Source: CCAR #2419014 Report a problem | ||
| 8/30/2024 | Price change | $284,900-4.7%$220/sqft |
Source: CCAR #2419014 Report a problem | ||
| 8/16/2024 | Listed for sale | $299,000+30%$231/sqft |
Source: CCAR #2419014 Report a problem | ||
| 8/8/2023 | Listing removed | -- |
Source: Zillow Rentals Report a problem | ||
| 7/12/2023 | Listed for rent | $1,850$1/sqft |
Source: Zillow Rentals Report a problem | ||
| 8/30/2021 | Sold | $230,000+43.4%$177/sqft |
Source: CCAR #2114110 Report a problem | ||
| 1/17/2020 | Listing removed | $160,420$124/sqft |
Source: Lennar Report a problem | ||
| 1/16/2020 | Price change | $160,420+0.6%$124/sqft |
Source: Lennar Report a problem | ||
| 1/11/2020 | Price change | $159,420-3%$123/sqft |
Source: Lennar Report a problem | ||
| 1/4/2020 | Price change | $164,420-5.7%$127/sqft |
Source: Lennar Report a problem | ||
| 12/18/2019 | Price change | $174,420+6.1%$134/sqft |
Source: Lennar Report a problem | ||
| 12/13/2019 | Price change | $164,420-5.7%$127/sqft |
Source: Lennar Report a problem | ||
| 12/5/2019 | Price change | $174,420-2.2%$134/sqft |
Source: Lennar Report a problem | ||
| 11/12/2019 | Price change | $178,420+4.1%$138/sqft |
Source: Lennar Report a problem | ||
| 9/28/2019 | Price change | $171,420-4.5%$132/sqft |
Source: Lennar Report a problem | ||
| 9/18/2019 | Price change | $179,420-3.8%$138/sqft |
Source: Lennar Report a problem | ||
| 9/4/2019 | Listed for sale | $186,420$144/sqft |
Source: Lennar Report a problem | ||
Public tax history
Tax history is unavailable.
Monthly payment
Est. payment
Payment breakdown
Explore the cost of this home by adjusting the details. Changes won't be saved.Climate risks
Neighborhood: 29568
Nearby schools
Schools provided by the listing agent
- Elementary: Daisy Elementary School
- Middle: Loris Middle School
- High: Loris High School
Source: CCAR. This data may not be complete. We recommend contacting the local school district to confirm school assignments for this home.
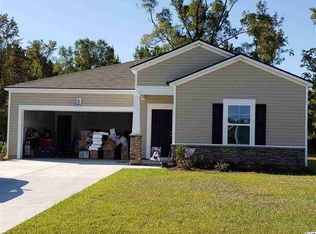
- $287,4003 bd2 ba1.5k sqft535 Carrick Loop LOT 121, Dover B Longs, SC 29568Off Market
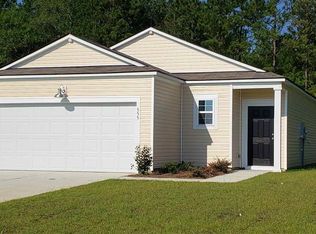
- $268,7003 bd2 ba1.4k sqft555 Carrick Loop LOT 59, Annapolis A Longs, SC 29568Off Market
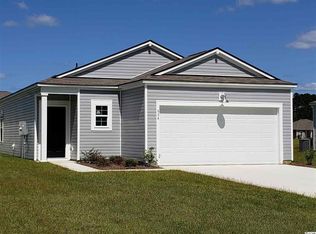
- $266,0003 bd2 ba1.4k sqft548 Carrick Loop LOT 127, Annapolis A Longs, SC 29568Off Market
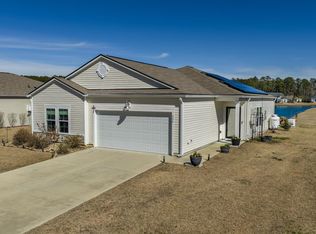
- $295,0004 bd2 ba1.7k sqft556 Carrick Loop, Longs, SC 29568Sold
Similar homes
- $259,0003 bd2 ba1.4k sqft518 Carrick Loop, Longs, SC 29568For Sale
 MLS ID #2608738, Sylvia J Hickman, CENTURY 21 Broadhurst. CCAR
 - $257,5003 bd2 ba1.3k sqft589 Talisman Trail, Longs, SC 29568For Sale
 MLS ID #2623725, The Jason Moore Team, RE/MAX Southern Shores NMB. CCAR
 - $259,9003 bd2 ba1.3k sqft903 Freestyle Ct., Longs, SC 29568For Sale
 MLS ID #2618293, Joanne M Paskewich, Shoreline Realty. CCAR
 - $272,0003 bd2 ba1.4k sqft188 Golden Bear Circle, Longs, SC 29568For Sale
 MLS ID #2621553, Ryan Collins, Sloan Realty Group. CCAR
 - $239,9003 bd2 ba1.5k sqft909 Leather Leaf Ln., Longs, SC 29568For SaleMLS ID #2618269, Scott Ellis & Ty Bellamy Team, RE/MAX Southern Shores NMB. CCAR
- $270,0003 bd2 ba1.3k sqft480 Andorra St., Longs, SC 29568For SaleMLS ID #2620507, Ryan Korros Team, RE/MAX Southern Shores. CCAR
- $257,0003 bd2 ba1.2k sqft116 Kingston Bluff Dr., Longs, SC 29568For SaleMLS ID #2617678, Cody Peterson, Real Broker, LLC. CCAR
- $309,9003 bd2 ba1.4k sqft941 Oak Hollow St., Longs, SC 29568For SaleMLS ID #2621181, Stacy M Dawson, Realty ONE Group Dockside. CCAR
- $257,5003 bd3 ba1.6k sqft340 Blue Rock Dr., Longs, SC 29568For SaleMLS ID #2612994, Desiree Rowles, Rowles Real Estate. CCAR
- $274,9993 bd3 ba1.5k sqft676 Trap Shooter Circle, Longs, SC 29568For SaleMLS ID #2607494, Joyce Visconti, Resourceful Realty. CCAR
- $299,9003 bd2 ba1.4k sqft2067 Borgata Loop, Longs, SC 29568For SaleMLS ID #2621873, Jenny R Knight, Weichert Realtors Southern Coast. CCAR
- $310,0004 bd2 ba1.7k sqft143 Marauder Dr., Longs, SC 29568For SaleMLS ID #2623166, Abe Safa Sales Team, Century 21 The Harrelson Group. CCAR
- $299,9003 bd2 ba1.3k sqft1136 Checkerberry St., Longs, SC 29568For SaleMLS ID #2612716, Judy Connaughton, BHHS Myrtle Beach Real Estate. CCAR
- $269,9003 bd2 ba1.2k sqft3046 Deerberry Place, Longs, SC 29568For SaleMLS ID #2619831, Ryan Korros Team, RE/MAX Southern Shores. CCAR
- $309,9004 bd2 ba1.7k sqft751 Gryffindor Dr., Longs, SC 29568For SaleMLS ID #2623627, Abe Safa Sales Team, Century 21 The Harrelson Group. CCAR
- $300,0004 bd2 ba1.8k sqft823 Trap Shooter Circle, Longs, SC 29568For SaleMLS ID #2617462, The Mills Group Team, Century 21 Barefoot Realty. CCAR
- $283,9903 bd2 ba1.6k sqft548 Duvall St., Longs, SC 29568For SaleMLS ID #2622143, Vesel Emini, CENTURY 21 Boling & Associates. CCAR
- $305,0003 bd2 ba1.5k sqft774 Cypress Preserve Circle, Longs, SC 29568For SaleMLS ID #2621477, Tonya Allen, INNOVATE Real Estate. CCAR
- $274,9003 bd2 ba1.6k sqft120 Junco Circle, Longs, SC 29568For SaleMLS ID #2617236, Joseph A Barrientos Fierros, Century 21 The Harrelson Group. CCAR
- $289,7003 bd2 ba1.5k sqft3050 Deerberry Place, Longs, SC 29568For SaleMLS ID #2615006, Palmetto and Pine Group Team, INNOVATE Real Estate. CCAR
