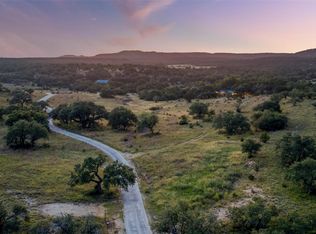
Nestled on 7.04 beautiful gated acres, this exceptional property offers privacy, comfort, and room to grow. The thoughtfully designed floor plan centers around a stunning open kitchen featuring granite countertops, a split-face stone backsplash, large center island, granite farmhouse sink, and custom 42-inch cabinetry. The spacious family room is highlighted by a dramatic floor-to-ceiling stone fireplace, custom mantel, and vaulted wood-beamed ceiling, creating a warm and inviting gathering space. The primary suite is a private retreat with a custom walk-in shower, granite-topped double vanity, and oversized walk-in closet. Enjoy peaceful Hill Country evenings from the covered back patio featuring a vaulted wood-beamed ceiling and built-in TV nook, perfect for outdoor entertaining. Upstairs, a versatile bonus room with a half bath provides additional living space ideal for a game room, office, or media room. Built with foam insulation for outstanding energy efficiency, the home helps maintain comfortable indoor temperatures while keeping utility costs low. Mature trees provide abundant shade throughout the property, enhancing the serene setting. A separate guest house offers tremendous potential and is ready for completion on the interior, allowing the next owner to customize it to their needs. Conveniently located just a short drive from downtown Wimberley and other popular Hill Country destinations, this rare property combines acreage, privacy, energy efficiency, and flexibility in a beautiful country setting.
Active
Price cut: $9.2M (7/24)
$10,250,000
530 Cascade Trl, San Marcos, TX 78666
3beds
2,952sqft
:
Get pre-qualified$73,282/mo
Single Family Residence
Built in 2013
7.04 Acres Lot
$-- Zestimate®
$3,472/sqft
$10/mo HOA
What's special
Gated acresGranite farmhouse sinkBuilt-in tv nookSpacious family roomGranite countertopsDramatic floor-to-ceiling stone fireplaceCovered back patio
- 9 days |
- 196 |
- 10 |
Zillow last checked:
Listing updated:
Listed by:
Alice Lebkuecher (512)842-1272,
Keller Williams Realty - Partn
Source: Central Texas MLS,MLS#: 619205 Originating MLS: Four Rivers Association of REALTORS
Originating MLS: Four Rivers Association of REALTORSFacts & features
Interior
Bedrooms & bathrooms
- Bedrooms: 3
- Bathrooms: 4
- Full bathrooms: 2
- 1/2 bathrooms: 2
Bedroom
- Level: Main
Bedroom 2
- Level: Main
Bedroom 3
- Level: Main
Bonus room
- Level: Upper
Heating
- Central, Electric, Fireplace(s)
Cooling
- Central Air, Electric, 1 Unit
Appliances
- Included: Dishwasher, Electric Range, Electric Water Heater, Water Heater, Some Electric Appliances, Microwave, Range, Water Softener Owned
- Laundry: Washer Hookup, Electric Dryer Hookup, Laundry in Utility Room, Main Level, Laundry Room, Laundry Tub, Sink
Features
- Attic, Beamed Ceilings, Ceiling Fan(s), Chandelier, Dining Area, Separate/Formal Dining Room, Double Vanity, Game Room, High Ceilings, Jetted Tub, Primary Downstairs, Multiple Living Areas, MultipleDining Areas, Main Level Primary, Open Floorplan, Recessed Lighting, Storage, Solar Tube(s), Separate Shower, Tub Shower, Vaulted Ceiling(s)
- Flooring: Carpet, Concrete, Painted/Stained, Tile
- Windows: Double Pane Windows
- Attic: Access Only,Partially Floored
- Number of fireplaces: 1
- Fireplace features: Heatilator, Living Room, Masonry, Raised Hearth, Stone, Wood Burning
Interior area
- Total interior livable area: 2,952 sqft
Video & virtual tour
Property
Parking
- Total spaces: 2
- Parking features: Attached, Garage, Garage Door Opener, Oversized, Garage Faces Side
- Attached garage spaces: 2
Features
- Levels: Two
- Stories: 2
- Patio & porch: Covered, Patio, Porch
- Exterior features: Covered Patio, Porch, Private Yard, Rain Gutters
- Pool features: None
- Fencing: Gate
- Has view: Yes
- View description: Hills, Trees/Woods
- Body of water: Hill Country View,Woods
Lot
- Size: 7.04 Acres
- Residential vegetation: Partially Wooded
Details
- Additional structures: Outbuilding
- Parcel number: R43791
Construction
Type & style
- Home type: SingleFamily
- Architectural style: Hill Country
- Property subtype: Single Family Residence
Materials
- Frame, HardiPlank Type, Stone
- Foundation: Slab
- Roof: Metal
Condition
- Resale
- Year built: 2013
Utilities & green energy
- Sewer: Aerobic Septic
- Water: Private, Well
- Utilities for property: Above Ground Utilities, Electricity Available, High Speed Internet Available, Phone Available, Trash Collection Private
Green energy
- Water conservation: Water-Smart Landscaping
Community & HOA
Community
- Features: Equestrian Community
- Security: Security System Leased, Fire Alarm, Smoke Detector(s)
- Subdivision: Summer Mountain Ranch Sec 1
HOA
- Has HOA: Yes
- HOA fee: $123 annually
- HOA name: Summer Mtn Ranch POA
Location
- Region: San Marcos
Financial & listing details
- Price per square foot: $3,472/sqft
- Tax assessed value: $934,650
- Date on market: 7/16/2026
- Cumulative days on market: 10 days
- Listing agreement: Exclusive Right To Sell
- Listing terms: Cash,Conventional
- Electric utility on property: Yes
- Road surface type: Paved
Estimated market value
Not available
Estimated sales range
Not available
Not available
Price history
| Date | Event | Price |
|---|---|---|
| 7/24/2026 | Price change | $1,025,000-90%$347/sqft |
Source:  Unlock MLS #5582400 Report a problem Unlock MLS #5582400 Report a problem | ||
| 7/24/2026 | Price change | $10,250,000+876.2%$3,472/sqft |
Source:  Central Texas MLS #619205 Report a problem Central Texas MLS #619205 Report a problem | ||
| 7/11/2026 | Listed for sale | $1,050,000+144.2%$356/sqft |
Source: Unlock MLS #5582400 Report a problem | ||
| 6/16/2017 | Listing removed | $429,900$146/sqft |
Source: Austin SW #8257421 Report a problem | ||
| 4/30/2017 | Pending sale | $429,900$146/sqft |
Source: Austin SW #8257421 Report a problem | ||
| 4/30/2017 | Listed for sale | $429,900$146/sqft |
Source: Austin SW #8257421 Report a problem | ||
| 6/10/2004 | Sold | -- |
Source: Public Record Report a problem | ||
Public tax history
| Year | Property taxes | Tax assessment |
|---|---|---|
| 2025 | -- | $825,575 +10% |
| 2024 | $10,371 +16.2% | $750,523 +10% |
| 2023 | $8,926 -6.1% | $682,294 +10% |
| 2022 | $9,502 +0.6% | $620,267 |
| 2021 | $9,443 +6.9% | -- |
| 2020 | $8,836 +2.9% | $512,617 +10% |
| 2019 | $8,583 +5.5% | $466,015 +10% |
| 2018 | $8,138 +10.1% | $423,650 +10.1% |
| 2017 | $7,393 +8.9% | $384,820 +6% |
| 2016 | $6,787 +10.3% | $362,960 +5.2% |
| 2015 | $6,154 | $345,070 +7.1% |
| 2014 | $6,154 | $322,270 +556.4% |
| 2013 | -- | $49,100 -35% |
| 2012 | -- | $75,540 |
| 2011 | -- | $75,540 |
| 2010 | -- | $75,540 |
| 2009 | -- | $75,540 +21.9% |
| 2007 | -- | $61,950 +30.2% |
| 2006 | -- | $47,590 |
| 2005 | -- | $47,590 |
| 2004 | -- | $47,590 |
| 2003 | -- | $47,590 |
| 2002 | -- | $47,590 +30% |
| 2001 | -- | $36,610 +13.1% |
| 2000 | -- | $32,380 |
Find assessor info on the county website
Monthly payment
Est. payment
Payment breakdown
Explore the cost of this home by adjusting the details. Changes won't be saved.Climate risks
Neighborhood: 78666
Nearby schools
GreatSchools rating
- 8/10Hernandez Elementary SchoolGrades: K-5Distance: 7.6 mi
- 5/10Miller Middle SchoolGrades: 6-8Distance: 7.7 mi
- 4/10San Marcos High SchoolGrades: 9-12Distance: 10.3 mi
Schools provided by the listing agent
- Elementary: Hernandez Elementary
- Middle: Doris Miller Middle School
- High: San Marcos High School
- District: San Marcos Cisd
Source: Central Texas MLS. This data may not be complete. We recommend contacting the local school district to confirm school assignments for this home.
- $499,9995 bd4 ba2.9k sqft8015 Ozark Dr, San Marcos, TX 78666For Sale

- $262,9095.77 Acres7933 Ozark Dr, San Marcos, TX 78666Off Market
- $633,800-- bd-- ba2.2k sqft8021 Ozark Dr, San Marcos, TX 78666Off Market
- $868,6004 bd4 ba1.9k sqft7931 Ozark Dr, San Marcos, TX 78666Off Market
- $737,400-- bd-- ba1.7k sqft8101 Ozark Dr, San Marcos, TX 78666Off Market
- $625,3003 bd2 ba1.9k sqft600 Cascade Trl, San Marcos, TX 78666Off Market
- $--5.55 Acres0 Ozark Dr, San Marcos, TX 78666Off Market
- $579,2003 bd-- ba1.4k sqft7901 Ozark Dr, San Marcos, TX 78666Off Market
A local agent can set up tours, give advice and negotiate with sellers.
Similar homes
- $11,900,0005 bd4 ba3.8k sqft505 Red Corral Ranch Rd, Wimberley, TX 78676Active
 MLS ID #4572758, Sonny Allen, Keller Williams Realty. Unlock MLS
 - $6,900,0004 bd3 ba2.6k sqft246 E Lincoln St, New Braunfels, TX 78130Active

 MLS ID #615327, Jeffrey Robillard, Trelora Realty Inc. Central Texas MLS
 - $5,142,0003 bd2 ba1.9k sqft157 Chick Ranch Loop, Blanco, TX 78606Active
 MLS ID #3601992, Tyler Helbing, Allen Cowden, Broker. Unlock MLS
