Skip main navigation
Closed
  • $117,000

    530 Catherine St, Springfield, OH 45505

    3beds
    1,325sqft
    Single Family Residence
    Built in 1966
    5,550 Square Feet Lot
    $119,000 Zestimate®
    $88/sqft
    $1,774 Estimated rent

    Home value

    $119,000

    $89,000 - $158,000

    $1,774/mo

    Zestimate® history
    Loading
    Loading...

    Owner options

    List your home for rent

    $1,774/mo

    Rent Zestimate®

    Find your next renter with Zillow Rental Manager. Plus, with online applications, you can quickly screen prospective tenants – for free.

    Learn more

    $1,774/mo

    Rent Zestimate®

    Refinance and save

    $604/mo

    Est. payment

    Refinancing to a lower rate could help reduce your monthly payments and save thousands over the life of the loan.

    See today's rates

    $604/mo

    Est. payment

    Explore your selling options

    Work with a Zillow partner agent

    Leverage their expertise and Zillow's premium Showcase listings to get your home seen by more buyers.

    Get started

    List with your own agent

    Get your home in front of millions of buyers by listing it on Zillow.

    Learn how to do it

    Sell it yourself

    Take full control of how buyers see your home on Zillow by listing For Sale by Owner (FSBO).

    List your home

    What's special

    Privacy in the backOpen floorplanFarmhouse inspired brick detailsDining roomKitchen with center island
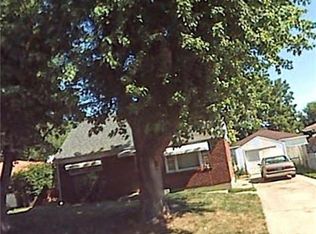
    Be sure to add this address to your MUST SEE list! Surprising value for amazing space in this multi level home. The unique placement of the footprint stretches out on the depth of the city lot. Entering the main level you will find a welcoming front foyer covered in a LVP flooring warming up the open floorplan. The large living room connects to the dining room in a L shape, making an entertaining flow. New carpeting in the living room / dining room. The kitchen with center island and added seating definitely is the hub of the home. Farmhouse inspired brick details & back splash warms up the prep & gathering space. Sliders lead onto the perfect grilling area. Step to the lower level and lounge in the family room complete with wood burning stove perched on a stone faced fireplace & hearth. An angled shaped room allows for an easy gaming or recreation area. Half bath. Gain access to the attached garage from this level. The upper level houses 2 secondary bedrooms & a full bath. The main suite has double closets and a full bath. Hardwood flooring in the upper level under carpeting. New carpeting in 2 bedrooms replaced recently. The house is uniquely placed on the lot which allows for privacy in the back. Alley access to the 2 car attached work shop garage. **IMPROVEMENTS: (per seller) New garage roof 10/20. Full bath has new commode & flooring. Utility Room new flooring-2020. Vinyl replacement windows throughout. Updated furnace & AC.

    Zillow last checked:

    Listing updated:

    Listed by:

    Alva Fulk 937-390-3119,

    Real Estate II, Inc.

    Bought with:

    JOHN DOE (NON-WRIST MEMBER)

    WR

    Source: WRIST,MLS#: 1036738MLS Logo

    Facts & features

    Interior

    Bedrooms & bathrooms
    • Bedrooms: 3
    • Bathrooms: 3
    • Full bathrooms: 2
    • 1/2 bathrooms: 1
    Bedroom 1
    • Level: Second
    • Area: 143 Square Feet
    • Dimensions: 11.00 x 13.00
    Bedroom 2
    • Level: Second
    • Area: 99 Square Feet
    • Dimensions: 9.00 x 11.00
    Bedroom 3
    • Level: Second
    • Area: 99 Square Feet
    • Dimensions: 9.00 x 11.00
    Half bathroom
    • Level: Lower
    Bathroom 1
    • Level: Second
    Bathroom 2
    • Level: Second
    Dining room
    • Level: First
    • Area: 108 Square Feet
    • Dimensions: 9.00 x 12.00
    Other
    • Level: First
    • Area: 39 Square Feet
    • Dimensions: 3.00 x 13.00
    Family room
    • Level: Lower
    • Area: 198 Square Feet
    • Dimensions: 11.00 x 18.00
    Kitchen
    • Level: First
    • Area: 165 Square Feet
    • Dimensions: 11.00 x 15.00
    Living room
    • Level: First
    • Area: 209 Square Feet
    • Dimensions: 11.00 x 19.00
    Rec room
    • Level: Lower
    • Area: 156 Square Feet
    • Dimensions: 12.00 x 13.00
    Utility room
    • Level: Lower
    • Area: 132 Square Feet
    • Dimensions: 11.00 x 12.00
    Heating
    • Forced Air, Natural Gas
    Cooling
    • Central Air
    Appliances
    • Included: Built-In Electric Oven, Cooktop, Dishwasher
    Features
    • Ceiling Fan(s)
    • Flooring: Wood
    • Basement: Block,Partially Finished
    • Attic: Attic
    • Number of fireplaces: 1
    • Fireplace features: Insert, Wood Burning, One Fireplace
    Interior area
    • Total structure area: 1,325
    • Total interior livable area: 1,325 sqft

    Property

    Parking
    • Total spaces: 2
    • Parking features: Garage - Attached
    • Attached garage spaces: 2
    Features
    • Levels: Tri-Level
    • Patio & porch: Patio
    • Fencing: Fenced
    Lot
    • Size: 5,550 sqft
    • Dimensions: 37 x 150
    • Features: Plat, Residential Lot
    Details
    • Parcel number: 3400700033208021
    • Zoning description: Residential

    Construction

    Type & style
    • Home type: SingleFamily
    • Architectural style: Neoclassical
    • Property subtype: Single Family Residence
    Materials
    • Aluminum Siding, Brick
    • Foundation: Block
    Condition
    • Year built: 1966

    Utilities & green energy

    • Sewer: Public Sewer
    • Water: Supplied Water
    • Utilities for property: Natural Gas Connected, Sewer Connected

    Community & neighborhood

    Location
    • Region: Springfield
    • Subdivision: Rice HRS Add All

    Other

    Other facts
    • Listing terms: Cash,Conventional,FHA,VA Loan

    Price history

    DateEventPrice
    3/21/2025Sold$117,000-9.9%$88/sqft
    Source: WRIST #1036738 Report a problem
    2/25/2025Pending sale$129,900$98/sqft
    Source: WRIST #1036738 Report a problem
    2/6/2025Listed for sale$129,900+38.2%$98/sqft
    Source: WRIST #1036738 Report a problem
    12/28/2020Sold$94,000-0.9%$71/sqft
    Source: WRIST #1006925 Report a problem
    11/9/2020Pending sale$94,900$72/sqft
    Source: Real Estate II, Inc. #1006925 Report a problem
    11/1/2020Listed for sale$94,900$72/sqft
    Source: Real Estate II, Inc. #1006925 Report a problem

    Public tax history

    YearProperty taxesTax assessment
    2024$913 +2.7%$18,460
    2023$890 -2.4%$18,460
    2022$911 +11.7%$18,460 +21%
    2021$816 +133.9%$15,260
    2020$349 -0.2%$15,260
    2019$350 +133.4%$15,260 +8.2%
    2018$150 $14,110 0%
    2017$150 -0.1%$14,113
    2016$150 +8.6%$14,113 +3.8%
    2015$138 $13,591
    2014$138 -49.2%$13,591
    2013$272 -62.6%$13,591 -38.8%
    2012$726 -2%$22,208
    2011$741 +4.7%$22,208
    2010$708 -5.8%$22,208 -12%
    2009$751 -5.1%$25,239
    2008$792 +1.3%$25,239
    2007$781 -29.6%$25,239 +16%
    2006$1,110 +135.5%$21,757
    2005$471 -72%$21,757 +0%
    2004$1,685 +8%$21,750 +10%
    2003$1,560 -0.2%$19,780
    2002$1,563 +21.3%$19,780 +19.9%
    2000$1,288 $16,500

    Find assessor info on the county website

    Neighborhood: 45505

    Nearby schools

    GreatSchools rating
    Get a cash offer in 3 minutes
    Find out how much your home could sell for in as little as 3 minutes with a no-obligation cash offer.
    Estimated market value
    $119,000
    Get a cash offer in 3 minutes
    Find out how much your home could sell for in as little as 3 minutes with a no-obligation cash offer.
    Estimated market value
    $119,000