This 1365-BA floor plan built by Tom McHugh Construction offers a 3 bed 2 bath open concept floor plan. Upgrades include Taller toilets, trey ceiling in the main bedroom, an egress window in basement that is stubbed for plumbing, and LVP throughout the main level (carpet only in bedrooms). This home features insulated garage doors with windows, fiberglass exterior doors, garage service door, maple cabinets with soft close doors and drawers, poplar interior trim and solid doors, and AC. This home is under construction, and comes with a 1 year builder warranty!
Active-offer no bump
$359,900
530 Cattail Ct, New London, WI 54961
3beds
1,365sqft
Single Family Residence
Built in 2026
0.28 Acres Lot
$359,800 Zestimate®
$264/sqft
$-- HOA
What's special
Garage service doorFiberglass exterior doors
- 75 days
- 128
- 0
Zillow last checked:
Listing updated:
Listed by:
Andy D Boehm 920-731-4100,
Score Realty Group, LLC
Source: RANW as distributed by MLS GRID,MLS#: 50327838
Facts & features
Interior
Bedrooms & bathrooms
- Bedrooms: 3
- Bathrooms: 2
- Full bathrooms: 2
Bedroom 1
- Level: Main
- Dimensions: 13x12
Bedroom 2
- Level: Main
- Dimensions: 10x11
Bedroom 3
- Level: Main
- Dimensions: 11x10
Dining room
- Level: Main
- Dimensions: 8x15
Kitchen
- Level: Main
- Dimensions: 10x15
Living room
- Level: Main
- Dimensions: 13x12
Other
- Description: Laundry
- Level: Main
- Dimensions: 5x8
Cooling
- Central Air
Features
- Basement: Full
- Has fireplace: No
- Fireplace features: None
Interior area
- Total interior livable area: 1,365 sqft
- Finished area above ground: 1,365
- Finished area below ground: 0
Property
Parking
- Total spaces: 2
- Parking features: Attached
- Attached garage spaces: 2
Accessibility
- Accessibility features: Not Applicable
Lot
- Size: 0.28 Acres
Details
- Parcel number: 3301726
- Zoning: Residential
Construction
Type & style
- Home type: SingleFamily
- Property subtype: Single Family Residence
Materials
- Vinyl Siding
- Foundation: Poured Concrete
Condition
- New construction: No
- Year built: 2026
Details
- Builder name: Tom McHugh Construction
Utilities & green energy
- Sewer: Public Sewer
- Water: Public
Community & HOA
Location
- Region: New London
Financial & listing details
- Price per square foot: $264/sqft
- Tax assessed value: $27,100
- Annual tax amount: $509
- Date on market: 6/22/2026
- Inclusions: Dishwasher, Microwave
- Exclusions: Seller's personal property
Estimated market value
$359,800
$342,000 - $378,000
$1,776/mo
Price history
| Date | Event | Price |
|---|---|---|
| 7/31/2026 | Contingent | $359,900$264/sqft |
Source:  WIREX MLS #50327838 Report a problem WIREX MLS #50327838 Report a problem | ||
| 4/14/2026 | Listed for sale | $359,900$264/sqft |
Source: WIREX MLS #50323628 Report a problem | ||
Public tax history
| Year | Property taxes | Tax assessment |
|---|---|---|
| 2024 | $437 +3.1% | $17,800 |
| 2023 | $424 +2.3% | $17,800 |
| 2022 | $415 -2.2% | $17,800 |
| 2021 | $424 -0.5% | $17,800 |
| 2020 | $426 +1.1% | $17,800 |
| 2019 | $422 +5.2% | $17,800 |
| 2018 | $401 +5.2% | $17,800 |
| 2017 | $381 -0.3% | $17,800 +11.9% |
| 2016 | $382 | $15,900 |
| 2015 | $382 +1.8% | $15,900 |
| 2014 | $376 -2.3% | $15,900 |
| 2013 | $385 +4.6% | $15,900 |
| 2011 | $367 +0.5% | $15,900 |
| 2010 | $366 -1.6% | $15,900 |
| 2009 | $372 | $15,900 |
Find assessor info on the county website
Monthly payment
Est. payment
Payment breakdown
Explore the cost of this home by adjusting the details. Changes won't be saved.Climate risks
Neighborhood: 54961

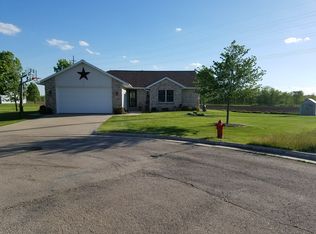
Similar homes
- $374,9003 bd2 ba1.3k sqft530 Willow Ct, New London, WI 54961For Sale
 MLS ID #50327840, Andy D Boehm. RANW as distributed by MLS GRID
 - $404,9003 bd2 ba1.4k sqft535 Dogwood Ct, New London, WI 54961For Sale
 MLS ID #50327839, Andy D Boehm. RANW as distributed by MLS GRID
 - $379,9003 bd3 ba1.4k sqft1801 Southland Ln, New London, WI 54961New Construction
 MLS ID #50332133, Andy D Boehm. RANW as distributed by MLS GRID
 - $379,9004 bd2 ba1.5k sqft1824 Southland Ln, New London, WI 54961New Construction
 MLS ID #50332120, Andy D Boehm. RANW as distributed by MLS GRID
