Skip main navigation
Sold
  • Price Unknown

    530 CATTLE RANCH DR, San Antonio, TX 78245

    4beds
    2,670sqft
    Single Family Residence
    Built in 2004
    0.28 Acres Lot
    $342,900 Zestimate®
    $--/sqft
    $2,210 Estimated rent

    Home value

    $342,900

    $322,000 - $367,000

    $2,210/mo

    Zestimate® history
    Loading
    Loading...

    Owner options

    List your home for rent

    $2,210/mo

    Rent Zestimate®

    Find your next renter with Zillow Rental Manager. Plus, with online applications, you can quickly screen prospective tenants – for free.

    Learn more

    $2,210/mo

    Rent Zestimate®

    Refinance and save

    $125/mo

    Est. payment

    Refinancing to a lower rate could help reduce your monthly payments and save thousands over the life of the loan.

    See today's rates

    $125/mo

    Est. payment

    Explore your selling options

    Work with a Zillow partner agent

    Leverage their expertise and Zillow's premium Showcase listings to get your home seen by more buyers.

    Get started

    List with your own agent

    Get your home in front of millions of buyers by listing it on Zillow.

    Learn how to do it

    Sell it yourself

    Take full control of how buyers see your home on Zillow by listing For Sale by Owner (FSBO).

    List your home

    What's special

    Stylish light fixturesGas cookingBamboo flooringStainless steel appliancesGranite countertopsLuxurious private bathCovered patio
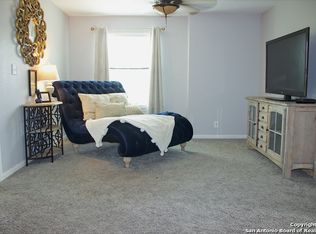
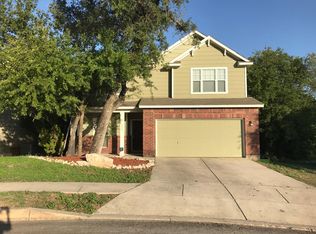
    Say hello to your dream home! This stunning residence in the charming Trophy Ridge Subdivision offers an idyllic lifestyle where you can watch deer roam in your backyard and raise your own chickens, thanks to the included chicken coop and storage shed. With two inviting living areas and exquisite updates, this home features beautiful Bamboo Flooring, Shiplap Accent Walls, and stylish light fixtures. The gourmet kitchen is a chef's delight, boasting stainless steel appliances, a wine refrigerator, granite countertops, gas cooking, custom lighting, and a gorgeous barn door leading to the utility room. Retreat to the spacious Master Suite, complete with a luxurious private bath featuring double vanities and a garden tub adorned with a Shiplap Accent Wall. The secondary bedrooms are generously sized with ample storage, and there's a versatile loft/gameroom upstairs. Your backyard retreat is truly a dream, set on an oversized greenbelt homesite surrounded by trees, complete with a covered patio and special yard lighting. Conveniently located minutes from LAFB, DOD, UTSA, USAA, La Cantera, Sea World, and Alamo Ranch Shopping, this home also offers easy walking access to schools and shopping. Enjoy the state-of-the-art Amenity Center featuring a swimming pool, sports court, playground, and cabana. Don't miss out on this unique opportunity!

    Zillow last checked:

    Listing updated:

    Listed by:

    Crystal Meyer TREC #802261 (228) 671-7508,

    LPT Realty, LLC

    Source: LERA MLS,MLS#: 1814627MLS Logo

    Facts & features

    Interior

    Bedrooms & bathrooms
    • Bedrooms: 4
    • Bathrooms: 3
    • Full bathrooms: 2
    • 1/2 bathrooms: 1
    Primary bedroom
    • Features: Sitting Room, Walk-In Closet(s), Ceiling Fan(s), Full Bath
    • Level: Upper
    • Area: 360
    • Dimensions: 20 x 18
    Bedroom 2
    • Area: 144
    • Dimensions: 12 x 12
    Bedroom 3
    • Area: 121
    • Dimensions: 11 x 11
    Bedroom 4
    • Area: 143
    • Dimensions: 13 x 11
    Primary bathroom
    • Features: Tub/Shower Separate, Double Vanity, Soaking Tub
    • Area: 108
    • Dimensions: 12 x 9
    Dining room
    • Area: 192
    • Dimensions: 16 x 12
    Kitchen
    • Area: 182
    • Dimensions: 14 x 13
    Living room
    • Area: 391
    • Dimensions: 23 x 17
    Heating
    • Central, Natural Gas
    Cooling
    • Two Central
    Appliances
    • Included: Cooktop, Microwave, Range, Gas Cooktop
    • Laundry: Washer Hookup, Dryer Connection
    Features
    • Two Living Area, Separate Dining Room, Eat-in Kitchen, Two Eating Areas, Breakfast Bar, Pantry, Loft, Utility Room Inside, All Bedrooms Upstairs, High Ceilings, High Speed Internet, Walk-In Closet(s), Ceiling Fan(s)
    • Flooring: Ceramic Tile, Wood
    • Windows: Double Pane Windows
    • Has basement: No
    • Has fireplace: No
    • Fireplace features: Not Applicable
    Interior area
    • Total structure area: 2,670
    • Total interior livable area: 2,670 sqft

    Property

    Parking
    • Total spaces: 2
    • Parking features: Two Car Garage, Garage Door Opener
    • Garage spaces: 2
    Features
    • Levels: Two
    • Stories: 2
    • Patio & porch: Patio, Covered
    • Exterior features: Lighting
    • Pool features: None, Community
    • Fencing: Privacy
    • Has view: Yes
    • View description: County VIew
    Lot
    • Size: 0.28 Acres
    • Features: Cul-De-Sac, Greenbelt, Curbs, Street Gutters, Sidewalks, Streetlights
    • Residential vegetation: Mature Trees
    Details
    • Additional structures: Shed(s)
    • Parcel number: 043623160220

    Construction

    Type & style
    • Home type: SingleFamily
    • Property subtype: Single Family Residence
    Materials
    • Brick, Fiber Cement
    • Foundation: Slab
    • Roof: Composition
    Condition
    • Pre-Owned
    • New construction: No
    • Year built: 2004
    Details
    • Builder name: Medallion Homes

    Utilities & green energy

    • Sewer: Sewer System
    • Water: Water System
    • Utilities for property: Cable Available

    Community & neighborhood

    Community
    • Community features: Clubhouse, Playground, Jogging Trails, Sports Court, BBQ/Grill, Basketball Court
    Location
    • Region: San Antonio
    • Subdivision: Trophy Ridge

    HOA & financial

    HOA
    • Has HOA: Yes
    • HOA fee: $125 quarterly
    • Association name: FIRST SERVICE RESIDENTIAL

    Other

    Other facts
    • Listing terms: Conventional,FHA,VA Loan,Lease Option,Wraparound,Cash,Assumption non Qualifying
    • Road surface type: Paved

    Price history

    DateEventPrice
    12/2/2024Sold--
    Source: LERA MLS #1814627 Report a problem
    10/24/2024Contingent$350,000$131/sqft
    Source: LERA MLS #1814627 Report a problem
    10/8/2024Listed for sale$350,000-1.4%$131/sqft
    Source: LERA MLS #1814627 Report a problem
    6/23/2023Sold--
    Source: LERA MLS #44006_1691032 Report a problem
    6/5/2023Pending sale$355,000$133/sqft
    Source: LERA MLS #1691032 Report a problem
    5/28/2023Contingent$355,000$133/sqft
    Source: LERA MLS #1691032 Report a problem
    5/26/2023Listed for sale$355,000$133/sqft
    Source: LERA MLS #1691032 Report a problem

    Public tax history

    YearProperty taxesTax assessment
    2025$6,172 +29.8%$335,370 +0.1%
    2024$4,755 -24.1%$335,020 -1.4%
    2023$6,261 +0.4%$339,730 +10.4%
    2022$6,235 +17.7%$307,780 +17.6%
    2021$5,296 $261,670 +5.5%
    2020$5,296 +2.6%$247,990 +3.6%
    2019$5,161 $239,350 +1.7%
    2018$5,161 +1.5%$235,340 +3.1%
    2017$5,085 +1.4%$228,240 +1.6%
    2016$5,015 +6.3%$224,580 +4.2%
    2015$4,719 $215,610 -2.1%
    2014$4,719 $220,180 +7.6%
    2013-- $204,650 +4.3%
    2012-- $196,240 -0.8%
    2011-- $197,770 -3.2%
    2010-- $204,340 +0.1%
    2009-- $204,050 -3.1%
    2008-- $210,516 +2.3%
    2007-- $205,700 +18.2%
    2006-- $173,980 +9.2%
    2005-- $159,290

    Find assessor info on the county website

    Neighborhood: 78245

    Nearby schools

    GreatSchools rating
    Schools provided by the listing agent
    • Elementary: Forester
    • Middle: Robert Vale
    • High: Stevens
    • District: Northside

    Source: LERA MLS. This data may not be complete. We recommend contacting the local school district to confirm school assignments for this home.

    Get a cash offer in 3 minutes
    Find out how much your home could sell for in as little as 3 minutes with a no-obligation cash offer.
    Estimated market value
    $342,900
    Get a cash offer in 3 minutes
    Find out how much your home could sell for in as little as 3 minutes with a no-obligation cash offer.
    Estimated market value
    $342,900