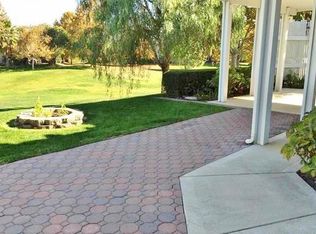
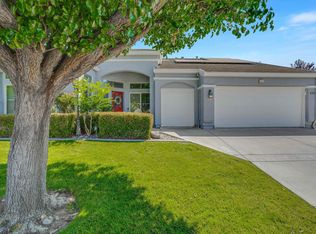
530 Central Park Pl, Brentwood, CA 94513
Home value
$540,800
$514,000 - $568,000
$2,747/mo
Owner options
$2,747/mo
Rent Zestimate®
Find your next renter with Zillow Rental Manager. Plus, with online applications, you can quickly screen prospective tenants – for free.
$2,747/mo
Rent Zestimate®
$3,725/mo
Est. payment
Refinancing to a lower rate could help reduce your monthly payments and save thousands over the life of the loan.
$3,725/mo
Est. payment
Explore your selling options
Work with a Zillow partner agent
Leverage their expertise and Zillow's premium Showcase listings to get your home seen by more buyers.
Get startedList with your own agent
Get your home in front of millions of buyers by listing it on Zillow.
Learn how to do itSell it yourself
Take full control of how buyers see your home on Zillow by listing For Sale by Owner (FSBO).
List your homeWhat's special
Zillow last checked:
Listing updated:
Pamela Wojciechowski DRE #01799154 925-963-4881,
Coldwell Banker,
Vanessa Sisemore 925-899-7926,
Coldwell Banker
Mary Orfali, DRE #01927361
Re/max Accord
Facts & features
Interior
Bedrooms & bathrooms
- Bedrooms: 2
- Bathrooms: 2
- Full bathrooms: 2
Rooms
- Room types: 2 Bedrooms, 2 Baths, Primary Bedrm Suite - 1, Main Entry
Bathroom
- Features: Bidet, Shower Over Tub, Stall Shower, Double Vanity, Walk-In Closet(s)
Kitchen
- Features: 220 Volt Outlet, Counter - Tile, Dishwasher, Eat In Kitchen, Garbage Disposal, Gas Range/Cooktop, Ice Maker Hookup, Microwave, Refrigerator
Heating
- Forced Air
Cooling
- Ceiling Fan(s)
Appliances
- Included: Dishwasher, Gas Range, Plumbed For Ice Maker, Microwave, Refrigerator, Water Filter System
- Laundry: Hookups Only, Common Area
Features
- Flooring: Tile, Carpet
- Windows: Screens, Window Coverings
- Number of fireplaces: 1
- Fireplace features: Insert, Living Room
Interior area
- Total structure area: 1,302
- Total interior livable area: 1,302 sqft
Property
Parking
- Total spaces: 2
- Parking features: Direct Access, Garage Faces Front, Garage Door Opener
- Garage spaces: 2
Features
- Levels: One
- Stories: 1
- Entry location: No Steps to Entry
- Exterior features: Garden
- Pool features: None, Community
- Fencing: Fenced
Lot
- Size: 5,227 Square Feet
- Features: Level, Front Yard, Back Yard, Side Yard
Details
- Parcel number: 0193100294
- Special conditions: Successor Trustee Sale
Construction
Type & style
- Home type: SingleFamily
- Architectural style: Ranch
- Property subtype: Single Family Residence
Materials
- Stone, Stucco
- Foundation: Slab
- Roof: Tile,Cement
Condition
- Existing
- New construction: No
- Year built: 1997
Utilities & green energy
- Electric: No Solar, 220 Volts in Kitchen
- Utilities for property: Cable Available, Internet Available, Individual Gas Meter
Community & HOA
Community
- Subdivision: Summerset 1
HOA
- Has HOA: Yes
- Amenities included: Greenbelt, Fitness Center, Pool, Gated, Tennis Court(s), Activities Available
- Services included: Common Area Maint, Management Fee, Reserve Fund, Security
- HOA fee: $135 monthly
- HOA name: SUMMERSET HOA
- HOA phone: 510-262-1795
Location
- Region: Brentwood
Financial & listing details
- Price per square foot: $430/sqft
- Tax assessed value: $582,624
- Date on market: 2/16/2024
Price history
| Date | Event | Price |
|---|---|---|
| 3/18/2024 | Sold | $560,000+3.9%$430/sqft |
Source: | ||
| 2/27/2024 | Pending sale | $539,000$414/sqft |
Source: | ||
| 2/17/2024 | Listed for sale | $539,000+70%$414/sqft |
Source: | ||
| 7/11/2003 | Sold | $317,000+44.7%$243/sqft |
Source: Public Record Report a problem | ||
| 10/28/1997 | Sold | $219,000$168/sqft |
Source: Public Record Report a problem | ||
Public tax history
| Year | Property taxes | Tax assessment |
|---|---|---|
| 2026 | -- | $582,624 +2% |
| 2025 | $6,780 -11.5% | $571,200 +215.8% |
| 2024 | $7,657 +225.9% | $180,892 +2% |
| 2023 | $2,349 +1.8% | $177,346 +2% |
| 2022 | $2,307 +2.8% | $173,870 +2% |
| 2021 | $2,245 +0.7% | $170,461 +1% |
| 2020 | $2,229 -0.1% | $168,714 +2% |
| 2019 | $2,230 +5.7% | $165,407 +2% |
| 2018 | $2,110 +0.2% | $162,165 +2% |
| 2017 | $2,105 -11.8% | $158,986 +2% |
| 2016 | $2,386 +2.4% | $155,870 +1.5% |
| 2015 | $2,331 | $153,530 +2% |
| 2014 | $2,331 | $150,523 +0.5% |
| 2013 | -- | $149,844 +2% |
| 2012 | -- | $146,907 +2% |
| 2011 | -- | $144,027 +0.8% |
| 2010 | -- | $142,951 -0.2% |
| 2009 | -- | $143,291 +2% |
| 2008 | -- | $140,482 +2% |
| 2007 | -- | $137,729 +2% |
| 2006 | -- | $135,029 +2% |
| 2005 | -- | $132,382 +2% |
| 2004 | -- | $129,787 -48.1% |
| 2003 | -- | $250,203 +2% |
| 2002 | -- | $245,298 +2% |
| 2001 | -- | $240,490 |
Neighborhood: 94513
Nearby homes
- $627,7002 bd2 ba1.5k sqft520 Central Park Pl, Brentwood, CA 94513Off Market

- $718,0002 bd3 ba2.2k sqft540 Central Park Pl, Brentwood, CA 94513Sold

- $611,5002 bd2 ba1.9k sqft510 Central Park Pl, Brentwood, CA 94513Off Market
- $748,9004 bd2 ba2.3k sqft550 Central Park Pl, Brentwood, CA 94513Off Market

- $514,5002 bd2 ba1.3k sqft521 Central Park Pl, Brentwood, CA 94513Off Market
- $441,8002 bd2 ba1.4k sqft511 Central Park Pl, Brentwood, CA 94513Off Market
- $573,0002 bd2 ba1.5k sqft531 Central Park Pl, Brentwood, CA 94513Off Market
- $609,2002 bd2 ba1.9k sqft541 Central Park Pl, Brentwood, CA 94513Off Market
Nearby schools
GreatSchools rating
- 6/10Ron Nunn Elementary SchoolGrades: K-5Distance: 0.3 mi
- 9/10Adams (J. Douglas) Middle SchoolGrades: 6-8Distance: 1.6 mi
- 9/10Heritage High SchoolGrades: 9-12Distance: 1.4 mi
Schools provided by the listing agent
- District: Brentwood (925) 513-6300
Source: CCAR. This data may not be complete. We recommend contacting the local school district to confirm school assignments for this home.
Get a cash offer in 3 minutes
- California
- Contra Costa County
- Brentwood
- 94513
- 530 Central Park Pl