Tucked away on a quiet cul-de-sac in the Penn Oak neighborhood, this spacious brick-front ranch sits on nearly half an acre, offering plenty of room to spread out—both inside and out. Step inside to a bright foyer that brings in natural light and leads you to the main level. Here you’ll find hardwood floors throughout the living room and dining room, ready for your personal touch. The kitchen offers an abundance of natural wood cabinetry, recessed lighting, and stainless steel appliances—plenty of space to cook and gather. The primary bedroom suite is generously sized and features its own full bathroom. Two additional bedrooms offer good closet space and share the hall bathroom, which includes a custom handmade vanity. Downstairs, there’s even more room to enjoy. The large family room features a wood-burning fireplace, perfect for cozy nights. You’ll also find a fourth bedroom, a powder room, a large storage area with an office space, and a dedicated dark room with a sink—ideal for hobbies or a workshop. The backyard is ready to be your private oasis with a two-tiered deck, brick patio with fire pit, and pergola with bench seating and gorgeous Wisteria shade. The shed is ideal for your gardening tools. With room for a pool, backing to the woods and overlooking the golf course, this yard is ready for summer fun. Additional features include a converted two-car garage (which can easily be returned to garage space), new insulated windows with a 50-year transferable warranty, new sliding doors, a high-efficiency HVAC system (2022), newer electric panel, double-layer attic insulation, insulated crawl space, exterior drainage system, gutter guards, new gutters, and brick extensions for a 6 car driveway. This home has a solid foundation and lots of space—just waiting for someone to make it their own!
Sold for $510,000
$510,000
530 Charleston Ct, Mount Laurel, NJ 08054
4beds
2,271sqft
Single Family Residence
Built in 1969
0.47 Acres Lot
$527,400 Zestimate®
$225/sqft
$3,932 Estimated rent
Home value
$527,400
$480,000 - $580,000
$3,932/mo
Zestimate® history
Owner options
List your home for rent
$3,932/mo
Rent Zestimate®
Find your next renter with Zillow Rental Manager. Plus, with online applications, you can quickly screen prospective tenants – for free.
$3,932/mo
Rent Zestimate®
Refinance and save
$3,583/mo
Est. payment
Refinancing to a lower rate could help reduce your monthly payments and save thousands over the life of the loan.
$3,583/mo
Est. payment
Explore your selling options
Work with a Zillow partner agent
Leverage their expertise and Zillow's premium Showcase listings to get your home seen by more buyers.
Get startedList with your own agent
Get your home in front of millions of buyers by listing it on Zillow.
Learn how to do itSell it yourself
Take full control of how buyers see your home on Zillow by listing For Sale by Owner (FSBO).
List your homeWhat's special
Wood-burning fireplaceSpacious brick-front ranchHardwood floorsOverlooking the golf courseBacking to the woodsTwo-tiered deckPrimary bedroom suite
Zillow last checked:
Listing updated:
Listed by:
Constance Curci 856-905-8751,
RE/MAX Of Cherry Hill
Bought with:
Dawn Rapa
OMNI Real Estate Professionals
Source: Bright MLS,MLS#: NJBL2080570
Facts & features
Interior
Bedrooms & bathrooms
- Bedrooms: 4
- Bathrooms: 3
- Full bathrooms: 2
- 1/2 bathrooms: 1
- Main level bathrooms: 2
- Main level bedrooms: 3
Rooms
- Room types: Living Room, Dining Room, Primary Bedroom, Bedroom 2, Bedroom 3, Bedroom 4, Kitchen, Family Room, Photo Lab/Darkroom, Office, Storage Room, Primary Bathroom, Full Bath, Half Bath
Primary bedroom
- Level: Main
Bedroom 2
- Level: Main
Bedroom 3
- Level: Main
Bedroom 4
- Level: Lower
Primary bathroom
- Level: Main
Dining room
- Level: Main
Family room
- Level: Lower
Other
- Level: Main
Half bath
- Level: Lower
Kitchen
- Level: Main
Living room
- Level: Main
Office
- Level: Lower
Other
- Level: Lower
Storage room
- Level: Lower
Heating
- Forced Air, Natural Gas
Cooling
- Central Air, Electric
Appliances
- Included: Stainless Steel Appliance(s), Dishwasher, Oven/Range - Electric, Electric Water Heater
Features
- Floor Plan - Traditional, Formal/Separate Dining Room, Primary Bath(s)
- Flooring: Hardwood, Tile/Brick, Concrete, Wood
- Has basement: No
- Has fireplace: No
Interior area
- Total structure area: 2,271
- Total interior livable area: 2,271 sqft
- Finished area above ground: 2,271
- Finished area below ground: 0
Property
Parking
- Total spaces: 6
- Parking features: Concrete, Driveway
- Uncovered spaces: 6
Accessibility
- Accessibility features: None
Features
- Levels: Multi/Split,Two
- Stories: 2
- Pool features: None
- Fencing: Partial
Lot
- Size: 0.47 Acres
- Features: Adjoins Golf Course
Details
- Additional structures: Above Grade, Below Grade
- Parcel number: 2401101 0100016
- Zoning: R
- Special conditions: Standard
Construction
Type & style
- Home type: SingleFamily
- Property subtype: Single Family Residence
Materials
- Brick Front, Aluminum Siding
- Foundation: Crawl Space
Condition
- Good
- New construction: No
- Year built: 1969
Utilities & green energy
- Sewer: Public Sewer
- Water: Public
Community & HOA
Community
- Subdivision: Penn Oak
HOA
- Has HOA: No
Location
- Region: Mount Laurel
- Municipality: MOUNT LAUREL TWP
Financial & listing details
- Price per square foot: $225/sqft
- Tax assessed value: $247,700
- Annual tax amount: $7,819
- Date on market: 3/20/2025
- Listing agreement: Exclusive Right To Sell
- Listing terms: Cash,Conventional,FHA,VA Loan
- Ownership: Fee Simple
Price history
| Date | Event | Price |
|---|---|---|
| 5/16/2025 | Sold | $510,000$225/sqft |
Source:  Bright MLS #NJBL2080570 Report a problem Bright MLS #NJBL2080570 Report a problem | ||
| 4/16/2025 | Pending sale | $510,000$225/sqft |
Source: Bright MLS #NJBL2080570 Report a problem | ||
| 4/9/2025 | Contingent | $510,000$225/sqft |
Source: Bright MLS #NJBL2080570 Report a problem | ||
| 4/2/2025 | Listed for sale | $510,000-1.9%$225/sqft |
Source: Bright MLS #NJBL2080570 Report a problem | ||
| 3/23/2025 | Contingent | $520,000$229/sqft |
Source: Bright MLS #NJBL2080570 Report a problem | ||
| 3/20/2025 | Listed for sale | $520,000$229/sqft |
Source: Bright MLS #NJBL2080570 Report a problem | ||
Public tax history
| Year | Property taxes | Tax assessment |
|---|---|---|
| 2025 | $7,570 +4.1% | $247,700 |
| 2024 | $7,275 | $247,700 |
| 2023 | -- | $247,700 |
| 2022 | $7,250 +2% | $247,700 |
| 2021 | $7,109 +3.2% | $247,700 |
| 2020 | $6,891 +0.8% | $247,700 |
| 2019 | $6,837 +2.8% | $247,700 |
| 2018 | $6,653 +1.6% | $247,700 |
| 2017 | $6,549 +1.2% | $247,700 |
| 2016 | $6,470 -7.2% | $247,700 |
| 2015 | $6,970 -8.2% | $247,700 -7.8% |
| 2014 | $7,594 +4.9% | $268,800 +61.1% |
| 2013 | $7,238 +1.6% | $166,900 |
| 2012 | $7,125 +0.3% | $166,900 |
| 2011 | $7,102 +4.8% | $166,900 |
| 2010 | $6,774 +2.3% | $166,900 +0.2% |
| 2009 | $6,621 +2.5% | $166,600 |
| 2008 | $6,459 +4.4% | $166,600 |
| 2007 | $6,189 +4.1% | $166,600 |
| 2006 | $5,948 +5.7% | $166,600 |
| 2005 | $5,629 +2.4% | $166,600 |
| 2004 | $5,498 | $166,600 |
| 2003 | -- | $166,600 |
| 2002 | -- | $166,600 |
| 2001 | -- | $166,600 |
Find assessor info on the county website
Neighborhood: Ramblewood
Nearby homes
- $654,3004 bd3 ba2.3k sqft532 Charleston Ct, Mount Laurel, NJ 08054Off Market
- $638,500-- bd-- ba2.6k sqft528 Charleston Ct, Mount Laurel, NJ 08054Off Market
- $617,100-- bd-- ba3.3k sqft534 Charleston Ct, Mount Laurel, NJ 08054Off Market
- $525,0004 bd3 ba2.3k sqft526 Charleston Ct, Mount Laurel, NJ 08054Sold
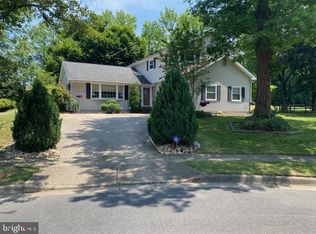
- $641,300-- bd-- ba2.4k sqft524 Charleston Ct, Mount Laurel, NJ 08054Off Market
- $682,4004 bd3 ba2.4k sqft536 Charleston Rd, Mount Laurel, NJ 08054Off Market
- $550,300-- bd-- ba2.4k sqft522 Cambridge Dr, Mount Laurel, NJ 08054Off Market
- $601,9004 bd3 ba2.4k sqft538 Charleston Rd, Mount Laurel, NJ 08054Off Market
Nearby schools
GreatSchools rating
- 5/10Parkway Elementary SchoolGrades: PK-4Distance: 0.6 mi
- 6/10T E Harrington Middle SchoolGrades: 7-8Distance: 2.5 mi
- 5/10Lenape High SchoolGrades: 9-12Distance: 4.1 mi
Schools provided by the listing agent
- High: Lenape Reg
- District: Mount Laurel Township Public Schools
Source: Bright MLS. This data may not be complete. We recommend contacting the local school district to confirm school assignments for this home.
Get a cash offer in 3 minutes
Find out how much your home could sell for in as little as 3 minutes with a no-obligation cash offer.
Estimated market value
$527,400
Get a cash offer in 3 minutes
Find out how much your home could sell for in as little as 3 minutes with a no-obligation cash offer.
Estimated market value
$527,400
- New Jersey
- Burlington County
- Mt Laurel Township
- 08054
- Ramblewood
- 530 Charleston Ct
Nearby cities
Nearby neighborhoods
Nearby zip codes
Other Mt Laurel Township Topics
- Apartments for Rent in 08054
- Houses for Sale in 08054
- Houses for Rent in 08054
- 08054 Real Estate
- Mt Laurel Township Condos
- Houses for Sale in Mt Laurel Township
- Newest Listings in Mt Laurel Township
- Mt Laurel Township Home Values
- Mt Laurel Township Real Estate Agents
- Mt Laurel Township Refinance
- Mt Laurel Township Mortgage Rates
