When you only have time to see one of the best condominiums in the North Beach neighborhood...this one comes to mind in this historic San Francisco landmark called, The Malt House! A spacious, bright, sophisticated south facing 2 bedroom, 2 bathroom home awaits with quintessential city views of Coit Tower to your left, the tops of the Transamerica bldg and the steeples of St. Peter & Paul's church. Many tasty delights & live entertainment plus Trader Joe's, Fisherman's Wharf and Ghiradelli Square are close by. This 1135 square ft home, has high ceilings, a great rm where you have a mostly open floor plan with living/dining great rm and a kitchen with freshly painted cabinets, granite counters, brand new stainless steel electric stove and microwave to match the refrigerator. Each bedroom and bath are spacious. The primary bedroom has 2 closets and each bedroom has plush carpet in shades of caramel and brown tones. This is an elevator building with a lobby decorated with canvas murals by French artist William Dupont & the courtyard has birch trees, magnolias, Japanese boxwood shrubs with a fountain that mimics a pile of grain and silos from yesteryear that celebrates the rich history of the Malt House. 1 parking spot & storage included. Walkscore 99, Transit 80. A must see!
Sold for $1,100,000
$1,100,000
530 Chestnut St APT 303, San Francisco, CA 94133
2beds
1,135sqft
Condominium
Built in 2001
-- sqft lot
$1,162,800 Zestimate®
$969/sqft
$6,359 Estimated rent
Home value
$1,162,800
$1.07M - $1.27M
$6,359/mo
Zestimate® history
Owner options
List your home for rent
$6,359/mo
Rent Zestimate®
Find your next renter with Zillow Rental Manager. Plus, with online applications, you can quickly screen prospective tenants – for free.
$6,359/mo
Rent Zestimate®
Refinance and save
$7,856/mo
Est. payment
Refinancing to a lower rate could help reduce your monthly payments and save thousands over the life of the loan.
$7,856/mo
Est. payment
Explore your selling options
Work with a Zillow partner agent
Leverage their expertise and Zillow's premium Showcase listings to get your home seen by more buyers.
Get startedList with your own agent
Get your home in front of millions of buyers by listing it on Zillow.
Learn how to do itSell it yourself
Take full control of how buyers see your home on Zillow by listing For Sale by Owner (FSBO).
List your homeWhat's special
Zillow last checked:
Listing updated:
Listed by:
Stephanie M. LeBeau DRE #01850093 415-756-8887,
Vanguard Properties 415-510-8600,
Julianna J. Watson DRE #02172395 415-510-8600,
Vanguard Properties
Bought with:
Susie Lee, DRE #02054948
Compass
Source: SFAR,MLS#: 424031443 Originating MLS: San Francisco Association of REALTORS
Originating MLS: San Francisco Association of REALTORSFacts & features
Interior
Bedrooms & bathrooms
- Bedrooms: 2
- Bathrooms: 2
- Full bathrooms: 2
Primary bedroom
- Area: 0
- Dimensions: 0 x 0
Bedroom 1
- Area: 0
- Dimensions: 0 x 0
Bedroom 2
- Area: 0
- Dimensions: 0 x 0
Bedroom 3
- Area: 0
- Dimensions: 0 x 0
Bedroom 4
- Area: 0
- Dimensions: 0 x 0
Primary bathroom
- Features: Tub w/Shower Over
Bathroom
- Features: Tub w/Shower Over
Dining room
- Features: Dining/Living Combo
- Area: 0
- Dimensions: 0 x 0
Family room
- Area: 0
- Dimensions: 0 x 0
Kitchen
- Features: Granite Counters
- Area: 0
- Dimensions: 0 x 0
Living room
- Area: 0
- Dimensions: 0 x 0
Heating
- Electric
Cooling
- Ceiling Fan(s)
Appliances
- Included: Dishwasher, Free-Standing Electric Oven, Free-Standing Refrigerator, Microwave, Washer/Dryer Stacked
Features
- Flooring: Carpet, Vinyl, Wood
- Has fireplace: No
Interior area
- Total structure area: 1,135
- Total interior livable area: 1,135 sqft
Property
Parking
- Total spaces: 1
- Parking features: Enclosed, Garage Door Opener, Independent, On Site - Mapped (Condo Only)
- Has garage: Yes
Lot
- Size: 1.03 Acres
- Features: Court
Details
- Parcel number: 0052055
- Zoning description: Historical
- Special conditions: Successor Trustee Sale
Construction
Type & style
- Home type: Condo
- Architectural style: Contemporary
- Property subtype: Condominium
- Attached to another structure: Yes
Condition
- Year built: 2001
Utilities & green energy
- Sewer: Public Sewer
- Water: Public
- Utilities for property: Cable Available
Community & HOA
Community
- Security: Carbon Monoxide Detector(s), Smoke Detector(s)
HOA
- Has HOA: Yes
- Services included: Common Areas, Insurance on Structure, Maintenance Structure, Maintenance Grounds, Management, Trash, Water
- HOA fee: $897 monthly
- HOA name: Citiscape Management
- HOA phone: 415-805-9066
Location
- Region: San Francisco
- Elevation: 0
Financial & listing details
- Price per square foot: $969/sqft
- Tax assessed value: $1,122,000
- Annual tax amount: $14,111
- Date on market: 5/10/2024
- Cumulative days on market: 5 days
- Total actual rent: 0
- Road surface type: Sidewalk/Curb/Gutter
Price history
| Date | Event | Price |
|---|---|---|
| 5/28/2024 | Sold | $1,100,000+7.3%$969/sqft |
Source:  SFAR #424031443 Report a problem SFAR #424031443 Report a problem | ||
| 5/15/2024 | Pending sale | $1,025,000$903/sqft |
Source: SFAR #424031443 Report a problem | ||
| 5/10/2024 | Listed for sale | $1,025,000+41.4%$903/sqft |
Source: SFAR #424031443 Report a problem | ||
| 4/16/2024 | Listing removed | -- |
Source: Zillow Rentals Report a problem | ||
| 3/21/2024 | Price change | $4,150-2.4%$4/sqft |
Source: Zillow Rentals Report a problem | ||
| 3/11/2024 | Price change | $4,250-2.3%$4/sqft |
Source: Zillow Rentals Report a problem | ||
| 2/8/2024 | Price change | $4,350-2.2%$4/sqft |
Source: Zillow Rentals Report a problem | ||
| 1/19/2024 | Listed for rent | $4,450$4/sqft |
Source: Zillow Rentals Report a problem | ||
| 10/27/2004 | Sold | $725,000+21%$639/sqft |
Source: Public Record Report a problem | ||
| 3/18/2002 | Sold | $599,000$528/sqft |
Source: Public Record Report a problem | ||
Public tax history
| Year | Property taxes | Tax assessment |
|---|---|---|
| 2025 | $14,111 -13.7% | $1,122,000 -15.4% |
| 2024 | $16,348 +1.6% | $1,325,549 +2% |
| 2023 | $16,088 +2% | $1,299,559 +2% |
| 2022 | $15,778 +1.8% | $1,274,080 +2% |
| 2021 | $15,499 -0.8% | $1,249,100 +1% |
| 2020 | $15,622 +11.5% | $1,236,294 +10% |
| 2019 | $14,005 +26.8% | $1,124,403 +26.6% |
| 2018 | $11,043 +4% | $888,160 +2% |
| 2017 | $10,615 +1.7% | $870,746 +2% |
| 2016 | $10,434 +1.3% | $853,674 +1.5% |
| 2015 | $10,304 +2.7% | $840,852 +2% |
| 2014 | $10,034 | $824,382 +0.5% |
| 2013 | -- | $820,658 +2% |
| 2012 | -- | $804,568 +2% |
| 2011 | -- | $788,794 +0.8% |
| 2010 | -- | $782,900 -0.2% |
| 2009 | -- | $784,760 -32% |
| 2008 | -- | $1,154,061 +2% |
| 2007 | -- | $1,131,435 +2% |
| 2006 | -- | $1,109,250 +2% |
| 2005 | -- | $1,087,500 +18.7% |
| 2003 | -- | $916,470 +388% |
| 2002 | -- | $187,818 |
Find assessor info on the county website
Neighborhood: North Beach
Nearby homes
- $1,030,0002 bd2 ba-- sqft530 Chestnut St #404C, San Francisco, CA 94133Sold
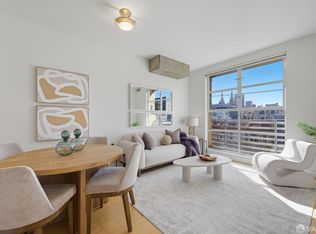
- $950,0002 bd2 ba1k sqft530 Chestnut St #410C, San Francisco, CA 94133Sold

- $1,135,0002 bd2 ba1.1k sqft530 Chestnut St UNIT 409, San Francisco, CA 94133Sold
- $1,200,0002 bd2 ba1.2k sqft530 Chestnut St APT 408, San Francisco, CA 94133Sold

- $1,048,300-- bd-- ba989 sqft411 Francisco St #F, San Francisco, CA 94133Off Market
- $1,091,600-- bd-- ba1k sqft411 Francisco St #F, San Francisco, CA 94133Off Market
- $1,245,2002 bd2 ba1.1k sqft411 Francisco St UNIT 311, San Francisco, CA 94133Off Market
- $1,130,000-- bd-- ba989 sqft411 Francisco St #F107, San Francisco, CA 94133Sold
Nearby schools
GreatSchools rating
- 9/10Garfield Elementary SchoolGrades: K-5Distance: 0.3 mi
- 5/10Francisco Middle SchoolGrades: 6-8Distance: 0.1 mi
- 7/10Galileo High SchoolGrades: 9-12Distance: 0.6 mi
Schools provided by the listing agent
- District: San Francisco
Source: SFAR. This data may not be complete. We recommend contacting the local school district to confirm school assignments for this home.
Get a cash offer in 3 minutes
Find out how much your home could sell for in as little as 3 minutes with a no-obligation cash offer.
Estimated market value
$1,162,800
Get a cash offer in 3 minutes
Find out how much your home could sell for in as little as 3 minutes with a no-obligation cash offer.
Estimated market value
$1,162,800
- California
- San Francisco County
- San Francisco
- 94133
- North Beach
- 530 Chestnut St Apartment 303
Nearby cities
Nearby neighborhoods
Nearby zip codes
Other San Francisco Topics
