Step back in time and experience the rich history dating back to 1775. Beautifully renovated to seamlessly blend historic charm with modern luxuries. A separate back entrance leads to 2nd floor accessory dwelling. This newly constructed space features cathedral pine ceilings, luxury vinyl flooring, fully equipped kitchen w/cooktop, cozy living area w/mini-split system for heating/cooling, studio concept, full bath & wall of closet system.The main house welcomes you w/charming side porch, chef-inspired eat-in kitchen w/striking copper counters, updated appliances, spacious living rm, & elegant wide plank wood floors. Additional features include a formal dining room, pine ceilings, 2 working fireplaces, a mini-split system in the primary bedroom, and 3.5 baths, one boasting a delightful antique clawfoot soaking tub. A private home office leads to a peaceful screened-in porch, perfect for relaxing. Spacious entryway/mudroom w/1/2 bath & laundry. Young roof, windows, electrical & plumbing.
Sold for $761,000
$761,000
530 Chestnut St, Franklin, MA 02038
4beds
3,502sqft
Single Family Residence
Built in 1775
1.08 Acres Lot
$930,100 Zestimate®
$217/sqft
$4,922 Estimated rent
Home value
$930,100
$865,000 - $1.00M
$4,922/mo
Zestimate® history
Owner options
List your home for rent
$4,922/mo
Rent Zestimate®
Find your next renter with Zillow Rental Manager. Plus, with online applications, you can quickly screen prospective tenants – for free.
$4,922/mo
Rent Zestimate®
Refinance and save
$4,779/mo
Est. payment
Refinancing to a lower rate could help reduce your monthly payments and save thousands over the life of the loan.
$4,779/mo
Est. payment
Explore your selling options
Work with a Zillow partner agent
Leverage their expertise and Zillow's premium Showcase listings to get your home seen by more buyers.
Get startedList with your own agent
Get your home in front of millions of buyers by listing it on Zillow.
Learn how to do itSell it yourself
Take full control of how buyers see your home on Zillow by listing For Sale by Owner (FSBO).
List your homeWhat's special
Studio conceptScreened-in porchFormal dining roomFully equipped kitchenPrivate home officeCharming side porchChef-inspired eat-in kitchen
Zillow last checked:
Listing updated:
Listed by:
The Todaro Team 508-277-2977,
REMAX Executive Realty 508-520-9696
Bought with:
Colleen Tweedy
Fathom Realty MA
Source: MLS PIN,MLS#: 73336309
Facts & features
Interior
Bedrooms & bathrooms
- Bedrooms: 4
- Bathrooms: 4
- Full bathrooms: 3
- 1/2 bathrooms: 1
Primary bedroom
- Features: Ceiling Fan(s), Closet, Closet/Cabinets - Custom Built, Flooring - Wood
- Level: Second
- Area: 273
- Dimensions: 13 x 21
Bedroom 2
- Features: Ceiling Fan(s), Closet, Flooring - Wood
- Level: Second
- Area: 169
- Dimensions: 13 x 13
Bedroom 3
- Features: Ceiling Fan(s), Closet, Flooring - Wood
- Level: Second
- Area: 169
- Dimensions: 13 x 13
Bedroom 4
- Features: Ceiling Fan(s), Closet, Flooring - Hardwood
- Level: Second
- Area: 224
- Dimensions: 16 x 14
Bathroom 1
- Features: Bathroom - Full, Bathroom - With Shower Stall, Countertops - Stone/Granite/Solid, Remodeled
- Level: Second
- Area: 84
- Dimensions: 7 x 12
Bathroom 2
- Features: Bathroom - Full, Bathroom - With Shower Stall, Closet - Linen, Countertops - Stone/Granite/Solid, Pedestal Sink, Soaking Tub
- Level: Second
- Area: 192
- Dimensions: 16 x 12
Bathroom 3
- Features: Bathroom - Full, Bathroom - With Shower Stall, Countertops - Stone/Granite/Solid
- Level: Second
- Area: 45
- Dimensions: 5 x 9
Dining room
- Features: Closet/Cabinets - Custom Built, Flooring - Wood
- Level: First
- Area: 210
- Dimensions: 15 x 14
Kitchen
- Features: Ceiling Fan(s), Flooring - Hardwood, Window(s) - Bay/Bow/Box, Peninsula, Lighting - Pendant, Lighting - Overhead
- Level: First
- Area: 272
- Dimensions: 17 x 16
Living room
- Features: Flooring - Wood, Cable Hookup, Exterior Access
- Level: First
- Area: 448
- Dimensions: 28 x 16
Office
- Features: Flooring - Wood, Exterior Access
- Level: First
- Area: 156
- Dimensions: 12 x 13
Heating
- Baseboard, Natural Gas, Ductless
Cooling
- Ductless, Whole House Fan
Appliances
- Included: Gas Water Heater, Range, Dishwasher, Refrigerator, Washer, Dryer, Range Hood, Stainless Steel Appliance(s)
- Laundry: First Floor, Electric Dryer Hookup, Washer Hookup
Features
- Closet, Pantry, Bathroom - Half, Beadboard, Pedestal Sink, Bathroom - Full, Bathroom - With Shower Stall, Cathedral Ceiling(s), Ceiling Fan(s), Closet/Cabinets - Custom Built, Dining Area, Countertops - Stone/Granite/Solid, Kitchen Island, Cable Hookup, Open Floorplan, Recessed Lighting, Mud Room, Home Office, Bathroom, Accessory Apt., Sun Room
- Flooring: Wood, Vinyl, Hardwood, Flooring - Vinyl, Flooring - Wood
- Windows: Skylight, Insulated Windows, Screens
- Basement: Full,Interior Entry,Unfinished
- Number of fireplaces: 2
- Fireplace features: Dining Room, Living Room
Interior area
- Total structure area: 3,502
- Total interior livable area: 3,502 sqft
- Finished area above ground: 3,502
Property
Parking
- Total spaces: 14
- Parking features: Attached, Garage Door Opener, Heated Garage, Storage, Workshop in Garage, Oversized, Off Street
- Attached garage spaces: 4
- Uncovered spaces: 10
Features
- Patio & porch: Screened, Patio, Covered
- Exterior features: Porch - Screened, Patio, Covered Patio/Deck, Rain Gutters, Decorative Lighting, Screens, Fruit Trees, Garden, Stone Wall
Lot
- Size: 1.08 Acres
- Features: Wooded
Details
- Parcel number: 4394720
- Zoning: Res
Construction
Type & style
- Home type: SingleFamily
- Architectural style: Cape,Antique,Farmhouse
- Property subtype: Single Family Residence
Materials
- Frame
- Foundation: Stone
- Roof: Shingle
Condition
- Remodeled
- Year built: 1775
Utilities & green energy
- Electric: Circuit Breakers, 200+ Amp Service
- Sewer: Private Sewer
- Water: Public
- Utilities for property: for Gas Range, for Electric Dryer, Washer Hookup
Green energy
- Energy efficient items: Attic Vent Elec., Thermostat
Community & HOA
Community
- Features: Public Transportation, Shopping, Park, Golf, Medical Facility, Laundromat, Highway Access, House of Worship, Private School, Public School, T-Station
- Security: Security System
HOA
- Has HOA: No
Location
- Region: Franklin
Financial & listing details
- Price per square foot: $217/sqft
- Tax assessed value: $691,900
- Annual tax amount: $8,158
- Date on market: 1/13/2026
- Listing terms: Contract
Price history
| Date | Event | Price |
|---|---|---|
| 4/10/2025 | Sold | $761,000-1.2%$217/sqft |
Source: MLS PIN #73336309 Report a problem | ||
| 2/26/2025 | Contingent | $769,900$220/sqft |
Source: MLS PIN #73336309 Report a problem | ||
| 2/19/2025 | Listed for sale | $769,900+87.8%$220/sqft |
Source: MLS PIN #73336309 Report a problem | ||
| 1/29/2015 | Sold | $410,000+2.5%$117/sqft |
Source: Public Record Report a problem | ||
| 11/25/2014 | Pending sale | $400,000$114/sqft |
Source: Coldwell Banker Residential Brokerage - Franklin #71764941 Report a problem | ||
| 11/5/2014 | Listed for sale | $400,000-16.5%$114/sqft |
Source: Coldwell Banker Residential Brokerage - Franklin #71764941 Report a problem | ||
| 7/31/2007 | Sold | $479,000+74.2%$137/sqft |
Source: Public Record Report a problem | ||
| 11/9/1998 | Sold | $275,000$79/sqft |
Source: Public Record Report a problem | ||
Public tax history
| Year | Property taxes | Tax assessment |
|---|---|---|
| 2025 | $9,483 +16.2% | $816,100 +18% |
| 2024 | $8,158 -0.8% | $691,900 +5.8% |
| 2023 | $8,227 +3.3% | $654,000 +15.3% |
| 2022 | $7,968 +5.9% | $567,100 +10.5% |
| 2021 | $7,521 +14.1% | $513,400 +13% |
| 2020 | $6,593 +5.1% | $454,400 +6.2% |
| 2019 | $6,272 +3.7% | $427,800 +3.6% |
| 2018 | $6,048 +4.9% | $412,800 +4.4% |
| 2017 | $5,765 +7.4% | $395,400 +6.8% |
| 2016 | $5,368 -3.6% | $370,200 -1.3% |
| 2015 | $5,568 +11.5% | $375,200 +8.6% |
| 2014 | $4,994 +6.1% | $345,600 +5.3% |
| 2013 | $4,706 +5.3% | $328,200 +0.8% |
| 2012 | $4,469 -2.4% | $325,500 -7.9% |
| 2011 | $4,579 +5.4% | $353,600 -2.1% |
| 2010 | $4,345 +7% | $361,200 -0.6% |
| 2009 | $4,059 -1.5% | $363,400 -9.7% |
| 2008 | $4,119 +9.8% | $402,600 -4.9% |
| 2007 | $3,752 +3.1% | $423,500 +5% |
| 2006 | $3,640 +7.5% | $403,500 +9.3% |
| 2005 | $3,386 +11.5% | $369,300 +34.3% |
| 2004 | $3,036 -14.5% | $275,000 -14.2% |
| 2003 | $3,549 -0.4% | $320,600 +15.3% |
| 2001 | $3,564 +20.9% | $278,000 +34% |
| 1997 | $2,947 | $207,400 |
Find assessor info on the county website
Neighborhood: 02038
Nearby homes
- $705,2003 bd2 ba1.6k sqft544 Chestnut St, Franklin, MA 02038Off Market
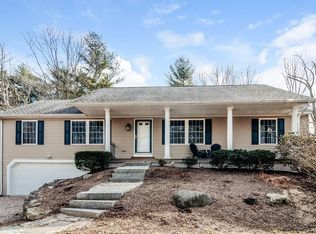
- $789,6002 bd2 ba2.3k sqft528 Chestnut St, Franklin, MA 02038Off Market
- $689,8002 bd1 ba2.8k sqft2 Mill St, Franklin, MA 02038Off Market
- $562,6003 bd1 ba1k sqft1 Acorn Pl, Franklin, MA 02038Off Market
- $627,6003 bd2 ba1.3k sqft1 Tyson Rd, Franklin, MA 02038Off Market
- $817,0004 bd2 ba2.9k sqft10 Mill St, Franklin, MA 02038Off Market
- $517,1003 bd1 ba946 sqft3 Tyson Rd, Franklin, MA 02038Off Market
- $584,7003 bd2 ba1.7k sqft531 Chestnut St, Franklin, MA 02038Off Market
Nearby schools
GreatSchools rating
- NALincoln Street K-2 Elementary SchoolGrades: K-2Distance: 1.6 mi
- 8/10Annie Sullivan Middle SchoolGrades: 6-8Distance: 1.6 mi
- 9/10Franklin High SchoolGrades: 9-12Distance: 1.8 mi
Get a cash offer in 3 minutes
Find out how much your home could sell for in as little as 3 minutes with a no-obligation cash offer.
Estimated market value
$930,100
Get a cash offer in 3 minutes
Find out how much your home could sell for in as little as 3 minutes with a no-obligation cash offer.
Estimated market value
$930,100
- Massachusetts
- Norfolk County
- Franklin
- 02038
- 530 Chestnut St
