Nestled at 530 Claret Way, this remarkable three-story residence offers a blend of luxury living and serene natural beauty. Its heated saltwater infinity pool and built-in spa overlook tranquil marshlands and the 18th hole of the Cassique golf course, while the shimmering tidal lagoon lies just steps away. Conceived by acclaimed architect Bill Marshall and brought to life in 2024 by Renew Urban of Charleston, the home showcases exquisite craftsmanship throughout.
The exterior of the home exudes refinement, with soft gray shingle siding set off by crisp white trim and topped by striking standing-seam metal roofs that lend both durability and style. Arriving at the property, guests are greeted by a welcoming entryway—a car park bordered by classic low brick walls and three elegant white carriage garage doors. The approach continues with a spacious bluestone terrace and a loggia featuring a dramatic groin-vaulted ceiling and rich brick walls, all guiding visitors toward inviting windowed doors. Inside, the foyer is finished with gleaming white shiplap, creating a fresh and airy atmosphere, while an adjacent foyer showcases luxurious millwork inspired by the timeless sophistication of a golf locker room, adding a unique touch of opulence to the entry sequence.
Step inside to discover interiors curated by renowned designer Christyn Dunning and renowned Naples Florida Designer Becky Enzweiler. Twelve-foot ceilings adorned with pine beams, wide-plank antique heart pine flooring in varied widths, and slate floors set the tone for refined comfort. Natural light pours in via a sunlit staircase with a white-beamed ceiling, guiding you to the upper levels.
The main-floor landing opens to a breathtaking dining room, perfect for hosting large parties. A brick chimney wall anchors the space, while the dining room floor-to-ceiling windows overlook the 9th fairway. Glass doors reveal a custom Vigilante wine cellar, adding a touch of sophistication. Beyond the see-through fireplace, the family room boasts a beamed wooden ceiling, heated slate floors, and expansive windows encompassing the Tom Watson designed Cassique renowned 18th fairway. Another set of glass doors connects the featured pool deck, seamlessly blending indoor and outdoor living.
The kitchen is a culinary delight, featuring a solid walnut center island, breakfast bar, pristine white custom cabinetry, and soapstone countertops and backsplashes. Ample windows flood the space with light, and glass-fronted cabinetry elegantly displays glassware. Premium appliances, including a French blue Lacanche? double oven and gas cooktop with griddle, paneled Sub-Zero? refrigerator and freezer, stainless undercounter microwave, and two dishwashers, ensure every meal is a pleasure. A glass door leads to a screened porch, complete with a two-story stacked stone fireplace, summer kitchen with stainless XO™ grill, undercounter refrigerator, icemaker, and sink set in black soapstone, all beneath a vaulted, white-beamed ceiling.
In addition to the impressive features already described on this level, you'll discover a spacious home office, perfectly suited for productivity, and a conveniently located powder room. Passing through a striking speakeasy-style doorway, you enter an extraordinary game room designed to delight both casual players and enthusiasts alike. The space includes a professional-grade dart court and a cutting-edge Full Swing Golf and multi-sport Full Swing Hunting and Game Simulator, providing an unrivaled entertainment experience. To enhance the golfing ambiance inspired by Tom Watson, the room is equipped with a multi-camera Full Swing Golf Catalyst—engineered for precision and performance—while military-grade sound-attenuated brick walls and floors to ensure a truly immersive environment.
The atmosphere of the game room transports you to a Charleston pub from the turn of the century, with elegant touches such as a custom zinc bar, mirrored glass details, and softly glowing lighting reminiscent of southern hospitality. Just steps away, a dedicated office, data, and computer room providing an additional space for work and organization, complimented with a full-size gun safe to ensure security and peace of mind.
The first of three guest suites offers tall windows that frame picturesque fairway views, elegant wide crown molding, and rich wood flooring. The en suite bath is a standout, featuring vertical subway tile and a sleek, frameless-glass shower. Each bedroom is thoughtfully outfitted with a coffee bar and an undercounter refrigerator, ensuring guests enjoy both comfort and convenience.
Upstairs, the study offers a vaulted ceiling, linear fireplace set in a brick accent wall, built-in bookcase, cozy sitting nook with reading lamps, and a wide window seat. It can be left open or closed off with pocket French doors for privacy. The primary suite is a sanctuary, with an airy bedroom boasting a fireplace and windows along two walls, all beneath a dramatic dark-painted vaulted ceiling. The pristine bath is flanked by walk-in closets and features his-and-hers vanities, a standalone tub beneath a row of windows, a zero-entry steam rainshower alcove, a self-cleaning Japanese toilet with bidet, and heated stone floors.
Additional upstairs spaces include a bunkroom nestled among the treetops, a windowed bath with glassed-in shower, a laundry room with ample shelving and hanging space, and an in-law suite with a wainscoted sitting room and bedroom flooded with natural light. Its porthole-windowed bath, finished in white marble, offers both shower and tub.
This 5,273-square-foot home, offered fully furnished, is equipped with an elevator servicing all floors, a mudroom with built-in cabinetry and bench, impact-rated windows and doors, a tankless water heater, landscape lighting, and comprehensive sound, security, and irrigation systems. The game room’s sports simulator is enhanced with Swing Catalyst and LaserShot add-ons, allowing multiple camera views, sporting event screenings via Apple TV, and interactive football, soccer, and baseball games. The bar offers a sink, commercial refrigeration by Beverage Air, icemaker, and dishwasher for effortless entertaining.
Located in Cassique’s gated community, residents enjoy access to the Claret Way putting green and are just a short stroll or bike ride from world-class dining, tennis, golf, and kayaking. With a Kiawah Island Club Golf Membership available for purchase, it gives Members access to world-class golf at Cassique and River Course, along with an unmatched collection of amenities including a 9,000-square-foot fitness facility, beach clubs overlooking the ocean, five-star dining experiences, spa, boathouse, Marsh House, and a bed & breakfast located in downtown Charleston.
All information deemed reliable but not guaranteed and should be independently verified.
Pending
Price cut: $655K (8/18)
$7,995,000
530 Claret Way, Seabrook Island, SC 29455
4beds
5,273sqft
Single Family Residence
Built in 2024
-- sqft lot
$7,457,600 Zestimate®
$1,516/sqft
$-- HOA
What's special
Heated saltwater infinity poolSee-through fireplaceElevator servicing all floorsLandscape lightingBuilt-in spaSpacious home officeSpacious bluestone terrace
- 180 days
- 936
- 40
Zillow last checked:
Listed by:
Patrick Brumfield,
Kiawah Island Real Estate
Source: Kiawah Island Real Estate,MLS#: a09TP00000PyXxBYAV
Facts & features
Interior
Bedrooms & bathrooms
- Bedrooms: 4
- Bathrooms: 5
- Full bathrooms: 4
- 1/2 bathrooms: 1
Features
- Has basement: No
Interior area
- Total structure area: 5,273
- Total interior livable area: 5,273 sqft
Property
Details
- Parcel number: 2050000283
Construction
Type & style
- Home type: SingleFamily
- Property subtype: Single Family Residence
Condition
- Year built: 2024
Community & HOA
Community
- Subdivision: Cassique
Location
- Region: Seabrook Island
Financial & listing details
- Price per square foot: $1,516/sqft
- Tax assessed value: $7,995,000
- Annual tax amount: $106,454
- Date on market: 3/14/2026
- Lease term: Contact For Details
Estimated market value
$7,457,600
$7.08M - $7.83M
Not available
Price history
| Date | Event | Price |
|---|---|---|
| 8/25/2026 | Pending sale | $7,995,000$1,516/sqft |
Source:  Kiawah Island Real Estate #a09TP00000PyXxBYAV Report a problem Kiawah Island Real Estate #a09TP00000PyXxBYAV Report a problem | ||
| 8/18/2026 | Price change | $7,995,000-7.6%$1,516/sqft |
Source: Kiawah Island Real Estate #a09TP00000PyXxBYAV Report a problem | ||
| 8/6/2026 | Price change | $8,650,000-1.1%$1,640/sqft |
Source: Kiawah Island Real Estate #a09TP00000PyXxBYAV Report a problem | ||
| 7/21/2026 | Price change | $8,750,000-2.2%$1,659/sqft |
Source: Kiawah Island Real Estate #a09TP00000PyXxBYAV Report a problem | ||
| 5/27/2026 | Price change | $8,950,000-8.2%$1,697/sqft |
Source: Kiawah Island Real Estate #a09TP00000PyXxBYAV Report a problem | ||
| 3/14/2026 | Listed for sale | $9,750,000+22%$1,849/sqft |
Source: Kiawah Island Real Estate #a09TP00000PyXxBYAV Report a problem | ||
| 12/17/2024 | Sold | $7,995,000+741.6%$1,516/sqft |
Source: Public Record Report a problem | ||
| 12/21/2021 | Sold | $950,000$180/sqft |
Source: Public Record Report a problem | ||
| 8/7/2021 | Listing removed | -- |
Source: Kiawah Island Real Estate Report a problem | ||
| 4/15/2021 | Price change | $950,000+2.7%$180/sqft |
Source: Kiawah Island Real Estate #a09d000000dsvAnAAI Report a problem | ||
| 8/8/2020 | Listed for sale | $925,000$175/sqft |
Source: Kiawah Island Real Estate #a09d000000dsvAnAAI Report a problem | ||
Public tax history
| Year | Property taxes | Tax assessment |
|---|---|---|
| 2025 | $106,454 +672.3% | $457,200 +702.1% |
| 2024 | $13,784 +3.7% | $57,000 |
| 2023 | $13,296 +3.5% | $57,000 |
| 2022 | $12,852 +109.6% | $57,000 +106.5% |
| 2021 | $6,133 +434.2% | $27,600 +426.7% |
| 2020 | $1,148 | $5,240 +14.9% |
| 2019 | $1,148 | $4,560 -81% |
| 2017 | $1,148 +11.7% | $24,000 |
| 2016 | $1,028 +4% | $24,000 |
| 2015 | $988 | -- |
Find assessor info on the county website
Monthly payment
Est. payment
Payment breakdown
Explore the cost of this home by adjusting the details. Changes won't be saved.Climate risks
Neighborhood: 29455
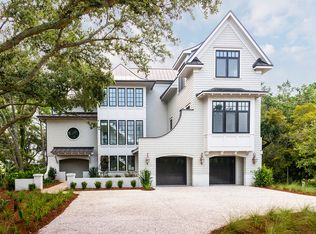

Similar homes
- $7,999,0004 bd5 ba4.7k sqft436 Estuary Ln, Johns Island, SC 29455For Sale

 MLS ID #26018201, Kimberly Parry. CTMLS
 - $6,895,0005 bd5 ba4.7k sqft232 Queens Cottage Ln, Johns Island, SC 29455For Sale
 Kiawah Island Real Estate
 - $5,995,0005 bd5 ba3.9k sqft112 Raynor Ln, Seabrook Island, SC 29455For Sale
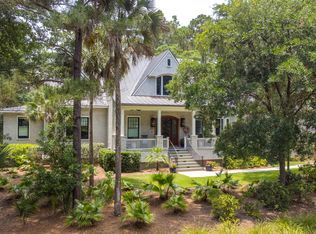 MLS ID #26021372, Chip Olsen. CTMLS
 - $4,590,0004 bd4 ba3.6k sqft268 Woodland Garden Ln, Johns Island, SC 29455For Sale
 Kiawah Island Real Estate
 - $4,499,0004 bd6 ba3.9k sqft2268 Seascape Ct, Seabrook Island, SC 29455For SaleMLS ID #26019152, Emery Macpherson. CTMLS
- $5,475,0005 bd5 ba4.3k sqft192 Bally Bunion Dr, Johns Island, SC 29455For SaleMLS ID #26006917, Pam Harrington. CTMLS
- $4,650,0004 bd6 ba4.2k sqft2724 Tidal Ln, Johns Island, SC 29455New ConstructionCTMLS
- $5,795,0005 bd6 ba3.9k sqft222 Sea Marsh Dr, Kiawah Island, SC 29455For SaleMLS ID #26007188, Mary Beth Sakis. CTMLS
- $4,845,0005 bd6 ba4.1k sqft9 Blue Heron Pond Rd, Johns Island, SC 29455New ConstructionMLS ID #26024471, Matt Scarafile. CTMLS
- $4,950,0005 bd6 ba4.1k sqft1002 Basin Ln, Johns Island, SC 29455New ConstructionMLS ID #26012995, Chris Drury. CTMLS
- $4,395,0005 bd6 ba5.3k sqft141 Hooded Merganser Ct, Johns Island, SC 29455For SaleMLS ID #25029910, Pam Harrington. CTMLS
- $7,995,0004 bd6 ba4.5k sqft140 Queen St, Charleston, SC 29401For SaleMLS ID #26009816, Leslie Turner. CTMLS
