Skip main navigation
Off market
  • $1,031,400

    530 Clipper St #534C, San Francisco, CA 94114

    2beds
    954sqft
    Tenancy in Common
    Built in 1912
    -- sqft lot
    $1,031,400 Zestimate®
    $1,081/sqft
    $6,491 Estimated rent

    Home value

    $1,031,400

    $835,000 - $1.27M

    $6,491/mo

    Zestimate® history
    Loading
    Loading...

    Owner options

    List your home for rent

    $6,491/mo

    Rent Zestimate®

    Find your next renter with Zillow Rental Manager. Plus, with online applications, you can quickly screen prospective tenants – for free.

    Learn more

    $6,491/mo

    Rent Zestimate®

    Refinance and save

    $6,943/mo

    Est. payment

    Refinancing to a lower rate could help reduce your monthly payments and save thousands over the life of the loan.

    See today's rates

    $6,943/mo

    Est. payment

    Explore your selling options

    Work with a Zillow partner agent

    Leverage their expertise and Zillow's premium Showcase listings to get your home seen by more buyers.

    Get started

    List with your own agent

    Get your home in front of millions of buyers by listing it on Zillow.

    Learn how to do it

    Sell it yourself

    Take full control of how buyers see your home on Zillow by listing For Sale by Owner (FSBO).

    List your home

    What's special

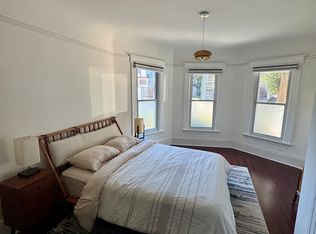
    Bright & Beautiful TOP FLOOR unit w/ Amazing West-facing Views! Flexible Floorplan for up to 3 bedrooms! Thorough building renovation in 2007 with many original details intact! Front room has bay window & charming dec antique tile fp w/ mirrored mantel. 2nd bdrm has large west-facing window & stained glass accents. Family Rm has built-ins, 2 closets & view of Twin Peaks. Very Large Eat-in Kit has stainless appls incl dw, refrig, stove, mwave plus caesarstone cntrtps, tile backsplash w/ a View of Sutro Tower. Laundry Rm w/ Washer/Dryer and pantry-like storage off kit. Deck leads to huge, shared yard. ENORMOUS PRIVATE STORAGE RM in basement, 17'10 x 11'5.5. Walking distance to 24th Street shops & reastaurants!

    This property is not currently displayed as for sale or rent on Zillow. This may be different from what's on other websites or public sources.

    Zillow last checked:

    Listing updated:

    Listed by:

    Bonnie K. Spindler DRE #01175723 415-706-6660,

    Zephyr Real Estate 415-552-9500

    Bought with:

    Robin L Dustan

    McGuire Real Estate

    Source: SFAR,MLS#: 403722MLS LogoOriginating MLS: San Francisco Association of REALTORS

    Facts & features

    Interior

    Bedrooms & bathrooms
    • Bedrooms: 2
    • Bathrooms: 1
    • Full bathrooms: 1
    Rooms
    • Room types: Laundry, Office, Storage
    Primary bedroom
    • Area: 0
    • Dimensions: 0 x 0
    Bedroom 1
    • Area: 0
    • Dimensions: 0 x 0
    Bedroom 2
    • Area: 0
    • Dimensions: 0 x 0
    Bedroom 3
    • Area: 0
    • Dimensions: 0 x 0
    Bedroom 4
    • Area: 0
    • Dimensions: 0 x 0
    Bathroom
    • Features: Tile, Tub w/Shower Over
    Dining room
    • Area: 0
    • Dimensions: 0 x 0
    Family room
    • Features: View
    • Level: Main
    • Area: 0
    • Dimensions: 0 x 0
    Kitchen
    • Features: Breakfast Area
    • Level: Main
    • Area: 0
    • Dimensions: 0 x 0
    Living room
    • Features: View
    • Level: Main
    • Area: 0
    • Dimensions: 0 x 0
    Heating
    • Gas, Wall Furnace
    Appliances
    • Included: Dishwasher, Disposal, Range Hood, Microwave
    • Laundry: Inside Room
    Features
    • Flooring: Tile, Wood
    • Number of fireplaces: 1
    • Fireplace features: Decorative
    • Common walls with other units/homes: No One Above
    Interior area
    • Total structure area: 954
    • Total interior livable area: 954 sqft

    Property

    Features
    • Levels: One
    • Entry location: Unit Above
    • Has view: Yes
    • View description: Garden, Hills, Twin Peaks
    Details
    • Parcel number: 6545011

    Construction

    Type & style
    • Home type: SingleFamily
    • Architectural style: Edwardian
    • Property subtype: Tenancy in Common
    • Attached to another structure: Yes
    Materials
    • Wood Siding
    Condition
    • Year built: 1912

    Community & HOA

    HOA
    • Has HOA: Yes
    • Amenities included: Barbecue, Greenbelt
    • Services included: Trash, Homeowners Insurance, Water
    • HOA fee: $330 monthly
    Location
    • Region: San Francisco
    • Elevation: 0

    Financial & listing details

    • Price per square foot: $1,081/sqft
    • Date on market: 1/8/2013
    • Cumulative days on market: 31 days
    • Listing terms: Fractional
    • Total actual rent: 0

    Price history

    DateEventPrice
    2/26/2013Sold$593,000$622/sqft
    Source: SFAR #403722 Report a problem

    Public tax history

    Tax history is unavailable.

    Neighborhood: Noe Valley

    Nearby schools

    GreatSchools rating
    Schools provided by the listing agent
    • District: San Francisco

    Source: SFAR. This data may not be complete. We recommend contacting the local school district to confirm school assignments for this home.

    Get a cash offer in 3 minutes
    Find out how much your home could sell for in as little as 3 minutes with a no-obligation cash offer.
    Estimated market value
    $1,031,400
    Get a cash offer in 3 minutes
    Find out how much your home could sell for in as little as 3 minutes with a no-obligation cash offer.
    Estimated market value
    $1,031,400