This expansive 5-bedroom, 2.5-bath Colonial is fully enveloped by a peaceful country setting, featuring a welcoming covered front porch, a two-car garage, and a natural wooded boundary that ensures excellent privacy. Inside, rich hardwood floors ground a flowing, light-filled layout thoughtfully tailored for family living. The front living room centers on a classic brick fireplace, leading via French doors into a large, sunroom-style dining area where floor-to-ceiling windows frame panoramic views. The adjoining kitchen pairs inviting utility with beautiful granite countertops, ample cabinetry, and stainless steel appliances. Downstairs, a full basement offers plenty of potential for a workshop or extra storage.
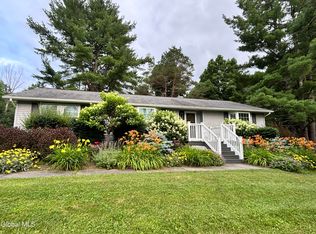
Outside, discover over 4 acres of open sky, rolling mountain vistas, and lush green space. The vast, sunlit lawn is bordered by mature trees, while the porch provides an incredible vantage point to take in the sprawling scenery and enjoy calm mornings with wildlife.
The property's location balances a tranquil hill-country setting with direct accessibility for commuters. Families can enjoy the local dining and shopping of the nearby historic Village of Schoharie while maintaining a straightforward drive to Cobleskill, Oneonta, and the greater Capital District.
Pending
$349,900
530 Colby Road, Schoharie, NY 12157
5beds
2,500sqft
Single Family Residence
Built in 1989
4.3 Acres Lot
$356,700 Zestimate®
$140/sqft
$-- HOA
What's special
Floor-to-ceiling windowsPanoramic viewsFlowing light-filled layoutLush green spaceTranquil hill-country settingStainless steel appliancesRich hardwood floors
- 59 days
- 73
- 2
Zillow last checked:
Listing updated:
Listed by:
Country Boy Realty 518-234-4371,
Matthew Loder
Source: HVCRMLS,MLS#: 20263994
Facts & features
Interior
Bedrooms & bathrooms
- Bedrooms: 5
- Bathrooms: 3
- Full bathrooms: 2
- 1/2 bathrooms: 1
Primary bedroom
- Level: Second
Bedroom
- Level: Second
Bedroom
- Level: Second
Bedroom
- Level: Second
Bedroom
- Level: Second
Primary bathroom
- Level: Second
Other
- Level: First
Dining room
- Level: First
Family room
- Level: First
Kitchen
- Level: First
Laundry
- Level: First
Living room
- Level: First
Heating
- Hot Water, Wood
Cooling
- Window Unit(s)
Appliances
- Included: Washer/Dryer, Refrigerator, Range, Oven, Electric Water Heater, Dishwasher
- Laundry: Main Level
Features
- High Speed Internet, Stone Counters, Walk-In Closet(s)
- Flooring: Ceramic Tile, Hardwood
- Windows: Double Pane Windows
- Basement: Full,Unfinished
Interior area
- Total structure area: 2,500
- Total interior livable area: 2,500 sqft
- Finished area above ground: 2,500
- Finished area below ground: 0
Property
Parking
- Total spaces: 2
- Parking features: Garage Faces Side
- Attached garage spaces: 2
Features
- Levels: Two
- Patio & porch: Covered
- Has view: Yes
- View description: Garden, Hills, Meadow, Mountain(s), Trees/Woods, Valley
Lot
- Size: 4.3 Acres
- Features: Cleared, Landscaped, Level, Secluded, Views, Wooded
Details
- Additional structures: Poultry Coop
- Parcel number: 72431.1
- Zoning: Residential
Construction
Type & style
- Home type: SingleFamily
- Architectural style: Colonial
- Property subtype: Single Family Residence
Materials
- Cedar, Vinyl Siding
- Foundation: Concrete Perimeter
- Roof: Fiberglass,Shingle
Condition
- New construction: No
- Year built: 1989
Utilities & green energy
- Electric: 200+ Amp Service, Circuit Breakers, Generator
- Sewer: Septic Tank
- Water: Well
Community & HOA
Location
- Region: Schoharie
Financial & listing details
- Price per square foot: $140/sqft
- Tax assessed value: $191,000
- Annual tax amount: $7,587
- Date on market: 7/15/2026
Estimated market value
$356,700
$339,000 - $375,000
$3,217/mo
Price history
| Date | Event | Price |
|---|---|---|
| 7/24/2026 | Pending sale | $349,900$140/sqft |
Source:  NYSAMLSs #R1695746 Report a problem NYSAMLSs #R1695746 Report a problem | ||
| 7/15/2026 | Listed for sale | $349,900+7.7%$140/sqft |
Source:  Global MLS #202621854 Report a problem Global MLS #202621854 Report a problem | ||
| 9/16/2022 | Sold | $325,000-1.5%$130/sqft |
Source: Global MLS #202216997 Report a problem | ||
| 8/5/2022 | Pending sale | $329,900$132/sqft |
Source: Global MLS #202216997 Report a problem | ||
| 7/8/2022 | Price change | $329,900-5.7%$132/sqft |
Source: Global MLS #202216997 Report a problem | ||
| 6/17/2022 | Price change | $349,900-2.8%$140/sqft |
Source: Global MLS #202216997 Report a problem | ||
| 5/5/2022 | Listed for sale | $359,900+2.9%$144/sqft |
Source: Global MLS #202216997 Report a problem | ||
| 8/12/2021 | Listing removed | -- |
Source: Owner Report a problem | ||
| 5/24/2021 | Listed for sale | $349,900+35.1%$140/sqft |
Source: Owner Report a problem | ||
| 7/31/2019 | Listing removed | $259,000$104/sqft |
Source: Elegant Homes #201919773 Report a problem | ||
| 3/17/2019 | Listed for sale | $259,000-2.3%$104/sqft |
Source: Owner Report a problem | ||
| 8/15/2018 | Listing removed | $265,000$106/sqft |
Source: Century 21 Rural Estates #201821135 Report a problem | ||
| 7/5/2018 | Price change | $265,000-3.6%$106/sqft |
Source: CENTURY 21 Rural Estates #201821135 Report a problem | ||
| 6/6/2018 | Price change | $275,000+2.2%$110/sqft |
Source: CENTURY 21 Rural Estates #201821135 Report a problem | ||
| 5/18/2018 | Price change | $269,000-3.6%$108/sqft |
Source: Elegant Homes #201821135 Report a problem | ||
| 3/31/2018 | Price change | $279,000-3.5%$112/sqft |
Source: Elegant Homes #201821135 Report a problem | ||
| 2/1/2018 | Price change | $289,000-3.3%$116/sqft |
Source: Elegant Homes #201821135 Report a problem | ||
| 8/28/2017 | Listed for sale | $299,000+283.3%$120/sqft |
Source: Owner Report a problem | ||
| 6/30/2005 | Sold | $78,000$31/sqft |
Source: Public Record Report a problem | ||
Public tax history
| Year | Property taxes | Tax assessment |
|---|---|---|
| 2025 | -- | $191,000 |
| 2024 | -- | $191,000 +0.5% |
| 2023 | -- | $190,000 |
| 2022 | -- | $190,000 |
| 2021 | -- | $190,000 |
| 2020 | -- | $190,000 |
| 2019 | -- | $190,000 |
| 2018 | -- | $190,000 |
| 2017 | $5,265 | $190,000 |
| 2016 | -- | $190,000 |
| 2015 | -- | $190,000 |
| 2014 | -- | $190,000 +35.7% |
| 2013 | -- | $140,000 |
| 2012 | -- | $140,000 |
| 2011 | -- | $140,000 |
| 2010 | -- | $140,000 |
| 2009 | -- | $140,000 |
| 2008 | -- | $140,000 |
| 2007 | -- | $140,000 |
| 2006 | -- | $140,000 |
| 2005 | -- | $140,000 |
| 2004 | -- | $140,000 +1.4% |
| 2003 | -- | $138,000 |
Find assessor info on the county website
Monthly payment
Climate risks
Neighborhood: 12157
Similar homes
- $369,0003 bd2 ba1.9k sqft5077 State Route 30, Schoharie, NY 12157Active
 MLS ID #202624065, Yazmin Goodrich, Listing by: Miranda Real Estate Group Inc. Global MLS
 - $469,9005 bd3 ba3.3k sqft352 Main Street, Schoharie, NY 12157Active

 MLS ID #20264118, Lisa Tenneson, Listing by: Four Star Realty Group, Inc.. HVCRMLS
 - $449,9003 bd2 ba1.4k sqft5860 NYS RT 30 Road, Schoharie, NY 12157Active
 MLS ID #202621686, Gloria Ann A Youmans, Listing by: Foothills Realty. Global MLS
 - $375,0003 bd2 ba1.7k sqft567 Cotton Hill Road, Middleburgh, NY 12122Active
 MLS ID #20264542, Pearl Torres, Listing by: Keller Williams Realty HV Nort. HVCRMLS
 - $399,9005 bd4 ba2.9k sqft148 River Street, Middleburgh, NY 12122ActiveMLS ID #20264194, Matthew Loder, Listing by: Country Boy Realty. HVCRMLS
- $399,0002 bd1 ba1.5k sqft135 High Pine Meadows Road, Middleburgh, NY 12122ActiveMLS ID #20265297, Megan Avery, Listing by: Keller Williams Upstate NY. HVCRMLS
