Experience the joy of comfortable living in this delightful Chesterfield home! As you step inside, you’ll be greeted by a bright and airy living room, featuring beautiful hardwood floors and a stunning vaulted ceiling. This inviting space is perfect for relaxing after a long day or hosting gatherings with family and friends. On the first level, you’ll discover an additional living area, ideal for transforming into a playroom for the kids or cozy movie nights by the fireplace. The first of four bedrooms is also located on this level, making it ideal for a guest room or home office. To top it off, there's a full bathroom and a large laundry room/mudroom with built-in storage that meets all your practical needs. Venture upstairs to find an inviting eat-in kitchen that seamlessly combines style and functionality. With its crisp white shaker-style cabinetry, stainless steel appliances, quartz countertops, and durable, easy-to-maintain luxury vinyl plank (LVP) flooring, this kitchen is a dream for both casual meals and lively entertaining. Just a few steps away, three generously sized bedrooms await, providing ample space for every member of your family. The primary bedroom serves as a true retreat, complete with a private ensuite bathroom and two closets, ensuring you have plenty of storage. Two additional bedrooms share a hall bathroom, perfect for family and guests alike. Step outside through the sliding glass doors to discover a large back deck that invites you to unwind in the tranquility of your private backyard. Here, you can soak up the sun during summer barbecues, savor your morning coffee, or simply take in the natural beauty that surrounds you. You don’t want to miss out on this one! Schedule your showing today!
Sold for $390,000
$390,000
530 Comstock Dr, North Chesterfield, VA 23236
4beds
2,068sqft
Single Family Residence
Built in 1980
0.79 Acres Lot
$410,800 Zestimate®
$189/sqft
$2,586 Estimated rent
Home value
$410,800
$382,000 - $444,000
$2,586/mo
Zestimate® history
Owner options
List your home for rent
$2,586/mo
Rent Zestimate®
Find your next renter with Zillow Rental Manager. Plus, with online applications, you can quickly screen prospective tenants – for free.
$2,586/mo
Rent Zestimate®
Refinance and save
$2,349/mo
Est. payment
Refinancing to a lower rate could help reduce your monthly payments and save thousands over the life of the loan.
$2,349/mo
Est. payment
Explore your selling options
Work with a Zillow partner agent
Leverage their expertise and Zillow's premium Showcase listings to get your home seen by more buyers.
Get startedList with your own agent
Get your home in front of millions of buyers by listing it on Zillow.
Learn how to do itSell it yourself
Take full control of how buyers see your home on Zillow by listing For Sale by Owner (FSBO).
List your homeWhat's special
Home officePrivate backyardCrisp white shaker-style cabinetryStunning vaulted ceilingGenerously sized bedroomsPrivate ensuite bathroomLarge back deck
Zillow last checked:
Listing updated:
Listed by:
Brad Ruckart Membership@TheRealBrokerage.com,
Real Broker LLC,
Beth McCombs 804-389-5962,
Real Broker LLC
Bought with:
Jenn Brown, 0225197147
Real Broker LLC
Source: CVRMLS,MLS#: 2504197 Originating MLS: Central Virginia Regional MLS
Originating MLS: Central Virginia Regional MLSFacts & features
Interior
Bedrooms & bathrooms
- Bedrooms: 4
- Bathrooms: 3
- Full bathrooms: 3
Primary bedroom
- Description: Ensuite bathroom, two closets
- Level: Third
- Dimensions: 0 x 0
Bedroom 2
- Level: First
- Dimensions: 0 x 0
Bedroom 3
- Description: Carpet, spacious closet
- Level: Third
- Dimensions: 0 x 0
Bedroom 4
- Description: Carpet, spacious closet
- Level: Third
- Dimensions: 0 x 0
Family room
- Description: Carpet, fireplace
- Level: First
- Dimensions: 0 x 0
Other
- Description: Tub & Shower
- Level: First
Other
- Description: Tub & Shower
- Level: Third
Kitchen
- Description: White cabinetry, stainless appliances, LVP
- Level: Third
- Dimensions: 0 x 0
Living room
- Description: Hardwood floor, vaulted ceiling, natural light
- Level: Second
- Dimensions: 0 x 0
Heating
- Electric, Forced Air
Cooling
- Central Air, Electric, Wall Unit(s)
Appliances
- Included: Dryer, Dishwasher, Electric Cooking, Electric Water Heater, Microwave, Range, Refrigerator
Features
- Bedroom on Main Level, Dining Area, Eat-in Kitchen, Granite Counters, High Ceilings
- Flooring: Partially Carpeted, Vinyl, Wood
- Basement: Crawl Space
- Attic: Pull Down Stairs
- Number of fireplaces: 1
- Fireplace features: Masonry, Wood Burning
Interior area
- Total interior livable area: 2,068 sqft
- Finished area above ground: 2,068
Property
Parking
- Parking features: Driveway, Off Street, Unpaved
- Has uncovered spaces: Yes
Features
- Levels: Three Or More,Multi/Split
- Stories: 3
- Patio & porch: Rear Porch, Deck
- Exterior features: Deck, Unpaved Driveway
- Pool features: None
- Fencing: None
Lot
- Size: 0.79 Acres
Details
- Parcel number: 744706450600000
- Zoning description: R7
Construction
Type & style
- Home type: SingleFamily
- Architectural style: Tri-Level
- Property subtype: Single Family Residence
Materials
- Brick, Drywall, Frame, Vinyl Siding
- Foundation: Slab
- Roof: Composition,Shingle
Condition
- Resale
- New construction: No
- Year built: 1980
Utilities & green energy
- Sewer: Public Sewer
- Water: Public
Community & HOA
Community
- Subdivision: Hylton Park
Location
- Region: North Chesterfield
Financial & listing details
- Price per square foot: $189/sqft
- Tax assessed value: $296,200
- Annual tax amount: $2,665
- Date on market: 1/17/2026
- Ownership: Individuals
- Ownership type: Sole Proprietor
Price history
| Date | Event | Price |
|---|---|---|
| 3/28/2025 | Sold | $390,000+6.8%$189/sqft |
Source:  CVRMLS #2504197 Report a problem CVRMLS #2504197 Report a problem | ||
| 3/11/2025 | Pending sale | $365,000$176/sqft |
Source: CVRMLS #2504197 Report a problem | ||
| 3/6/2025 | Listed for sale | $365,000+7.4%$176/sqft |
Source: CVRMLS #2504197 Report a problem | ||
| 1/5/2024 | Sold | $340,000-1.4%$164/sqft |
Source:  Bright MLS #VACF2000552 Report a problem Bright MLS #VACF2000552 Report a problem | ||
| 12/18/2023 | Pending sale | $344,900$167/sqft |
Source: Bright MLS #VACF2000552 Report a problem | ||
| 12/4/2023 | Price change | $344,900-1.4%$167/sqft |
Source: Bright MLS #VACF2000552 Report a problem | ||
| 11/14/2023 | Listed for sale | $349,900+54.8%$169/sqft |
Source: Bright MLS #VACF2000552 Report a problem | ||
| 10/19/2023 | Sold | $226,000+105.5%$109/sqft |
Source: Public Record Report a problem | ||
| 9/1/1999 | Sold | $110,000$53/sqft |
Source: Public Record Report a problem | ||
Public tax history
| Year | Property taxes | Tax assessment |
|---|---|---|
| 2025 | $3,128 +17.4% | $351,500 +18.7% |
| 2024 | $2,666 +1.3% | $296,200 +2.4% |
| 2023 | $2,632 +7.1% | $289,200 +8.2% |
| 2022 | $2,458 +5.7% | $267,200 +9.2% |
| 2021 | $2,325 +5.8% | $244,700 +5.8% |
| 2020 | $2,197 +6% | $231,300 +6% |
| 2019 | $2,073 +153.4% | $218,200 +4.6% |
| 2018 | $818 -55.1% | $208,700 +11.1% |
| 2017 | $1,822 | $187,800 +0.3% |
| 2016 | $1,822 +4.5% | $187,200 +4.6% |
| 2015 | $1,743 +2.3% | $179,000 +2.3% |
| 2014 | $1,704 | $174,900 |
| 2013 | -- | $174,900 -2.3% |
| 2012 | -- | $179,000 -5.7% |
| 2011 | -- | $189,900 |
| 2010 | -- | $189,900 -9.6% |
| 2009 | -- | $210,000 |
| 2008 | -- | $210,000 +11.8% |
| 2007 | -- | $187,800 +31.7% |
| 2005 | -- | $142,600 +12.7% |
| 2004 | -- | $126,500 +8.5% |
| 2003 | -- | $116,600 +2.1% |
| 2002 | -- | $114,200 +5.5% |
| 2001 | -- | $108,200 |
Find assessor info on the county website
Neighborhood: 23236
Nearby homes
- $357,8003 bd2 ba1.4k sqft520 Comstock Dr, North Chesterfield, VA 23236Off Market
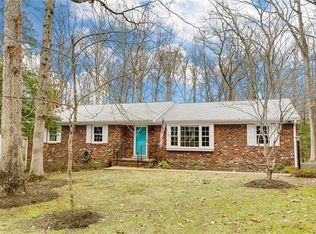
- $382,1003 bd2 ba1.5k sqft510 Comstock Dr, North Chesterfield, VA 23236Off Market
- $430,0004 bd3 ba1.9k sqft521 Comstock Dr, North Chesterfield, VA 23236Sold
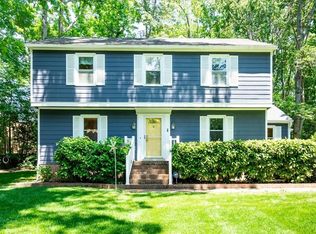
- $392,8003 bd2 ba2.1k sqft500 Comstock Dr, North Chesterfield, VA 23236Off Market
- $361,7003 bd1 ba1.4k sqft427 Oakcliff Ave, North Chesterfield, VA 23236Off Market
- $364,5003 bd2 ba1.7k sqft511 Comstock Dr, North Chesterfield, VA 23236Off Market
- $355,7003 bd2 ba1.5k sqft417 Oakcliff Ave, North Chesterfield, VA 23236Off Market
- $16,5001.65 acres227 N Courthouse Rd, North Chesterfield, VA 23236Off Market
Nearby schools
GreatSchools rating
- 4/10Reams Road Elementary SchoolGrades: PK-5Distance: 1 mi
- 2/10Providence Middle SchoolGrades: 6-8Distance: 3.1 mi
- 5/10Monacan High SchoolGrades: 9-12Distance: 1.5 mi
Schools provided by the listing agent
- Elementary: Reams
- Middle: Providence
- High: Monacan
Source: CVRMLS. This data may not be complete. We recommend contacting the local school district to confirm school assignments for this home.
Get a cash offer in 3 minutes
Find out how much your home could sell for in as little as 3 minutes with a no-obligation cash offer.
Estimated market value
$410,800
Get a cash offer in 3 minutes
Find out how much your home could sell for in as little as 3 minutes with a no-obligation cash offer.
Estimated market value
$410,800
- Virginia
- Chesterfield County
- Richmond
- 23236
- 530 Comstock Dr
Nearby cities
Nearby neighborhoods
Nearby zip codes
Other Richmond Topics
