Incredible opportunity alert! A newer home at this price point in sought-after Fort Zumwalt West? Yes, it's real. This well-built, traditional colonial style home in a prime subdivision delivers exceptional value with 3 bedrooms, 2.5 baths, and thoughtful design at every turn. Step through the inviting covered front porch into a welcoming entry foyer with coat closet, then discover the open concept layout that creates seamless flow and maximizes every square foot.? The main floor impresses with a private primary suite featuring a large walk-in closet and spacious full bathroom, plus the convenience of main floor laundry and a guest half bath. Upstairs, you'll find your own private retreat with a comfortable family room and two well-appointed bedrooms with double closets, all served by a pristine full bathroom. Smart storage solutions include a roomy extra storage closet that's easily accessible when you need it. Practical features add even more value: an oversized 2-car garage with built-in storage racks, convenient alley access with a generous 6-pad driveway, and the peace of mind that comes with a new roof installed in 2022. The unbeatable location provides effortless access to Highways 40, 70, and 364, perfectly blending suburban tranquility with urban convenience. Fiber internet available!! Don't let this rare find slip away
Closed
Listed by: Keller Williams Realty St. Louis • Lorilee A Cummings • Contact: 314-952-2990
Bought with: Coldwell Banker Realty - Gundaker
Price Unknown
530 Copper Meadows Ln, O'Fallon, MO 63368
3beds
1,932sqft
Single Family Residence
Built in 2002
6,098 Square Feet Lot
$336,400 Zestimate®
$--/sqft
$2,486 Estimated rent
Home value
$336,400
$313,000 - $360,000
$2,486/mo
Zestimate® history
Owner options
List your home for rent
$2,486/mo
Rent Zestimate®
Find your next renter with Zillow Rental Manager. Plus, with online applications, you can quickly screen prospective tenants – for free.
$2,486/mo
Rent Zestimate®
Refinance and save
$890/mo
Est. payment
Refinancing to a lower rate could help reduce your monthly payments and save thousands over the life of the loan.
$890/mo
Est. payment
Explore your selling options
Work with a Zillow partner agent
Leverage their expertise and Zillow's premium Showcase listings to get your home seen by more buyers.
Get startedList with your own agent
Get your home in front of millions of buyers by listing it on Zillow.
Learn how to do itSell it yourself
Take full control of how buyers see your home on Zillow by listing For Sale by Owner (FSBO).
List your homeWhat's special
Built-in storage racksGuest half bathSmart storage solutionsTraditional colonial styleOpen concept layoutPrivate primary suiteConvenient alley access
Zillow last checked:
Listing updated:
Listed by:
Lorilee A Cummings 314-952-2990,
Keller Williams Realty St. Louis
Bought with:
Jennifer A Piglowski, 1999118584
Coldwell Banker Realty - Gundaker
Source: MARIS,MLS#: 25048721 Originating MLS: St. Louis Association of REALTORS
Originating MLS: St. Louis Association of REALTORSFacts & features
Interior
Bedrooms & bathrooms
- Bedrooms: 3
- Bathrooms: 3
- Full bathrooms: 2
- 1/2 bathrooms: 1
- Main level bathrooms: 2
- Main level bedrooms: 1
Primary bedroom
- Level: Main
Bedroom 2
- Level: Upper
Bedroom 3
- Level: Upper
Primary bathroom
- Level: Main
Bathroom
- Level: Main
Bathroom 2
- Level: Upper
Dining room
- Level: Main
Kitchen
- Level: Main
Laundry
- Level: Main
Living room
- Level: Main
Heating
- Forced Air
Cooling
- Central Air
Appliances
- Included: Stainless Steel Appliance(s), Dishwasher, Disposal, Microwave, Free-Standing Electric Oven, Free-Standing Refrigerator, Washer/Dryer, Gas Water Heater
- Laundry: Main Level
Features
- Dining/Living Room Combo, Eat-in Kitchen, Entrance Foyer, High Speed Internet, In-Law Floorplan, Natural Woodwork, Open Floorplan, Storage, Vaulted Ceiling(s), Walk-In Closet(s)
- Flooring: Carpet, Tile, Vinyl
- Doors: Panel Door(s), Sliding Doors, Storm Door(s)
- Basement: None
- Has fireplace: No
Interior area
- Total structure area: 1,932
- Total interior livable area: 1,932 sqft
- Finished area above ground: 1,932
- Finished area below ground: 0
Property
Parking
- Total spaces: 2
- Parking features: Alley Access, Attached Carport, Concrete, Driveway, Inside Entrance, Storage
- Attached garage spaces: 2
- Has uncovered spaces: Yes
Features
- Levels: One and One Half
- Exterior features: No Step Entry
Lot
- Size: 6,098 Square Feet
- Dimensions: 47' x 130'
- Features: Back Yard, Few Trees, Landscaped, Level, Near Public Transit, Rectangular Lot
Details
- Parcel number: 201308877000447.0000000
- Special conditions: Standard
Construction
Type & style
- Home type: SingleFamily
- Architectural style: Colonial,Traditional
- Property subtype: Single Family Residence
Materials
- Vinyl Siding
Condition
- Year built: 2002
Details
- Builder name: Jones Company
Utilities & green energy
- Electric: 220 Volts, Ameren
- Sewer: Public Sewer
- Water: Public
- Utilities for property: Cable Available, Phone Available
Community & HOA
Community
- Features: Playground, Sidewalks, Storm Sewer
- Subdivision: Sleepy Meadows Village #1
HOA
- Has HOA: Yes
- Amenities included: Common Ground, Lake, Picnic Area, Playground
- Services included: Maintenance Grounds, Management, Snow Removal
- HOA fee: $890 annually
- HOA name: Winghaven Residential Owners Association
Location
- Region: Ofallon
Financial & listing details
- Tax assessed value: $286,897
- Annual tax amount: $3,070
- Date on market: 7/23/2025
- Cumulative days on market: 5 days
- Listing terms: Cash,Conventional,FHA,VA Loan
- Ownership: Private
- Road surface type: Concrete
Price history
| Date | Event | Price |
|---|---|---|
| 8/27/2025 | Sold | -- |
Source:  MARIS #25048721 Report a problem MARIS #25048721 Report a problem | ||
| 7/29/2025 | Pending sale | $275,000$142/sqft |
Source: MARIS #25048721 Report a problem | ||
| 7/23/2025 | Listed for sale | $275,000$142/sqft |
Source: MARIS #25048721 Report a problem | ||
| 10/4/2002 | Sold | -- |
Source: Public Record Report a problem | ||
Public tax history
| Year | Property taxes | Tax assessment |
|---|---|---|
| 2025 | $3,409 +11% | $54,510 +14.5% |
| 2024 | $3,070 -0.1% | $47,610 |
| 2023 | $3,073 +1.1% | $47,610 +8.3% |
| 2022 | $3,039 | $43,942 |
| 2021 | -- | $43,942 +29.2% |
| 2020 | -- | $34,000 |
| 2019 | $2,229 | $34,000 +16.9% |
| 2018 | $2,229 +1.1% | $29,074 |
| 2017 | $2,205 +12.8% | $29,074 +17.1% |
| 2016 | $1,954 +8.5% | $24,818 |
| 2015 | $1,801 -6.5% | $24,818 -9.2% |
| 2014 | $1,927 | $27,332 |
| 2013 | -- | $27,332 +0% |
| 2012 | -- | $27,330 -16.5% |
| 2011 | -- | $32,740 |
| 2010 | -- | $32,740 |
| 2009 | -- | $32,740 -6.2% |
| 2008 | -- | $34,900 -80.3% |
| 2007 | -- | $177,560 |
| 2006 | -- | $177,560 |
| 2005 | -- | $177,560 +18.9% |
| 2004 | -- | $149,360 |
| 2003 | -- | $149,360 |
| 2002 | -- | -- |
Find assessor info on the county website
Neighborhood: 63368
Nearby homes
- $341,5003 bd2 ba1.9k sqft532 Copper Meadows Ln, O'Fallon, MO 63368Off Market

- $--4 bd3 ba2.7k sqft528 Copper Meadows Ln, O'Fallon, MO 63368Sold

- $307,4003 bd2 ba1.5k sqft526 Copper Meadows Ln, O'Fallon, MO 63368Off Market
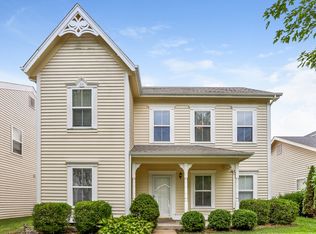
- $338,6003 bd3 ba1.8k sqft534 Copper Meadows Ln, O'Fallon, MO 63368Off Market
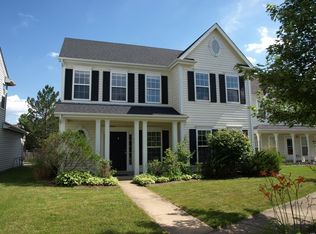
- $358,4004 bd2 ba2.1k sqft524 Copper Meadows Ln, O'Fallon, MO 63368Off Market
- $296,5003 bd3 ba1.5k sqft536 Copper Meadows Ln, O'Fallon, MO 63368Off Market
- $393,1004 bd2 ba2.7k sqft477 Boardwalk Springs Pl, O'Fallon, MO 63368Off Market
- $300,5003 bd2 ba1.5k sqft473 Boardwalk Springs Pl, O Fallon, MO 63368Off Market
Nearby schools
GreatSchools rating
- 8/10Twin Chimneys Elementary SchoolGrades: K-5Distance: 1.6 mi
- 10/10Ft. Zuwmalt West Middle SchoolGrades: 6-8Distance: 1.6 mi
- 10/10Ft. Zumwalt West High SchoolGrades: 9-12Distance: 3.5 mi
Schools provided by the listing agent
- Elementary: Twin Chimneys Elem.
- Middle: Ft. Zumwalt West Middle
- High: Ft. Zumwalt West High
Source: MARIS. This data may not be complete. We recommend contacting the local school district to confirm school assignments for this home.
Get a cash offer in 3 minutes
Find out how much your home could sell for in as little as 3 minutes with a no-obligation cash offer.
Estimated market value
$336,400
Get a cash offer in 3 minutes
Find out how much your home could sell for in as little as 3 minutes with a no-obligation cash offer.
Estimated market value
$336,400
- Missouri
- Saint Charles County
- O Fallon
- 63368
- 530 Copper Meadows Ln
Nearby cities
Nearby zip codes
Other O Fallon Topics
