Skip main navigation
Sold
  • Price Unknown

    530 Country View Ln, Garland, TX 75043

    4beds
    2,261sqft
    Single Family Residence
    Built in 1979
    8,624 Square Feet Lot
    $369,800 Zestimate®
    $--/sqft
    $2,293 Estimated rent

    Home value

    $369,800

    $351,000 - $388,000

    $2,293/mo

    Zestimate® history
    Loading
    Loading...

    Owner options

    List your home for rent

    $2,293/mo

    Rent Zestimate®

    Find your next renter with Zillow Rental Manager. Plus, with online applications, you can quickly screen prospective tenants – for free.

    Learn more

    $2,293/mo

    Rent Zestimate®

    Refinance and save

    Refinancing to a lower rate could help reduce your monthly payments and save thousands over the life of the loan.

    See today's rates

    Explore your selling options

    Work with a Zillow partner agent

    Leverage their expertise and Zillow's premium Showcase listings to get your home seen by more buyers.

    Get started

    List with your own agent

    Get your home in front of millions of buyers by listing it on Zillow.

    Learn how to do it

    Sell it yourself

    Take full control of how buyers see your home on Zillow by listing For Sale by Owner (FSBO).

    List your home

    What's special

    Modern light fixturesShaded private backyardStainless steel appliancesCeiling fansLarge walk-in closetFull plumbingBonus room
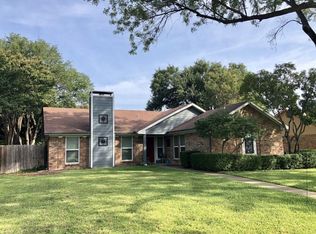
    Motivated seller, bring all offers!! Fall in love and create lasting memories in this beautifully rehabbed home located in a quiet neighborhood near Duck Creek Trail and Audubon Recreation Center. This 4 bedroom, 2 bath property features so much space and character with unique features like a mudroom that can double as an office or bonus room near the garage. Enjoy the silence of the morning in your charming front porch, entertain in your large living room, cook amazing meals in your meticulously rehabbed kitchen, wind down for the evening in your sunroom, and host fabulous get togethers in your shaded private backyard. The primary bedroom features a large walk-in closet and ensuite primary bath with a Texas sized walk-in shower with dual shower heads. Updates include roof, repairs to foundation, full plumbing, stainless steel appliances, granite countertops, vinyl flooring throughout, ceiling fans, modern light fixtures, tiled sunroom floor and more! Schedule your showing today!

    Zillow last checked:

    Listing updated:

    Listed by:

    Ana Ortiz 0726135 210-787-2236,

    Lifestyles Realty Central Texas Inc 210-787-2236

    Bought with:

    Adavien Holmes

    Engel&Volkers Dallas Southlake

    Source: NTREIS,MLS#: 20325285

    Facts & features

    Interior

    Bedrooms & bathrooms
    • Bedrooms: 4
    • Bathrooms: 2
    • Full bathrooms: 2
    Primary bedroom
    • Features: En Suite Bathroom, Walk-In Closet(s)
    • Level: First
    • Dimensions: 15 x 16
    Bedroom
    • Level: First
    • Dimensions: 12 x 12
    Bedroom
    • Level: First
    • Dimensions: 11 x 12
    Bedroom
    • Level: First
    • Dimensions: 10 x 12
    Primary bathroom
    • Features: Granite Counters, Multiple Shower Heads
    • Level: First
    • Dimensions: 8 x 8
    Bathroom
    • Features: Built-in Features, Dual Sinks
    • Level: First
    • Dimensions: 5 x 14
    Bonus room
    • Level: First
    • Dimensions: 6 x 12
    Breakfast room nook
    • Level: First
    • Dimensions: 9 x 10
    Dining room
    • Level: First
    • Dimensions: 11 x 12
    Kitchen
    • Features: Built-in Features, Dual Sinks, Granite Counters
    • Level: First
    • Dimensions: 9 x 11
    Laundry
    • Features: Built-in Features
    • Level: First
    • Dimensions: 9 x 10
    Living room
    • Features: Built-in Features, Fireplace
    • Level: First
    • Dimensions: 22 x 18
    Sunroom
    • Level: First
    • Dimensions: 17 x 12
    Heating
    • Electric, Fireplace(s)
    Cooling
    • Central Air, Ceiling Fan(s), Electric
    Appliances
    • Included: Dishwasher, Electric Range, Disposal
    • Laundry: Washer Hookup, Electric Dryer Hookup, Gas Dryer Hookup
    Features
    • Built-in Features, Decorative/Designer Lighting Fixtures, Double Vanity, Granite Counters, Paneling/Wainscoting, Walk-In Closet(s)
    • Flooring: Laminate
    • Windows: Window Coverings
    • Has basement: No
    • Number of fireplaces: 1
    • Fireplace features: Masonry
    Interior area
    • Total interior livable area: 2,261 sqft

    Property

    Parking
    • Total spaces: 2
    • Parking features: Concrete, Door-Single, Garage, Garage Faces Rear
    • Attached garage spaces: 2
    Features
    • Levels: One
    • Stories: 1
    • Patio & porch: Covered
    • Pool features: None
    • Fencing: Fenced
    Lot
    • Size: 8,624 Square Feet
    • Features: Many Trees
    Details
    • Parcel number: 26111700010200000

    Construction

    Type & style
    • Home type: SingleFamily
    • Architectural style: Detached
    • Property subtype: Single Family Residence
    Materials
    • Brick
    • Roof: Composition
    Condition
    • Year built: 1979

    Utilities & green energy

    • Sewer: Public Sewer
    • Water: Public
    • Utilities for property: Sewer Available, Water Available

    Community & HOA

    Community
    • Security: Smoke Detector(s)
    • Subdivision: Country View Sec 01
    HOA
    • Has HOA: No
    Location
    • Region: Garland

    Financial & listing details

    • Tax assessed value: $360,000
    • Annual tax amount: $7,488
    • Date on market: 6/27/2023
    • Cumulative days on market: 89 days
    • Listing terms: Cash,Conventional,FHA,VA Loan

    Price history

    DateEventPrice
    8/7/2023Sold--
    Source: NTREIS #20325285 Report a problem
    6/27/2023Listing removed--
    Source: NTREIS #20325285 Report a problem
    6/20/2023Listed for sale$365,000$161/sqft
    Source: NTREIS #20325285 Report a problem
    6/16/2023Contingent$365,000$161/sqft
    Source: NTREIS #20325285 Report a problem
    6/1/2023Price change$365,000-2.7%$161/sqft
    Source: NTREIS #20325285 Report a problem
    5/22/2023Price change$375,000-2.6%$166/sqft
    Source: NTREIS #20325285 Report a problem
    5/10/2023Listed for sale$385,000$170/sqft
    Source: NTREIS #20325285 Report a problem

    Public tax history

    YearProperty taxesTax assessment
    2025$3,973 -13.8%$360,000 -3.9%
    2024$4,608 +125.7%$374,480
    2023$2,042 +253.5%$374,480 +28.6%
    2022$578 +6.1%$291,260 +17.7%
    2021$544 +11.2%$247,480 +15.8%
    2020$489 +3.7%$213,710
    2019$472 +10.6%$213,710
    2018$427 -81.3%$213,710 +13.4%
    2017$2,288 +6%$188,440 +13.6%
    2016$2,158 +7%$165,810 +17.1%
    2015$2,017 $141,590 +8.6%
    2014$2,017 $130,330
    2013-- --
    2012-- --
    2011-- --
    2010-- --
    2009-- --
    2008-- --
    2007-- --
    2005-- --
    2004-- --
    2003-- --
    2002-- --
    2001-- --
    Find assessor info on the county website

    Neighborhood: Trails

    Nearby schools

    GreatSchools rating
    Schools provided by the listing agent
    • Elementary: Price
    • Middle: Kimbrough
    • High: Poteet
    • District: Mesquite ISD

    Source: NTREIS. This data may not be complete. We recommend contacting the local school district to confirm school assignments for this home.

    Get a cash offer in 3 minutes
    Find out how much your home could sell for in as little as 3 minutes with a no-obligation cash offer.
    Estimated market value
    $369,800
    Get a cash offer in 3 minutes
    Find out how much your home could sell for in as little as 3 minutes with a no-obligation cash offer.
    Estimated market value
    $369,800