Skip main navigation
Closed
  • $380,000

    530 County Road 1600 E, Philo, IL 61864

    5beds
    3,029sqft
    Single Family Residence
    Built in 1915
    1.94 Acres Lot
    $394,800 Zestimate®
    $125/sqft
    $2,549 Estimated rent

    Home value

    $394,800

    $351,000 - $442,000

    $2,549/mo

    Zestimate® history
    Loading
    Loading...

    Owner options

    List your home for rent

    $2,549/mo

    Rent Zestimate®

    Find your next renter with Zillow Rental Manager. Plus, with online applications, you can quickly screen prospective tenants – for free.

    Learn more

    $2,549/mo

    Rent Zestimate®

    Refinance and save

    $2,737/mo

    Est. payment

    Refinancing to a lower rate could help reduce your monthly payments and save thousands over the life of the loan.

    See today's rates

    $2,737/mo

    Est. payment

    Explore your selling options

    Work with a Zillow partner agent

    Leverage their expertise and Zillow's premium Showcase listings to get your home seen by more buyers.

    Get started

    List with your own agent

    Get your home in front of millions of buyers by listing it on Zillow.

    Learn how to do it

    Sell it yourself

    Take full control of how buyers see your home on Zillow by listing For Sale by Owner (FSBO).

    List your home

    What's special

    Original woodworkTall ceilingsMain-level bedroomMaster suiteBlack top circle driveLarge windowsFunctional mudroom
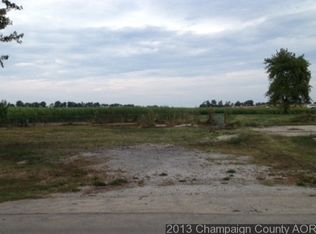
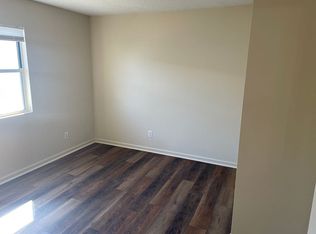
    Welcome to this beautifully maintained 5-bedroom, 2-bath farmhouse nestled on nearly 2 acres of peaceful countryside in Philo. Overflowing with charm and character, this home boasts stunning original woodwork throughout, complemented by large windows that flood the interior with natural light. The main level offers a welcoming layout, featuring tall ceilings and two spacious living areas, perfect for both relaxation and entertaining. You'll also find a functional mudroom, a convenient laundry room, and a main-level bedroom, ideal for guests or as a home office. Upstairs, discover four additional bedrooms, including the master suite, each offering ample space and comfort. The insulated three car garage & black top circle drive provide ample parking, additionally outside, a brand-new 30x48 shed provides endless possibilities with parking, storage, and more. With its blend of historic charm and modern conveniences, this home truly has everything you need, both inside and out.

    Zillow last checked:

    Listing updated:

    Listing courtesy of:

    Kyle Koester 217-202-5639,

    KELLER WILLIAMS-TREC-MONT

    Bought with:

    Michelle Trautman

    Trautman Real Estate Agency & Appraisal LLC

    Source: MRED as distributed by MLS GRID,MLS#: 12186266MLS Logo

    Facts & features

    Interior

    Bedrooms & bathrooms
    • Bedrooms: 5
    • Bathrooms: 2
    • Full bathrooms: 2
    Primary bedroom
    • Features: Flooring (Hardwood), Bathroom (Full)
    • Level: Second
    • Area: 224 Square Feet
    • Dimensions: 16X14
    Bedroom 2
    • Features: Flooring (Hardwood)
    • Level: Second
    • Area: 132 Square Feet
    • Dimensions: 11X12
    Bedroom 3
    • Features: Flooring (Hardwood)
    • Level: Second
    • Area: 160 Square Feet
    • Dimensions: 10X16
    Bedroom 4
    • Features: Flooring (Hardwood)
    • Level: Second
    • Area: 132 Square Feet
    • Dimensions: 11X12
    Bedroom 5
    • Features: Flooring (Hardwood)
    • Level: Main
    • Area: 224 Square Feet
    • Dimensions: 16X14
    Bonus room
    • Level: Main
    • Area: 120 Square Feet
    • Dimensions: 15X8
    Dining room
    • Level: Main
    • Area: 288 Square Feet
    • Dimensions: 18X16
    Family room
    • Level: Main
    • Area: 476 Square Feet
    • Dimensions: 17X28
    Foyer
    • Level: Main
    • Area: 48 Square Feet
    • Dimensions: 6X8
    Kitchen
    • Level: Main
    • Area: 176 Square Feet
    • Dimensions: 11X16
    Laundry
    • Level: Main
    • Area: 160 Square Feet
    • Dimensions: 16X10
    Living room
    • Level: Main
    • Area: 272 Square Feet
    • Dimensions: 16X17
    Heating
    • Propane, Forced Air
    Cooling
    • Central Air
    Features
    • Basement: Unfinished,Partial
    Interior area
    • Total structure area: 3,921
    • Total interior livable area: 3,029 sqft
    • Finished area below ground: 0

    Property

    Parking
    • Total spaces: 3
    • Parking features: Asphalt, On Site, Garage Owned, Attached, Garage
    • Attached garage spaces: 3
    Accessibility
    • Accessibility features: No Disability Access
    Features
    • Stories: 2
    Lot
    • Size: 1.94 Acres
    • Dimensions: 231X376
    Details
    • Additional structures: Barn(s), Shed(s)
    • Parcel number: 083302300003
    • Special conditions: None

    Construction

    Type & style
    • Home type: SingleFamily
    • Architectural style: Farmhouse
    • Property subtype: Single Family Residence
    Materials
    • Vinyl Siding
    • Roof: Asphalt
    Condition
    • New construction: No
    • Year built: 1915

    Utilities & green energy

    • Sewer: Septic Tank
    • Water: Well

    Community & neighborhood

    Location
    • Region: Philo

    HOA & financial

    HOA
    • Services included: None

    Other

    Other facts
    • Listing terms: Conventional
    • Ownership: Fee Simple

    Price history

    DateEventPrice
    2/20/2025Sold$380,000-5%$125/sqft
    Source: MRED as distributed by MLS GRID #12186266 Report a problem
    12/22/2024Contingent$399,900$132/sqft
    Source: MRED as distributed by MLS GRID #12186266 Report a problem
    11/14/2024Price change$399,900-2.4%$132/sqft
    Source: MRED as distributed by MLS GRID #12186266 Report a problem
    10/24/2024Listed for sale$409,900+22.4%$135/sqft
    Source: MRED as distributed by MLS GRID #12186266 Report a problem
    6/5/2023Sold$335,000$111/sqft
    Source: MRED as distributed by MLS GRID #11739008 Report a problem
    3/30/2023Contingent$335,000$111/sqft
    Source: MRED as distributed by MLS GRID #11739008 Report a problem
    3/22/2023Listed for sale$335,000$111/sqft
    Source: MRED as distributed by MLS GRID #11739008 Report a problem

    Public tax history

    YearProperty taxesTax assessment
    2024$4,804 +8.2%$102,990 +15.5%
    2023$4,441 +6.1%$89,200 +6.8%
    2022$4,186 +4.7%$83,520 +5%
    2021$3,997 +1.9%$79,550 +3.3%
    2020$3,922 $77,010 +3%
    2019-- $74,770 +1.9%
    2018-- $73,370 +0.4%
    2017$4,233 +2.5%$73,110 +3.4%
    2016$4,131 $70,710 +4.8%
    2015$4,131 -5.2%$67,470
    2014$4,359 +23.7%$67,470
    2013$3,524 -1.7%$67,470 -1.6%
    2012$3,585 +4.6%$68,560 +1.5%
    2011$3,427 +1.1%$67,560
    2010$3,390 $67,560 +22.8%
    2009-- $55,030 +1.1%
    2008-- $54,430 +2.8%
    2007$3,506 +2%$52,950 +5.6%
    2006$3,437 +3.7%$50,140 +5.8%
    2005$3,314 +6.2%$47,390 +7.3%
    2004$3,121 +10.7%$44,170 +10.3%
    2003$2,818 +15.3%$40,050 -7.1%
    2002$2,445 +7.1%$43,110 +26.7%
    2001$2,283 -12%$34,030 -6.6%
    2000$2,593 $36,440

    Find assessor info on the county website

    Neighborhood: 61864

    Nearby schools

    GreatSchools rating
    Schools provided by the listing agent
    • Elementary: Unity East Elementary School
    • Middle: Unity Junior High School
    • High: Unity High School
    • District: 7

    Source: MRED as distributed by MLS GRID. This data may not be complete. We recommend contacting the local school district to confirm school assignments for this home.

    Get pre-qualified for a loan
    At Zillow Home Loans, we can pre-qualify you in as little as 5 minutes with no impact to your credit score.

    An equal housing lender. NMLS #10287.

    Sell for more on Zillow
    Get a Zillow Showcase℠ listing at no additional cost and you could sell for .
    $394,800
    2% more
    +$7,896
    With Zillow Showcase(estimated)
    $402,696