Skip main navigation
Sold
  • Price Unknown

    530 County Road 3822, San Antonio, TX 78253

    3beds
    1,877sqft
    Single Family Residence
    Built in 2014
    0.61 Acres Lot
    $315,000 Zestimate®
    $--/sqft
    $1,788 Estimated rent

    Home value

    $315,000

    Estimated sales range

    Not available

    $1,788/mo

    Zestimate® history
    Loading
    Loading...

    Owner options

    List your home for rent

    $1,788/mo

    Rent Zestimate®

    Find your next renter with Zillow Rental Manager. Plus, with online applications, you can quickly screen prospective tenants – for free.

    Learn more

    $1,788/mo

    Rent Zestimate®

    Refinance and save

    $102/mo

    Est. payment

    Refinancing to a lower rate could help reduce your monthly payments and save thousands over the life of the loan.

    See today's rates

    $102/mo

    Est. payment

    Explore your selling options

    Work with a Zillow partner agent

    Leverage their expertise and Zillow's premium Showcase listings to get your home seen by more buyers.

    Get started

    List with your own agent

    Get your home in front of millions of buyers by listing it on Zillow.

    Learn how to do it

    Sell it yourself

    Take full control of how buyers see your home on Zillow by listing For Sale by Owner (FSBO).

    List your home

    What's special

    High ceiling entrySplit bedroom planCoffered ceilingsCustom laundryMaster suiteHuge privacy fenced backyard
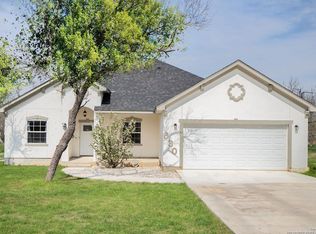
    When you walk through the door you are greeted with a high ceiling entry. As you gaze into the dining and living rooms, the coffered ceilings are an eye catcher. The open single level living, kitchen and breakfast nook look out into the huge privacy fenced backyard. The open plan invites the whole entertaining experience including the 18 x 20 covered patio. The split bedroom plan is a plus with 2 bedrooms and full bath on one side and the master suite on the other. The master bath has a large walk-in shower to melt your stress away. There is an ample size walk in closet to finish it off. A custom laundry leads you into a spacious 2 car garage ready for your vehicles or a gym! The surrounding community has easy access to grocery stores, restaurants and a new Santikos theater with arcade and bowling coming soon. If you have teenagers, a new high school will open in 2026. Go Cougars! The elementary and middle schools are also recent and located next to the high school. CR 381 is being rerouted and paved which will improve access to the subdivision with the removal of the hairpin curves and will connect directly to 211 near our subdivision entry. The home has been wired for a 240 RV connection. Motorhomes are allowed to be parked in the driveway. A new high school is opening in 2026. Creek View high school. The washer, dryer and refrigerator are available. Come home to a quiet neighborhood and your 1877 square footage home on 0.6 acres. You will have plenty of space to enjoy yourself and create your own dream.

    Zillow last checked:

    Listing updated:

    Listed by:

    Edward McClintick TREC #303307 (888) 227-1009,

    Joseph Walter Realty, LLC

    Source: LERA MLS,MLS#: 1967004MLS Logo

    Facts & features

    Interior

    Bedrooms & bathrooms
    • Bedrooms: 3
    • Bathrooms: 2
    • Full bathrooms: 2
    Primary bedroom
    • Features: Split, Walk-In Closet(s), Ceiling Fan(s), Full Bath
    • Area: 182
    • Dimensions: 13 x 14
    Bedroom 2
    • Area: 132
    • Dimensions: 11 x 12
    Bedroom 3
    • Area: 132
    • Dimensions: 11 x 12
    Primary bathroom
    • Features: Shower Only
    • Area: 117
    • Dimensions: 9 x 13
    Dining room
    • Area: 110
    • Dimensions: 10 x 11
    Kitchen
    • Area: 156
    • Dimensions: 12 x 13
    Living room
    • Area: 306
    • Dimensions: 17 x 18
    Heating
    • Central, Electric
    Cooling
    • Central Air
    Appliances
    • Included: Microwave, Range, Disposal, Dishwasher, Electric Water Heater, Plumb for Water Softener
    • Laundry: Main Level, Washer Hookup, Dryer Connection
    Features
    • One Living Area, Separate Dining Room, Eat-in Kitchen, Breakfast Bar, Pantry, Secondary Bedroom Down, High Ceilings, Open Floorplan, High Speed Internet, All Bedrooms Downstairs, Walk-In Closet(s), Ceiling Fan(s), Chandelier, Solid Counter Tops
    • Flooring: Ceramic Tile, Laminate
    • Has basement: No
    • Attic: Access Only,Pull Down Stairs
    • Has fireplace: No
    • Fireplace features: Not Applicable
    Interior area
    • Total interior livable area: 1,877 sqft

    Property

    Parking
    • Total spaces: 2
    • Parking features: Two Car Garage, Attached, Garage Door Opener
    • Attached garage spaces: 2
    Features
    • Levels: One
    • Stories: 1
    • Pool features: None
    Lot
    • Size: 0.61 Acres
    Details
    • Parcel number: R65854

    Construction

    Type & style
    • Home type: SingleFamily
    • Property subtype: Single Family Residence
    Materials
    • Asbestos, Stucco, Fiber Cement
    • Foundation: Slab
    • Roof: Composition
    Condition
    • Pre-Owned
    • New construction: No
    • Year built: 2014

    Utilities & green energy

    • Sewer: Septic
    • Water: Co-op Water
    • Utilities for property: Private Garbage Service

    Community & HOA

    Community
    • Features: None
    • Security: Smoke Detector(s)
    • Subdivision: N/A
    HOA
    • Has HOA: Yes
    • HOA fee: $102 annually
    • HOA name: WEST VIEW HOMEOWNER'S ASSOCIATION
    Location
    • Region: San Antonio

    Financial & listing details

    • Tax assessed value: $388,360
    • Annual tax amount: $6,984
    • Date on market: 5/15/2026
    • Cumulative days on market: 70 days
    • Listing terms: Conventional,FHA,VA Loan,TX Vet,Cash,Investors OK,USDA Loan

    Price history

    DateEventPrice
    8/14/2026Sold--
    Source: LERA MLS #1967004 Report a problem
    7/24/2026Pending sale$338,000$180/sqft
    Source: LERA MLS #1967004 Report a problem
    7/9/2026Price change$338,000-1.9%$180/sqft
    Source: LERA MLS #1967004 Report a problem
    6/18/2026Price change$344,500-11.7%$184/sqft
    Source: LERA MLS #1967004 Report a problem
    5/15/2026Listed for sale$389,950$208/sqft
    Source: LERA MLS #1967004 Report a problem
    8/15/2014Sold--
    Source: LERA MLS #1066321 Report a problem

    Public tax history

    YearProperty taxesTax assessment
    2025$6,985 +0.1%$388,360 +1.1%
    2024$6,981 +1.2%$384,100 -0.3%
    2023$6,901 +6.3%$385,190 +18.2%
    2022$6,494 +10.7%$325,910 +14.6%
    2021$5,867 +34.3%$284,300 +36.4%
    2020$4,369 +1.5%$208,380 +5.6%
    2019$4,305 +4.2%$197,300 +3.2%
    2018$4,131 +3.1%$191,250 +3.1%
    2017$4,005 +1.4%$185,420 +1.4%
    2016$3,948 +4112.9%$182,830 -0.9%
    2015$94 $184,400 +3988.7%
    2014$94 $4,510
    Find assessor info on the county website

    Neighborhood: 78253

    Nearby schools

    GreatSchools rating
    Schools provided by the listing agent
    • Elementary: Potranco
    • Middle: Medina Valley
    • High: Medina
    • District: Medina Valley I.S.D.

    Source: LERA MLS. This data may not be complete. We recommend contacting the local school district to confirm school assignments for this home.

    Get a cash offer in 3 minutes
    Find out how much your home could sell for in as little as 3 minutes with a no-obligation cash offer.
    Estimated market value
    $315,000
    Get a cash offer in 3 minutes
    Find out how much your home could sell for in as little as 3 minutes with a no-obligation cash offer.
    Estimated market value
    $315,000