While most houses in this area have to share a lot, this modern home is nestled on a single lot all by itself. It’s super rare for this part of town to have this large of a lot in the developing Charlotte Park area. You get your own driveway and a very large yard.
This custom home features an open entryway, 4 spacious bedrooms, and designer high-end finishes, a gas stove, a covered deck and so much more.
The living room area boasts tall ceilings, beams, a gas fireplace, 1/2 bath & access to the backyard.
The chef’s kitchen is equipped with professional line SS appliances, including a gas stove, two-toned slab/shaker combination cabinetry, a tile backsplash, a wooden hood, and quartz countertops & an extra-large pantry.
Custom closets have been built in each bedroom. The master suite has vaulted ceilings, extra-large windows, a separate shower/soaker tub with exquisite tile work.
Upgrades include a smart lock / doorbell, Cat 5 front and back cameras, spray foam insulation, a painted and trimmed 2-car garage, and a covered back patio.
This growing Charlotte Park area is close to the Nations & Sylvan Park, where you can find restaurants, breweries, restaurants, gyms, a greenway, and a golf course. It’s convenient to downtown, I-40, and Briley Parkway. This area is experiencing tremendous growth and appreciation.
Down the street, Blue Moon Waterfront restaurant and Rock Harbor Marina is set to be developed into a commercial area with a mixed use waterfront hotspot. It currently has a delicious local restaurant that you must try. With this retail growth in the coming years, Charlotte Park's growth and appreciation potential is exquisite!
BONUS: Preferred lender credit of 1% or a 1-0 temp buydown (1% off the rate in the first year) covered by the lender.
Now is the time to get in at an affordable price before it is too late!
Closed
Zestimate®
$884,000
530 Croley Dr, Nashville, TN 37209
4beds
2,377sqft
Single Family Residence, Residential
Built in 2023
8,276 Square Feet Lot
$884,000 Zestimate®
$372/sqft
$4,178 Estimated rent
Home value
$884,000
$840,000 - $928,000
$4,178/mo
Zestimate® history
Owner options
List your home for rent
$4,178/mo
Rent Zestimate®
Find your next renter with Zillow Rental Manager. Plus, with online applications, you can quickly screen prospective tenants – for free.
$4,178/mo
Rent Zestimate®
Refinance and save
$5,223/mo
Est. payment
Refinancing to a lower rate could help reduce your monthly payments and save thousands over the life of the loan.
$5,223/mo
Est. payment
Explore your selling options
Work with a Zillow partner agent
Leverage their expertise and Zillow's premium Showcase listings to get your home seen by more buyers.
Get startedList with your own agent
Get your home in front of millions of buyers by listing it on Zillow.
Learn how to do itSell it yourself
Take full control of how buyers see your home on Zillow by listing For Sale by Owner (FSBO).
List your homeWhat's special
Zillow last checked:
Listing updated:
Listed by:
Sarah Upton 615-516-6152,
Benchmark Realty, LLC
Bought with:
Andrea (Woodard) Evans, 306833
Onward Real Estate
Source: RealTracs MLS as distributed by MLS GRID,MLS#: 3214412
Facts & features
Interior
Bedrooms & bathrooms
- Bedrooms: 4
- Bathrooms: 3
- Full bathrooms: 2
- 1/2 bathrooms: 1
Bedroom 1
- Features: Suite
- Level: Suite
- Area: 210 Square Feet
- Dimensions: 15x14
Bedroom 2
- Features: Bath
- Level: Bath
- Area: 144 Square Feet
- Dimensions: 12x12
Bedroom 3
- Features: Bath
- Level: Bath
- Area: 132 Square Feet
- Dimensions: 12x11
Bedroom 4
- Area: 154 Square Feet
- Dimensions: 14x11
Primary bathroom
- Features: Double Vanity
- Level: Double Vanity
Kitchen
- Features: Pantry
- Level: Pantry
- Area: 270 Square Feet
- Dimensions: 18x15
Living room
- Features: Great Room
- Level: Great Room
- Area: 240 Square Feet
- Dimensions: 16x15
Heating
- Central
Cooling
- Central Air, Electric
Appliances
- Included: Oven, Gas Range, Dishwasher
Features
- Flooring: Wood, Tile
- Basement: None
- Number of fireplaces: 1
- Fireplace features: Gas
Interior area
- Total structure area: 2,377
- Total interior livable area: 2,377 sqft
- Finished area above ground: 2,377
Property
Parking
- Total spaces: 2
- Parking features: Garage Faces Front
- Attached garage spaces: 2
Features
- Levels: One
- Stories: 2
- Patio & porch: Porch, Covered, Patio
Lot
- Size: 8,276 Square Feet
- Dimensions: 81 x 104
Details
- Parcel number: 09113056100
- Special conditions: Standard
Construction
Type & style
- Home type: SingleFamily
- Architectural style: Contemporary
- Property subtype: Single Family Residence, Residential
Materials
- Hardboard Siding
- Roof: Asphalt
Condition
- New construction: No
- Year built: 2023
Utilities & green energy
- Sewer: Public Sewer
- Water: Public
- Utilities for property: Electricity Available, Water Available
Community & HOA
Community
- Subdivision: Crolywood
HOA
- Has HOA: No
Location
- Region: Nashville
Financial & listing details
- Price per square foot: $372/sqft
- Tax assessed value: $800,500
- Annual tax amount: $5,632
- Date on market: 5/16/2026
- Electric utility on property: Yes
Price history
| Date | Event | Price |
|---|---|---|
| 6/23/2026 | Sold | $884,000+0.5%$372/sqft |
Source:  RealTracs MLS as distributed by MLS GRID #3214412 Report a problem RealTracs MLS as distributed by MLS GRID #3214412 Report a problem | ||
| 5/21/2026 | Pending sale | $879,900$370/sqft |
Source: RealTracs MLS as distributed by MLS GRID #3214412 Report a problem | ||
| 5/18/2026 | Contingent | $879,900$370/sqft |
Source: RealTracs MLS as distributed by MLS GRID #3214412 Report a problem | ||
| 5/18/2026 | Listed for sale | $879,900+10.1%$370/sqft |
Source: RealTracs MLS as distributed by MLS GRID #3214412 Report a problem | ||
| 3/1/2024 | Sold | $799,000-0.1%$336/sqft |
Source: RealTracs MLS as distributed by MLS GRID #2558672 Report a problem | ||
| 1/22/2024 | Contingent | $799,900$337/sqft |
Source: RealTracs MLS as distributed by MLS GRID #2558672 Report a problem | ||
| 12/13/2023 | Price change | $799,900-1.8%$337/sqft |
Source: RealTracs MLS as distributed by MLS GRID #2558672 Report a problem | ||
| 10/19/2023 | Price change | $814,900-1.2%$343/sqft |
Source: RealTracs MLS as distributed by MLS GRID #2558672 Report a problem | ||
| 8/30/2023 | Listed for sale | $824,900$347/sqft |
Source: RealTracs MLS as distributed by MLS GRID #2558672 Report a problem | ||
Public tax history
| Year | Property taxes | Tax assessment |
|---|---|---|
| 2025 | $5,632 +24.6% | $200,125 +44% |
| 2024 | $4,521 +373% | $138,950 +373% |
| 2023 | $956 | $29,375 |
| 2022 | $956 | $29,375 |
Find assessor info on the county website
Neighborhood: Croley Wood
Nearby homes
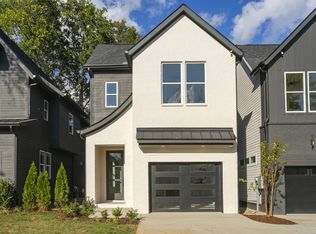
- $765,0003 bd3 ba2.2k sqft528 Croley Dr, Nashville, TN 37209Sold
- $210,000-- bd-- ba-- sqft528B Croley Dr, Nashville, TN 37209Off Market
- $551,6003 bd3 ba1.6k sqft6365 Columbia Ave, Nashville, TN 37209Off Market
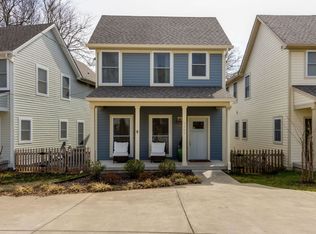
- $24,0003 bd2 ba1.5k sqft540 Croley Dr, Nashville, TN 37209Off Market
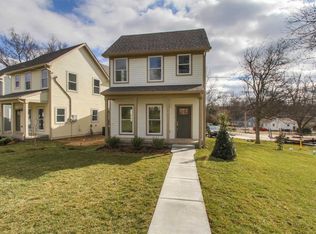
- $380,0003 bd2 ba1.1k sqft6357 Columbia Ave, Nashville, TN 37209Sold
- $512,3003 bd2 ba1.6k sqft540 Croley Dr, Nashville, TN 37209Off Market
- $779,9003 bd3 ba2.2k sqft526 Croley Dr, Nashville, TN 37209Sold
- $472,2003 bd3 ba1.6k sqft522 Croley Dr, Nashville, TN 37209Off Market
Nearby schools
GreatSchools rating
- 3/10Cockrill Elementary SchoolGrades: PK-5Distance: 1.6 mi
- 4/10McKissack Middle SchoolGrades: 6-8Distance: 2.4 mi
- 4/10Pearl Cohn Magnet High SchoolGrades: 9-12Distance: 3.3 mi
Schools provided by the listing agent
- Elementary: Cockrill Elementary
- Middle: Moses McKissack Middle
- High: Pearl Cohn Magnet High School
Source: RealTracs MLS as distributed by MLS GRID. This data may not be complete. We recommend contacting the local school district to confirm school assignments for this home.
Get a cash offer in 3 minutes
Find out how much your home could sell for in as little as 3 minutes with a no-obligation cash offer.
Estimated market value
$884,000
Get a cash offer in 3 minutes
Find out how much your home could sell for in as little as 3 minutes with a no-obligation cash offer.
Estimated market value
$884,000
- Tennessee
- Davidson County
- Nashville
- 37209
- Croley Wood
- 530 Croley Dr
Nearby cities
Nearby neighborhoods
Nearby zip codes
Other Nashville Topics
