Skip main navigation
Sold for $345,000
  • $345,000

    530 Crowder Pl, Piedmont, SC 29673

    5beds
    2,352sqft
    Single Family Residence, Residential
    Built in 2025
    6,534 Square Feet Lot
    $345,000 Zestimate®
    $147/sqft
    $2,367 Estimated rent

    Home value

    $345,000

    $328,000 - $362,000

    $2,367/mo

    Zestimate® history
    Loading
    Loading...

    Owner options

    List your home for rent

    $2,367/mo

    Rent Zestimate®

    Find your next renter with Zillow Rental Manager. Plus, with online applications, you can quickly screen prospective tenants – for free.

    Learn more

    $2,367/mo

    Rent Zestimate®

    Refinance and save

    $1,997/mo

    Est. payment

    Refinancing to a lower rate could help reduce your monthly payments and save thousands over the life of the loan.

    See today's rates

    $1,997/mo

    Est. payment

    Explore your selling options

    Work with a Zillow partner agent

    Leverage their expertise and Zillow's premium Showcase listings to get your home seen by more buyers.

    Get started

    List with your own agent

    Get your home in front of millions of buyers by listing it on Zillow.

    Learn how to do it

    Sell it yourself

    Take full control of how buyers see your home on Zillow by listing For Sale by Owner (FSBO).

    List your home

    What's special

    Modern finishes throughoutTwo-car garageWalk-in pantryStainless steel appliancesGas rangeQuartz countertopsSpacious primary suite
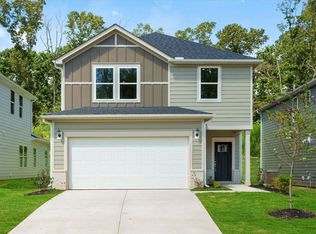
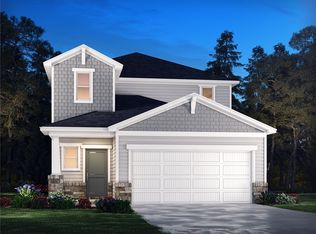
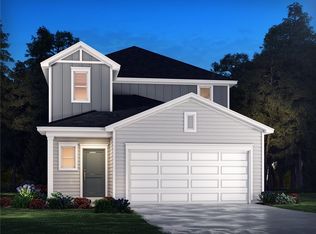
    Welcome to this newer construction home built in 2025, offering 5 bedrooms, 3 full bathrooms, and a flexible, open layout designed for modern living. Less than a year old and with transferable builder warranties available, this property delivers the benefits of new construction with added peace of mind. Situated on a desirable corner lot in the Cedar Shoals community, this home offers added space, light, and privacy. The main level features an open-concept living area that flows into the dining space and kitchen—perfect for everyday living and entertaining. The kitchen includes quartz countertops, white cabinetry, stainless steel appliances, a gas range, walk-in pantry, and a large center island with seating. A main-level bedroom and full bath add convenience and flexibility for guests or a home office. Upstairs, the spacious primary suite offers a walk-in closet and private bath with dual sinks and a tiled shower. Additional bedrooms are generously sized, and the large loft provides a second living area ideal for a media room, playroom, or workspace. The laundry room is conveniently located upstairs. Enjoy outdoor living on the covered back patio with natural gas grill hookups, enhanced by the home’s corner lot setting, which provides extra breathing room and a more open feel. Additional highlights include a two-car garage, ample storage, and modern finishes throughout. Cedar Shoals offers sidewalks, a community pool, and easy access to shopping, dining, SC-153, and I-85. Move-in ready and thoughtfully designed—this home checks all the boxes. This home is eligible for USDA Financing for buyers that qualify.

    Zillow last checked:

    Listing updated:

    Listed by:

    Stephen Haldeman 864-477-4537,

    Chucktown Homes Team by LPT

    Bought with:

    Jennifer Hubbell

    Keller Williams DRIVE

    Source: Greater Greenville AOR,MLS#: 1580847MLS Logo

    Facts & features

    Interior

    Bedrooms & bathrooms
    • Bedrooms: 5
    • Bathrooms: 3
    • Full bathrooms: 3
    • Main level bathrooms: 1
    • Main level bedrooms: 1
    Rooms
    • Room types: Laundry, Loft
    Primary bedroom
    • Area: 270
    • Dimensions: 15 x 18
    Bedroom 2
    • Area: 156
    • Dimensions: 13 x 12
    Bedroom 3
    • Area: 132
    • Dimensions: 11 x 12
    Bedroom 4
    • Area: 143
    • Dimensions: 13 x 11
    Bedroom 5
    • Area: 168
    • Dimensions: 12 x 14
    Primary bathroom
    • Features: Double Sink, Full Bath, Shower Only, Walk-In Closet(s)
    • Level: Second
    Dining room
    • Area: 170
    • Dimensions: 10 x 17
    Family room
    • Area: 220
    • Dimensions: 11 x 20
    Kitchen
    • Area: 160
    • Dimensions: 10 x 16
    Living room
    • Area: 210
    • Dimensions: 15 x 14
    Heating
    • Forced Air, Heat Pump
    Cooling
    • Central Air, Heat Pump
    Appliances
    • Included: Gas Cooktop, Dishwasher, Dryer, Refrigerator, Washer, Gas Oven, Microwave, Electric Water Heater
    • Laundry: 2nd Floor, Walk-in, Laundry Room
    Features
    • Walk-In Closet(s), Countertops – Quartz, Pantry
    • Flooring: Carpet, Luxury Vinyl
    • Basement: None
    • Has fireplace: No
    • Fireplace features: None
    Interior area
    • Total structure area: 2,487
    • Total interior livable area: 2,352 sqft

    Property

    Parking
    • Total spaces: 2
    • Parking features: Attached, Garage Door Opener, Key Pad Entry, Driveway, Concrete
    • Attached garage spaces: 2
    • Has uncovered spaces: Yes
    Features
    • Levels: Two
    • Stories: 2
    • Patio & porch: Patio
    Lot
    • Size: 6,534 Square Feet
    • Dimensions: 0.15
    • Features: 1/2 Acre or Less
    • Topography: Level
    Details
    • Parcel number: 0584100102700

    Construction

    Type & style
    • Home type: SingleFamily
    • Architectural style: Traditional
    • Property subtype: Single Family Residence, Residential
    Materials
    • Hardboard Siding
    • Foundation: Slab
    • Roof: Architectural
    Condition
    • Year built: 2025
    Details
    • Builder name: Meritage Homes

    Utilities & green energy

    • Sewer: Public Sewer
    • Water: Public

    Community & HOA

    Community
    • Features: Pool
    • Subdivision: Cedar Shoals
    HOA
    • Has HOA: Yes
    • Services included: Pool, Street Lights, By-Laws, Restrictive Covenants
    Location
    • Region: Piedmont

    Financial & listing details

    • Price per square foot: $147/sqft
    • Date on market: 2/5/2026
    • Listing terms: USDA Loan

    Price history

    DateEventPrice
    5/7/2026Sold$345,000+1.8%$147/sqft
    Source: Greater Greenville AOR #1580847 Report a problem
    4/14/2026Pending sale$339,000$144/sqft
    Source: Greater Greenville AOR #1580847 Report a problem
    3/28/2026Contingent$339,000$144/sqft
    Source: Greater Greenville AOR #1580847 Report a problem
    3/24/2026Price change$339,000-1.7%$144/sqft
    Source: Greater Greenville AOR #1580847 Report a problem
    3/8/2026Price change$345,000-1.4%$147/sqft
    Source: Greater Greenville AOR #1580847 Report a problem
    2/19/2026Price change$350,000-2.5%$149/sqft
    Source: Greater Greenville AOR #1580847 Report a problem
    2/5/2026Listed for sale$359,000-4.2%$153/sqft
    Source: Greater Greenville AOR #1580847 Report a problem
    7/22/2025Sold$374,900$159/sqft
    Source: WUMLS #20288849 Report a problem
    6/24/2025Pending sale$374,900$159/sqft
    Source: Greater Greenville AOR #1560960 Report a problem
    6/13/2025Listed for sale$374,900$159/sqft
    Source: Meritage Homes Report a problem

    Public tax history

    Tax history is unavailable.

    Neighborhood: 29673

    Nearby schools

    GreatSchools rating
    Schools provided by the listing agent
    • Elementary: Ellen Woodside
    • Middle: Woodmont
    • High: Woodmont

    Source: Greater Greenville AOR. This data may not be complete. We recommend contacting the local school district to confirm school assignments for this home.

    Get a cash offer in 3 minutes
    Find out how much your home could sell for in as little as 3 minutes with a no-obligation cash offer.
    Estimated market value
    $345,000
    Get a cash offer in 3 minutes
    Find out how much your home could sell for in as little as 3 minutes with a no-obligation cash offer.
    Estimated market value
    $345,000