This home is perfect! It is truly a meticulously rehabbed home designed with the highest craftsmanship! And, it is nearly brand new! Wait until you see it. Walk into an inviting open concept floor plan dressed with warm wall colors, dotted with recessed lighting and adorned with real hardwood flooring featuring a satin finish and a water-based stain. Then. Watch as natural crisp sunlight pours in from all directions, and warms up your home, and your heart. Unwind in your living room, and gaze out the front window: and daydream; or, enjoy those festive holiday parties with family and friends in your dining room, which is dressed with a contemporary, linear chandelier that further adds character to the space. The living room and dining room then opens up into another world: a stunning kitchen, a first floor powder room tucked away in the right spot, a masterful family room and a heartwarming sun room. The kitchen is beautiful. It is is accentuated with 42" white oak, shaker style, soft close kitchen cabinets, brushed gold handles and fixtures, under cabinet lighting, a tastefully curated calacatta laza quartz countertop chased up to the backsplash and, of course, high-end Bosch appliances to match the vibe. Continue that lively conversation with family and friends on your kitchen peninsula or easily add a table and chairs in the area between the kitchen and the family room, and peek out into your sprawling yard and watch over the little ones run amok. It gets even more amazing! The family room is accentuated with real cedar wood ceiling beams that add a perfect touch to an already stunning place. Turn on your gas wood burning fireplace, kick your feet up on the ottoman, cuddle up with your favorite people and watch your favorite show. It makes for memorable moments. But wait. There is also more. The sunroom is pretty spectacular. It is light and bright and airy, and it is filled with: natural sunlight. This space is versatile in its uses from an additional family room to a play room to a green room to an office. And there is still more. Let us head upstairs! There are four bedrooms on the second floor. Each bedroom is spacious with ample closet space; each bedroom is decorated with the same trim from the first floor all the way up to the second floor along with shaker style closet doors and then decked out with black hardware. There is a full bathroom on the second floor; this designer bathroom stuns with its double vanity sink laid with a quartz countertop, a mirror outlined in black trim, black hardware fixture accents, linear LED lighting and immaculately set ceramic tiles; there is also a modern soaking tub in this space, which further adds to the functionality of this home. Then, the primary bedroom: it is very spacious, serene and it features a primary closet and a primary bathroom. This space is your private sanctuary. The primary bathroom is alluring with its modern designed double vanity adorned with a calacatta laza quartz countertop, cathedral-like mirrors, brushed gold accents, oval lighting and a powerful stand-up shower with its textured tiles, brushed gold fixtures and a modern linear drain. This space is at the intersection of modern and classy. And, there is still - more! The finished basement is equally impressive. It features ample space for yet another family room along with a wet bar area featuring undermount shelf lighting and a beverage center! There is also a bonus room and a large utility room with a side-by-side washer-and-dryer. There is really nothing to do here except, yep, you're right, move in! This home is within walking distance to Powder River Park, Eagle Park and minutes way from Creekside Elementary School, Home Depot, the 90, Highway 20, shopping, restaurants and so much more! Easy to show. It is a 10!
Active
Price cut: $10K (7/6)
$585,000
530 Cumberland Trl, Elgin, IL 60123
4beds
2,589sqft
Single Family Residence
Built in 1984
7,801 Square Feet Lot
$568,200 Zestimate®
$226/sqft
$-- HOA
What's special
Gas wood burning fireplaceRecessed lightingBonus roomLinear led lightingKitchen peninsulaHigh-end bosch appliancesStunning kitchen
- 9 days |
- 277 |
- 20 |
Zillow last checked:
Listing updated:
Listed by:
Peter Drossos 773-593-5626,
Peter Drossos Real Estate
Source: MRED as distributed by MLS GRID,MLS#: 12703059
Facts & features
Interior
Bedrooms & bathrooms
- Bedrooms: 4
- Bathrooms: 3
- Full bathrooms: 2
- 1/2 bathrooms: 1
Rooms
- Room types: Foyer, Sun Room, Utility Room-Lower Level, Bonus Room, Eating Area, Family Room
Primary bedroom
- Features: Flooring (Hardwood), Window Treatments (All), Bathroom (Full, Shower Only)
- Level: Second
- Area: 210 Square Feet
- Dimensions: 15X14
Bedroom 2
- Features: Flooring (Hardwood), Window Treatments (All)
- Level: Second
- Area: 99 Square Feet
- Dimensions: 11X9
Bedroom 3
- Features: Flooring (Hardwood), Window Treatments (All)
- Level: Second
- Area: 121 Square Feet
- Dimensions: 11X11
Bedroom 4
- Features: Flooring (Hardwood), Window Treatments (All)
- Level: Second
- Area: 108 Square Feet
- Dimensions: 12X9
Bar entertainment
- Features: Flooring (Ceramic Tile), Window Treatments (All)
- Level: Basement
- Area: 72 Square Feet
- Dimensions: 12X6
Bonus room
- Features: Flooring (Ceramic Tile), Window Treatments (All)
- Level: Basement
- Area: 110 Square Feet
- Dimensions: 11X10
Dining room
- Features: Flooring (Hardwood), Window Treatments (All)
- Level: Main
- Area: 260 Square Feet
- Dimensions: 20X13
Eating area
- Features: Flooring (Hardwood), Window Treatments (All)
- Level: Main
- Area: 120 Square Feet
- Dimensions: 12X10
Family room
- Features: Flooring (Hardwood), Window Treatments (All)
- Level: Main
- Area: 299 Square Feet
- Dimensions: 23X13
Other
- Features: Flooring (Ceramic Tile), Window Treatments (All)
- Level: Basement
- Area: 240 Square Feet
- Dimensions: 20X12
Foyer
- Features: Flooring (Hardwood), Window Treatments (All)
- Level: Main
- Area: 72 Square Feet
- Dimensions: 12X6
Kitchen
- Features: Kitchen (Eating Area-Breakfast Bar, Eating Area-Table Space, Custom Cabinetry, SolidSurfaceCounter, Updated Kitchen), Flooring (Hardwood), Window Treatments (All)
- Level: Main
- Area: 120 Square Feet
- Dimensions: 12X10
Laundry
- Features: Flooring (Other), Window Treatments (All)
- Level: Basement
- Area: 25 Square Feet
- Dimensions: 5X5
Living room
- Features: Flooring (Hardwood), Window Treatments (All)
- Level: Main
- Area: 143 Square Feet
- Dimensions: 13X11
Sun room
- Features: Flooring (Ceramic Tile), Window Treatments (All)
- Level: Main
- Area: 440 Square Feet
- Dimensions: 20X22
Other
- Features: Flooring (Other), Window Treatments (All)
- Level: Basement
- Area: 96 Square Feet
- Dimensions: 12X8
Heating
- Natural Gas, Forced Air
Cooling
- Central Air
Appliances
- Included: Range, Microwave, Dishwasher, Refrigerator, High End Refrigerator, Washer, Dryer, Stainless Steel Appliance(s), Wine Refrigerator, Range Hood, Gas Oven, Humidifier
- Laundry: Gas Dryer Hookup, In Unit, Common Area
Features
- Wet Bar, Walk-In Closet(s), Beamed Ceilings, Open Floorplan, Separate Dining Room, Quartz Counters
- Flooring: Hardwood
- Windows: Screens
- Basement: Finished,Egress Window,Full
- Attic: Unfinished
- Number of fireplaces: 1
- Fireplace features: Wood Burning, Gas Starter, Masonry, Family Room
Interior area
- Total structure area: 0
- Total interior livable area: 2,589 sqft
Property
Parking
- Total spaces: 6.5
- Parking features: Concrete, Garage Door Opener, Yes, Garage Owned, Attached, Driveway, Other, Garage
- Attached garage spaces: 2.5
- Has uncovered spaces: Yes
Accessibility
- Accessibility features: No Disability Access
Features
- Stories: 2
- Fencing: Wood
Lot
- Size: 7,801 Square Feet
- Dimensions: 80 x 110
- Features: Sloped
Details
- Additional structures: None
- Parcel number: 0609478014
- Special conditions: None
Construction
Type & style
- Home type: SingleFamily
- Property subtype: Single Family Residence
Materials
- Aluminum Siding, Brick
- Foundation: Concrete Perimeter
- Roof: Asphalt
Condition
- New construction: No
- Year built: 1984
- Major remodel year: 2026
Utilities & green energy
- Electric: Circuit Breakers, 200+ Amp Service
- Sewer: Public Sewer
- Water: Lake Michigan, Public
Community & HOA
Community
- Features: Park, Tennis Court(s), Curbs, Sidewalks, Street Lights, Street Paved
- Security: Carbon Monoxide Detector(s)
- Subdivision: Valley Creek
HOA
- Services included: None
Location
- Region: Elgin
Financial & listing details
- Price per square foot: $226/sqft
- Tax assessed value: $364,236
- Annual tax amount: $9,716
- Date on market: 7/13/2026
- Ownership: Fee Simple
Estimated market value
$568,200
$540,000 - $597,000
$3,262/mo
Price history
| Date | Event | Price |
|---|---|---|
| 7/6/2026 | Price change | $585,000-1.7%$226/sqft |
Source:  MRED as distributed by MLS GRID #12695991 Report a problem MRED as distributed by MLS GRID #12695991 Report a problem | ||
| 6/2/2026 | Price change | $595,000-8.5%$230/sqft |
Source: MRED as distributed by MLS GRID #12665862 Report a problem | ||
| 5/22/2026 | Listed for sale | $650,000$251/sqft |
Source: MRED as distributed by MLS GRID #12653409 Report a problem | ||
| 5/20/2026 | Listing removed | $650,000$251/sqft |
Source: MRED as distributed by MLS GRID #12648053 Report a problem | ||
| 5/14/2026 | Price change | $650,000-3.7%$251/sqft |
Source: MRED as distributed by MLS GRID #12648053 Report a problem | ||
| 4/20/2026 | Listed for sale | $675,000$261/sqft |
Source: MRED as distributed by MLS GRID #12623884 Report a problem | ||
| 4/20/2026 | Listing removed | $675,000$261/sqft |
Source: MRED as distributed by MLS GRID #12618460 Report a problem | ||
| 4/14/2026 | Price change | $675,000-2.9%$261/sqft |
Source: MRED as distributed by MLS GRID #12618460 Report a problem | ||
| 3/28/2026 | Listed for sale | $695,000$268/sqft |
Source: MRED as distributed by MLS GRID #12604056 Report a problem | ||
Public tax history
| Year | Property taxes | Tax assessment |
|---|---|---|
| 2024 | $9,716 +3.9% | $121,412 +10.7% |
| 2023 | $9,350 +7.8% | $109,687 +9.7% |
| 2022 | $8,673 +4% | $100,016 +7% |
| 2021 | $8,343 +2.5% | $93,508 +4.7% |
| 2020 | $8,142 +2.5% | $89,268 +5% |
| 2019 | $7,942 +0.3% | $85,034 +6.2% |
| 2018 | $7,920 +1.7% | $80,107 +5.8% |
| 2017 | $7,789 +4% | $75,730 +7.8% |
| 2016 | $7,493 | $70,257 +9.1% |
| 2015 | -- | $64,397 +1.2% |
| 2014 | -- | $63,602 -2.6% |
| 2013 | -- | $65,279 -7.4% |
| 2012 | -- | $70,511 -10.7% |
| 2011 | -- | $78,933 -9.6% |
| 2010 | -- | $87,363 -10.2% |
| 2009 | -- | $97,292 +0.8% |
| 2008 | -- | $96,541 -1.2% |
| 2007 | -- | $97,693 +4.2% |
| 2006 | -- | $93,764 +6.5% |
| 2005 | -- | $88,050 +6.8% |
| 2004 | -- | $82,474 +7.8% |
| 2003 | -- | $76,514 +8% |
| 2002 | -- | $70,846 +7.4% |
| 2001 | -- | $65,934 +5.1% |
| 2000 | -- | $62,747 |
Find assessor info on the county website
Monthly payment
Est. payment
Payment breakdown
Explore the cost of this home by adjusting the details. Changes won't be saved.Climate risks
Neighborhood: Valley Creek
Nearby schools
GreatSchools rating
- 6/10Creekside Elementary SchoolGrades: PK-6Distance: 0.2 mi
- 3/10Kimball Middle SchoolGrades: 7-8Distance: 0.7 mi
- 3/10Larkin High SchoolGrades: PK,9-12Distance: 1.1 mi
Schools provided by the listing agent
- Elementary: Creekside Elementary School
- Middle: Kimball Middle School
- High: Larkin High School
- District: 46
Source: MRED as distributed by MLS GRID. This data may not be complete. We recommend contacting the local school district to confirm school assignments for this home.
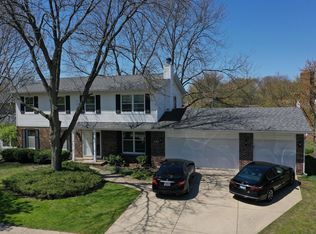
- $413,7003 bd3 ba1.8k sqft540 Cumberland Trl, Elgin, IL 60123Off Market
- $433,4004 bd3 ba2.4k sqft520 Cumberland Trl, Elgin, IL 60123Off Market
- $446,0003 bd3 ba1.8k sqft523 N Lyle Ave, Elgin, IL 60123Off Market
- $412,0003 bd3 ba1.7k sqft527 N Lyle Ave, Elgin, IL 60123Sold
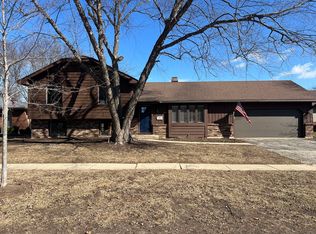
- $377,4003 bd1 ba1.8k sqft519 N Lyle Ave, Elgin, IL 60123Off Market
- $396,9003 bd2 ba1.8k sqft1898 Natchez Trce, Elgin, IL 60123Off Market
- $436,4004 bd2 ba2.2k sqft546 Cumberland Trl, Elgin, IL 60123Off Market
- $421,7003 bd3 ba2k sqft531 N Lyle Ave, Elgin, IL 60123Off Market
A local agent can set up tours, give advice and negotiate with sellers.
A local lender can help you make sure your offer is ready when you are.
Similar homes
- $399,9953 bd2 ba2k sqft2205 Country Knoll Ln, Elgin, IL 60123Active
 MLS ID #12601435, Brian Greene, Realty of America. MRED as distributed by MLS GRID
 - $549,8884 bd2 ba2.4k sqft35W302 Pinelands Rd, St Charles, IL 60174Active
 MLS ID #12690071, Ivelina Stoyanova, HomeSmart Connect LLC. MRED as distributed by MLS GRID
 - $650,0005 bd4 ba3.5k sqft1123 Barber Ct, Dundee, IL 60118Active
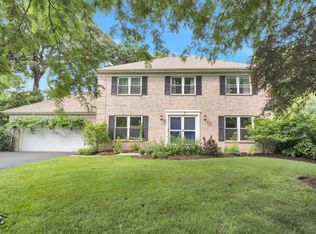 MLS ID #12689028, Tracy Bushka, HomeSmart Connect LLC. MRED as distributed by MLS GRID
 - $699,0003 bd3 ba2.4k sqft36W186 River Grange Rd, St Charles, IL 60175Active
 MLS ID #12705742, Joyce Fedele, @properties Christie's International Real Estate. MRED as distributed by MLS GRID
 - $714,9004 bd3 ba2.8k sqft715 Welch St, Gilberts, IL 60136ActiveMLS ID #12650626, Jori Goluba, Wall Street Property Group, Inc. MRED as distributed by MLS GRID
- $339,9003 bd2 ba1.5k sqft790 Wing St, Elgin, IL 60123ActiveMLS ID #12671792, John Hoffman, Whyrent Real Estate Company. MRED as distributed by MLS GRID
- $675,0003 bd3 ba2.6k sqft11N025 Burlington Rd, Hampshire, IL 60140ActiveMLS ID #12707454, Bertha Alvarado-Lopez, A squared Realty LLC. MRED as distributed by MLS GRID
- $582,9004 bd4 ba3.5k sqft750 Majestic Dr, Algonquin, IL 60102Price ChangeMLS ID #12687023, Chris McGary, eXp Realty. MRED as distributed by MLS GRID
- $688,7004 bd4 ba2.9k sqft39W796 Dairyherd Ln, Saint Charles, IL 60175ActiveMLS ID #12688410, Amy Adorno, ABR,CSC,E-PRO, Executive Realty Group LLC. MRED as distributed by MLS GRID
- $610,0005 bd3 ba2.9k sqft120 N Pine St, Geneva, IL 60134ActiveMLS ID #12694821, Chris Wallace, @properties Christie's International Real Estate. MRED as distributed by MLS GRID
- $550,0003 bd5 ba2k sqft465 Spring Ridge Dr, Crystal Lake, IL 60012ActiveMLS ID #12684480, Kayla Gotsch, Berkshire Hathaway HomeServices Starck Real Estate. MRED as distributed by MLS GRID
- $650,0003 bd3 ba2.5k sqft45W169 Hillview Ln, Hampshire, IL 60140ActiveMLS ID #12672496, Amy Foote, ABR,GRI,SFR, Compass. MRED as distributed by MLS GRID
- $538,0005 bd4 ba2.2k sqft33 Valewood Rd, West Chicago, IL 60185ActiveMLS ID #12706228, Sofiia Danchyshyn, Averta Realty. MRED as distributed by MLS GRID
- $534,7005 bd3 ba2.7k sqft731 Roaring Brook Ln, Algonquin, IL 60102ActiveMLS ID #12687622, Neil Gates, Chase Real Estate LLC. MRED as distributed by MLS GRID
- $648,0004 bd4 ba3.2k sqft3579 Emerald Rd, Elgin, IL 60124ActiveMLS ID #12556708, Stella Cali, Berkshire Hathaway HomeServices Starck Real Estate. MRED as distributed by MLS GRID
- $675,0004 bd3 ba2.3k sqft3273 Merrimac Ln, Long Grove, IL 60047NewMLS ID #12677395, Dawn Galway, RE/MAX Plaza. MRED as distributed by MLS GRID
- $599,9004 bd3 ba2.8k sqft4320 Giant Oak Dr, McHenry, IL 60051Price ChangeMLS ID #12689058, Akos Ethan Straub, Tavola Realty. MRED as distributed by MLS GRID
- $559,0004 bd3 ba2.4k sqft52 Deerpath Rd, Deer Park, IL 60010ActiveMLS ID #12681364, Danny Olsen, SFR, Coldwell Banker Realty. MRED as distributed by MLS GRID
- $579,9003 bd3 ba2.1k sqft42W668 Steeplechase Dr, Saint Charles, IL 60175ActiveMLS ID #12556210, Allen Drewes, Fox Hollow Properties. MRED as distributed by MLS GRID
- $548,0004 bd2 ba1.7k sqft590 Durham Ct, Hoffman Estates, IL 60169ActiveMLS ID #12694937, Kushal Singh, Kalani Realty Inc. MRED as distributed by MLS GRID
