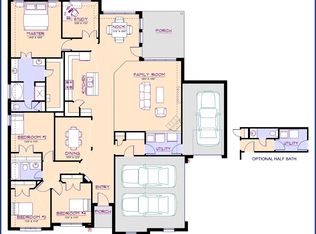
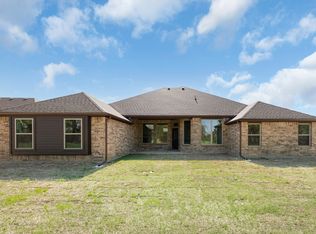
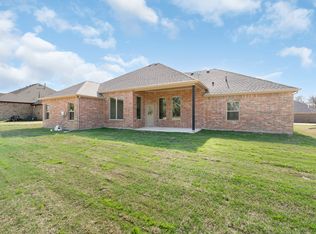
MLS# 20792079 - Built by Altura Homes - Ready Now! ~ This future-ready, 2472 sq.ft. Single Family Residence in the Lakeview subdivision, within the Anton ISD, is set for completion by January 2025. The residence offers 4 primary bedrooms and 3 bathrooms (2 Full, 1 Half), making it perfect for a growing family. The interior boasts an open floorplan with an eat-in kitchen featuring granite counters and an island, a pantry, and vaulted ceilings. The living area is accentuated with a gas fireplace, adding a cozy touch. Flooring is a mix of carpet, ceramic tile, and luxury vinyl plank. The exterior includes a covered patio, rain gutters, and a 3-car garage. The home has a propane heating system, central air, and ceiling fans for year-round comfort. Despite its ongoing construction, this home promises traditional charm and modern comforts!
Sold
Price Unknown
530 Dalton, Canton, TX 75103
4beds
2,472sqft
Single Family Residence
Built in 2025
0.52 Acres Lot
$444,100 Zestimate®
$--/sqft
$2,786 Estimated rent
Home value
$444,100
Estimated sales range
Not available
$2,786/mo
Zestimate® history
Owner options
List your home for rent
$2,786/mo
Rent Zestimate®
Find your next renter with Zillow Rental Manager. Plus, with online applications, you can quickly screen prospective tenants – for free.
$2,786/mo
Rent Zestimate®
Refinance and save
Refinancing to a lower rate could help reduce your monthly payments and save thousands over the life of the loan.
Explore your selling options
Work with a Zillow partner agent
Leverage their expertise and Zillow's premium Showcase listings to get your home seen by more buyers.
Get startedList with your own agent
Get your home in front of millions of buyers by listing it on Zillow.
Learn how to do itSell it yourself
Take full control of how buyers see your home on Zillow by listing For Sale by Owner (FSBO).
List your homeWhat's special
Gas fireplaceOpen floorplanGranite countersEat-in kitchenCovered patioVaulted ceilingsRain gutters
Zillow last checked:
Listing updated:
Listed by:
Ben Caballero 888-872-6006,
HomesUSA.com 888-872-6006
Bought with:
Kaara Dyke
37:4 Property Company
Source: NTREIS,MLS#: 20792079
Facts & features
Interior
Bedrooms & bathrooms
- Bedrooms: 4
- Bathrooms: 3
- Full bathrooms: 2
- 1/2 bathrooms: 1
Primary bedroom
- Features: Double Vanity, Garden Tub/Roman Tub, Separate Shower, Walk-In Closet(s)
- Level: First
- Dimensions: 14 x 16
Bedroom
- Level: First
- Dimensions: 12 x 11
Bedroom
- Level: First
- Dimensions: 11 x 11
Bedroom
- Level: First
- Dimensions: 11 x 11
Breakfast room nook
- Level: First
- Dimensions: 11 x 10
Kitchen
- Level: First
- Dimensions: 4 x 4
Living room
- Level: First
- Dimensions: 18 x 19
Office
- Level: First
- Dimensions: 10 x 11
Utility room
- Level: First
- Dimensions: 11 x 6
Heating
- Fireplace(s), Propane
Cooling
- Central Air, Ceiling Fan(s)
Appliances
- Included: Dishwasher, Gas Cooktop, Microwave, Tankless Water Heater
- Laundry: Laundry in Utility Room
Features
- Eat-in Kitchen, Granite Counters, Kitchen Island, Open Floorplan, Pantry, Vaulted Ceiling(s)
- Flooring: Carpet, Ceramic Tile, Luxury Vinyl Plank
- Has basement: No
- Number of fireplaces: 1
- Fireplace features: Gas, Living Room
Interior area
- Total interior livable area: 2,472 sqft
Property
Parking
- Total spaces: 3
- Parking features: Door-Single, Garage, Garage Door Opener
- Attached garage spaces: 3
Features
- Levels: One
- Stories: 1
- Patio & porch: Covered
- Exterior features: Rain Gutters
- Pool features: None
- Fencing: Back Yard
Lot
- Size: 0.52 Acres
Details
- Parcel number: 530 Dalton
Construction
Type & style
- Home type: SingleFamily
- Architectural style: Traditional,Detached
- Property subtype: Single Family Residence
Materials
- Brick, Rock, Stone
- Foundation: Slab
- Roof: Composition
Condition
- New construction: Yes
- Year built: 2025
Utilities & green energy
- Sewer: Septic Tank
- Utilities for property: Septic Available
Green energy
- Energy efficient items: HVAC, Insulation, Thermostat
Community & HOA
Community
- Features: Curbs
- Security: Carbon Monoxide Detector(s), Smoke Detector(s)
- Subdivision: Lakeview
HOA
- Has HOA: No
Location
- Region: Canton
Financial & listing details
- Date on market: 12/6/2024
- Cumulative days on market: 110 days
Price history
| Date | Event | Price |
|---|---|---|
| 8/19/2025 | Sold | -- |
Source: NTREIS #20792079 Report a problem | ||
| 8/13/2025 | Pending sale | $471,394$191/sqft |
Source: NTREIS #20792079 Report a problem | ||
| 7/16/2025 | Price change | $471,394+0.2%$191/sqft |
Source: NTREIS #20792079 Report a problem | ||
| 3/4/2025 | Pending sale | $470,544$190/sqft |
Source: NTREIS #20792079 Report a problem | ||
| 12/31/2024 | Price change | $470,544-10.7%$190/sqft |
Source: NTREIS #20792079 Report a problem | ||
| 12/6/2024 | Listed for sale | $527,205$213/sqft |
Source: NTREIS #20792079 Report a problem | ||
Public tax history
Tax history is unavailable.
Neighborhood: 75103
Nearby homes
- $--4 bd3 ba2.4k sqft436 Dalton, Canton, TX 75103Sold
- $--4 bd3 ba2.5k sqft520 Dalton, Canton, TX 75103Sold
- $--4 bd2 ba2.4k sqft510 Dalton, Canton, TX 75103Sold
- $--4 bd3 ba2.5k sqft400 Dalton, Canton, TX 75103Sold

- $--0.52 Acres45 Dalton Rd, Canton, TX 75103Sold
- $--4 bd4 ba2.5k sqft340 Dalton Rd, Canton, TX 75103Sold
- $--0.61 Acres13 Doris Dr, Canton, TX 75103Sold
- $--0.65 Acres14 Doris Dr, Canton, TX 75103Sold
Nearby schools
GreatSchools rating
- NACanton Elementary SchoolGrades: PK-2Distance: 1.2 mi
- 8/10Canton Junior High SchoolGrades: 6-8Distance: 1.1 mi
- 8/10Canton High SchoolGrades: 9-12Distance: 2.3 mi
Schools provided by the listing agent
- Elementary: Canton
- High: Canton
- District: Canton ISD
Source: NTREIS. This data may not be complete. We recommend contacting the local school district to confirm school assignments for this home.
Sell for more on Zillow
Get a Zillow Showcase℠ listing at no additional cost and you could sell for .
$444,100
2% more
+$8,882
With Zillow Showcase(estimated)
$452,982
- Texas
- Van Zandt County
- Canton
- 75103
- 530 Dalton
Nearby cities
Nearby zip codes
Other Canton Topics
