Skip main navigation
Closed
  • $1,175,000

    530 Deanne Dr, Rock Hill, SC 29730

    4beds
    4,120sqft
    Single Family Residence
    Built in 2022
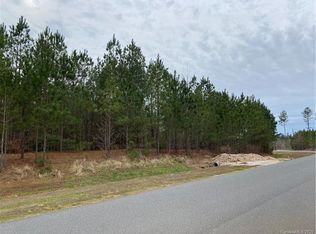
    2.98 Acres Lot
    $1,297,700 Zestimate®
    $285/sqft
    $4,570 Estimated rent

    Home value

    $1,297,700

    $1.22M - $1.39M

    $4,570/mo

    Zestimate® history
    Loading
    Loading...

    Owner options

    List your home for rent

    $4,570/mo

    Rent Zestimate®

    Find your next renter with Zillow Rental Manager. Plus, with online applications, you can quickly screen prospective tenants – for free.

    Learn more

    $4,570/mo

    Rent Zestimate®

    Refinance and save

    $7,608/mo

    Est. payment

    Refinancing to a lower rate could help reduce your monthly payments and save thousands over the life of the loan.

    See today's rates

    $7,608/mo

    Est. payment

    Explore your selling options

    Work with a Zillow partner agent

    Leverage their expertise and Zillow's premium Showcase listings to get your home seen by more buyers.

    Get started

    List with your own agent

    Get your home in front of millions of buyers by listing it on Zillow.

    Learn how to do it

    Sell it yourself

    Take full control of how buyers see your home on Zillow by listing For Sale by Owner (FSBO).

    List your home

    What's special


    Discover the charm, a truly unique & breathtaking custom-built home situated in the Catawba Shores Estates community. Enjoy upgraded luxury features throughout this stunning home, built in 2022 & move-in ready. This expansive two-story brick home offers versatile living spaces, perfect for both entertaining & everyday living. Boasting 4 beds & 4.5 baths. The primary suite is a haven, featuring an oversized closet & a lavish bathroom w/freestanding soaking tub & tiled shower. The living room invites warmth with a cozy fireplace, while the screened porch provides a tranquil retreat overlooking the picturesque private backyard offering a beautiful heated in-ground pool, pool house, playground, firepit, and grilling area—an ideal setting for relaxation & recreation. Conveniently located just mins from Dave Lyle Blvd & I77 for easy access to shopping, dining & commute to Charlotte or Columbia. If you're searching for a home that offers resort-style living, your journey ends here.

    Zillow last checked:

    Listing updated:

    Listed by:

    Sandy Plachecki splachecki@gmail.com,

    EXP Realty LLC Rock Hill

    Bought with:

    Kenneth Vining

    EXP Realty LLC Rock Hill

    Source: Canopy MLS as distributed by MLS GRID,MLS#: 4100647MLS Logo

    Facts & features

    Interior

    Bedrooms & bathrooms
    • Bedrooms: 4
    • Bathrooms: 5
    • Full bathrooms: 4
    • 1/2 bathrooms: 1
    • Main level bedrooms: 2
    Primary bedroom
    • Level: Main
    Primary bedroom
    • Level: Upper
    Primary bedroom
    • Level: Main
    Primary bedroom
    • Level: Upper
    Bedroom s
    • Level: Main
    Bedroom s
    • Level: Upper
    Bedroom s
    • Level: Upper
    Bedroom s
    • Level: Main
    Bedroom s
    • Level: Upper
    Bedroom s
    • Level: Upper
    Bathroom full
    • Level: Main
    Bathroom full
    • Level: Main
    Bathroom half
    • Level: Main
    Bathroom full
    • Level: Upper
    Bathroom full
    • Level: Main
    Bathroom full
    • Level: Main
    Bathroom half
    • Level: Main
    Bathroom full
    • Level: Upper
    Den
    • Level: Upper
    Den
    • Level: Upper
    Kitchen
    • Level: Main
    Kitchen
    • Level: Main
    Laundry
    • Level: Upper
    Laundry
    • Level: Main
    Laundry
    • Level: Upper
    Laundry
    • Level: Main
    Living room
    • Level: Main
    Living room
    • Level: Main
    Media room
    • Level: Upper
    Media room
    • Level: Upper
    Office
    • Level: Main
    Office
    • Level: Main
    Heating
    • Electric, Forced Air, Heat Pump, Natural Gas
    Cooling
    • Ceiling Fan(s), Central Air, Heat Pump
    Appliances
    • Included: Dishwasher, Microwave, Tankless Water Heater, Wall Oven
    • Laundry: Electric Dryer Hookup, Laundry Room, Main Level, Sink
    Features
    • Kitchen Island, Open Floorplan, Pantry, Walk-In Closet(s)
    • Flooring: Bamboo
    • Has basement: No
    • Fireplace features: Living Room
    Interior area
    • Total structure area: 4,120
    • Total interior livable area: 4,120 sqft
    • Finished area above ground: 4,120
    • Finished area below ground: 0

    Property

    Parking
    • Total spaces: 2
    • Parking features: Driveway, Attached Garage, Garage Faces Side, Garage on Main Level
    • Attached garage spaces: 2
    • Has uncovered spaces: Yes
    Features
    • Levels: Two
    • Stories: 2
    • Exterior features: Fire Pit
    • Has private pool: Yes
    • Pool features: In Ground
    • Fencing: Back Yard
    Lot
    • Size: 2.98 Acres
    • Features: Cleared, Corner Lot, Green Area, Level, Paved, Private, Wooded
    Details
    • Parcel number: 7670101114
    • Zoning: RUD
    • Special conditions: Standard
    • Other equipment: Surround Sound

    Construction

    Type & style
    • Home type: SingleFamily
    • Property subtype: Single Family Residence
    Materials
    • Brick Full
    • Foundation: Crawl Space
    • Roof: Shingle
    Condition
    • New construction: No
    • Year built: 2022

    Utilities & green energy

    • Sewer: Septic Installed
    • Water: Well

    Community & HOA

    Community
    • Subdivision: Catawba Shores Estates
    HOA
    • Has HOA: Yes
    • HOA fee: $775 annually
    • HOA name: New Town HOA Management
    • HOA phone: 803-366-5262
    Location
    • Region: Rock Hill

    Financial & listing details

    • Price per square foot: $285/sqft
    • Tax assessed value: $812,203
    • Annual tax amount: $6,007
    • Date on market: 1/29/2024
    • Cumulative days on market: 3 days
    • Listing terms: Cash,Conventional
    • Road surface type: Concrete, Paved

    Price history

    DateEventPrice
    3/15/2024Sold$1,175,000$285/sqft
    Source: Canopy MLS as distributed by MLS GRID #4100647 Report a problem
    1/29/2024Listed for sale$1,175,000+1640.7%$285/sqft
    Source: Canopy MLS as distributed by MLS GRID #4100647 Report a problem
    1/4/2021Sold$67,500-3.6%$16/sqft
    Source: Canopy MLS as distributed by MLS GRID #3592048 Report a problem
    12/7/2020Pending sale$70,000$17/sqft
    Source: EXP Realty #3592179 Report a problem
    2/13/2020Listed for sale$70,000+86.2%$17/sqft
    Source: EXP Realty #3592179 Report a problem
    8/31/2018Sold$37,600-2.8%$9/sqft
    Source: Public Record Report a problem
    6/9/2018Pending sale$38,700$9/sqft
    Source: Keller Williams Realty Fort Mill #3384078 Report a problem
    5/1/2018Listed for sale$38,700$9/sqft
    Source: Keller Williams Realty Fort Mill #3384078 Report a problem

    Public tax history

    YearProperty taxesTax assessment
    2025$6,007 +31.7%$44,004 +35.4%
    2024$4,561 -74.5%$32,488 -33.3%
    2023$17,894 +604.9%$48,732 +563%
    2022$2,539 +1750.8%$7,350 +250%
    2021$137 $2,100
    2020-- $2,100
    2019-- $2,100
    2018-- $2,100
    2017-- $2,100
    2016-- $2,100
    2014-- $2,100
    2013-- $2,100
    2012-- $2,100
    Find assessor info on the county website

    Neighborhood: 29730

    Nearby schools

    GreatSchools rating
    Schools provided by the listing agent
    • Elementary: Lesslie
    • Middle: Castle Heights
    • High: Rock Hill

    Source: Canopy MLS as distributed by MLS GRID. This data may not be complete. We recommend contacting the local school district to confirm school assignments for this home.

    Get a cash offer in 3 minutes
    Find out how much your home could sell for in as little as 3 minutes with a no-obligation cash offer.
    Estimated market value
    $1,297,700
    Get a cash offer in 3 minutes
    Find out how much your home could sell for in as little as 3 minutes with a no-obligation cash offer.
    Estimated market value
    $1,297,700