Skip main navigation
Closed
  • $674,900

    530 Discovery Lake Dr #411, Fayetteville, GA 30215

    4beds
    2,749sqft
    Single Family Residence
    Built in 2024
    1 Acres Lot
    $697,500 Zestimate®
    $246/sqft
    $3,160 Estimated rent

    Home value

    $697,500

    $663,000 - $739,000

    $3,160/mo

    Zestimate® history
    Loading
    Loading...

    Owner options

    List your home for rent

    $3,160/mo

    Rent Zestimate®

    Find your next renter with Zillow Rental Manager. Plus, with online applications, you can quickly screen prospective tenants – for free.

    Learn more

    $3,160/mo

    Rent Zestimate®

    Refinance and save

    $4,827/mo

    Est. payment

    Refinancing to a lower rate could help reduce your monthly payments and save thousands over the life of the loan.

    See today's rates

    $4,827/mo

    Est. payment

    Explore your selling options

    Work with a Zillow partner agent

    Leverage their expertise and Zillow's premium Showcase listings to get your home seen by more buyers.

    Get started

    List with your own agent

    Get your home in front of millions of buyers by listing it on Zillow.

    Learn how to do it

    Sell it yourself

    Take full control of how buyers see your home on Zillow by listing For Sale by Owner (FSBO).

    List your home

    What's special

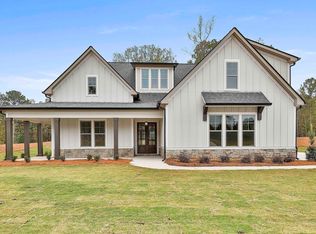
    Discover "The Oconee" by New Leaf Homes, a stunning new construction home set on a spacious one-acre homesite, scheduled for completion end of the December. Crafted in the timeless craftsman style, this open ranch floor plan residence boasts exquisite finishes throughout. This thoughtfully designed home features all bedrooms on the main floor, offering both comfort and convenience. The gourmet kitchen is a chef's delight, equipped with elegant white cabinets, a large quartz island, a 42" Z-Line Range, built in microwave in the island, and a stylish wooden vent hood, seamlessly integrated into the expansive family room. Quartz countertops grace every surface, complementing the aesthetic of the home. Hardwood floors adorn the main living areas adding warmth and sophistication. Step outside onto the large covered back patio, perfect for entertaining or enjoying peaceful moments outdoors. An expanded 3-car garage provides ample storage space. Residents will enjoy the exclusive amenities of The Canoe Club, including tennis courts, a pool, a 24-hour fitness center, and access to two serene lakes for fishing, kayaking, and canoeing-a true resort lifestyle experience. Conveniently located between Peachtree City and Fayetteville, and in close proximity to Trilith studios, Atlanta Airport, and Piedmont Hospital, This location offers unparalleled accessibility to urban conveniences while maintaining the serenity of suburban living. No changes will be allowed. Estimated closing date end of December. Please see selections in the associated documents.

    Zillow last checked:

    Listing updated:

    Listed by:

    Verkina Parrish 770-846-8004,

    BHHS Georgia Properties,

    Kristen S Cunningham 770-843-1390,

    BHHS Georgia Properties

    Bought with:

    Sabrina M Williams, 376335

    Maximum One Realty Greater Atlanta

    Source: GAMLS,MLS#: 10389425MLS Logo

    Facts & features

    Interior

    Bedrooms & bathrooms
    • Bedrooms: 4
    • Bathrooms: 3
    • Full bathrooms: 3
    • Main level bathrooms: 3
    • Main level bedrooms: 4
    Rooms
    • Room types: Family Room, Foyer, Laundry
    Dining room
    • Features: Separate Room
    Kitchen
    • Features: Breakfast Bar, Kitchen Island, Pantry, Solid Surface Counters
    Heating
    • Natural Gas, Central, Forced Air
    Cooling
    • Electric, Ceiling Fan(s), Central Air
    Appliances
    • Included: Dishwasher, Disposal, Electric Water Heater, Ice Maker, Microwave, Oven/Range (Combo), Refrigerator, Stainless Steel Appliance(s)
    • Laundry: Common Area
    Features
    • Double Vanity, High Ceilings, Master On Main Level, Tile Bath, Walk-In Closet(s)
    • Flooring: Carpet, Hardwood, Tile
    • Windows: Double Pane Windows
    • Basement: None
    • Number of fireplaces: 1
    • Fireplace features: Family Room, Other, Factory Built, Gas Starter
    Interior area
    • Total structure area: 2,749
    • Total interior livable area: 2,749 sqft
    • Finished area above ground: 2,749
    • Finished area below ground: 0

    Property

    Parking
    • Total spaces: 3
    • Parking features: Attached, Garage, Garage Door Opener, Kitchen Level, Parking Pad, Side/Rear Entrance, Storage
    • Has attached garage: Yes
    • Has uncovered spaces: Yes
    Features
    • Levels: One
    • Stories: 1
    • Patio & porch: Porch
    • Exterior features: Sprinkler System
    • Fencing: Chain Link
    • Body of water: None
    Lot
    • Size: 1 Acres
    • Features: Level, Open Lot
    Details
    • Parcel number: 070344005

    Construction

    Type & style
    • Home type: SingleFamily
    • Architectural style: Craftsman
    • Property subtype: Single Family Residence
    Materials
    • Concrete, Stone
    • Foundation: Slab
    • Roof: Composition
    Condition
    • Under Construction
    • New construction: Yes
    • Year built: 2024
    Details
    • Warranty included: Yes

    Utilities & green energy

    • Sewer: Septic Tank
    • Water: Public
    • Utilities for property: Underground Utilities, Cable Available
    Green energy
    • Energy efficient items: Insulation, Thermostat

    Community & HOA

    Community
    • Features: Clubhouse, Lake, Fitness Center, Pool, Sidewalks, Street Lights, Walk To Schools
    • Security: Smoke Detector(s)
    • Subdivision: The Canoe Club
    HOA
    • Has HOA: Yes
    • Services included: Management Fee, Swimming, Tennis
    • HOA fee: $700 annually
    Location
    • Region: Fayetteville

    Financial & listing details

    • Price per square foot: $246/sqft
    • Annual tax amount: $1,567
    • Date on market: 10/3/2024
    • Cumulative days on market: 1 day
    • Listing agreement: Exclusive Right To Sell
    • Listing terms: Cash,Conventional,VA Loan

    Price history

    DateEventPrice
    12/20/2024Sold$674,900$246/sqft
    Source: GAMLS #10389425 Report a problem
    10/4/2024Pending sale$674,900$246/sqft
    Source: GAMLS #10389425 Report a problem
    10/3/2024Listed for sale$674,900$246/sqft
    Source: GAMLS #10389425 Report a problem

    Public tax history

    Tax history is unavailable.

    Neighborhood: 30215

    Nearby schools

    GreatSchools rating
    Schools provided by the listing agent
    • Elementary: Cleveland
    • Middle: Bennetts Mill
    • High: Fayette County

    Source: GAMLS. This data may not be complete. We recommend contacting the local school district to confirm school assignments for this home.

    Get a cash offer in 3 minutes
    Find out how much your home could sell for in as little as 3 minutes with a no-obligation cash offer.
    Estimated market value
    $697,500
    Get a cash offer in 3 minutes
    Find out how much your home could sell for in as little as 3 minutes with a no-obligation cash offer.
    Estimated market value
    $697,500