This charming 3-bed, 1.5-bath beauty sits on a quiet cul-de-sac in University City and is packed with character. Step inside to a stunning living room with 16 foot cathedral ceilings, 2nd floor balcony, a cozy wood-burning fireplace and French doors leading the enclosed porch—perfect for morning coffee or evening cocktails. The updated kitchen shines with granite countertops, pull-out cabinet shelves, and stainless steel GE Profile appliances. Updated casement windows with plantation shutters add a stylish touch. The fenced backyard is great for pets, play, or just unwinding. Plus, you’re just steps from Dewey’s Pizza, Bonito Bar, and an easy stroll to downtown Clayton. Don’t miss this one! Additional Rooms: Sun Room
Closed
Listed by: Keller Williams Realty St. Louis • Matt Carlson • Contact: 314-799-3171
Bought with: Gladys Manion, Inc.
Price Unknown
530 Donne Ave, Saint Louis, MO 63130
3beds
2,118sqft
Single Family Residence
Built in 1927
7,000 Square Feet Lot
$375,400 Zestimate®
$--/sqft
$3,331 Estimated rent
Home value
$375,400
$345,000 - $409,000
$3,331/mo
Zestimate® history
Owner options
List your home for rent
$3,331/mo
Rent Zestimate®
Find your next renter with Zillow Rental Manager. Plus, with online applications, you can quickly screen prospective tenants – for free.
$3,331/mo
Rent Zestimate®
Refinance and save
Refinancing to a lower rate could help reduce your monthly payments and save thousands over the life of the loan.
Explore your selling options
Work with a Zillow partner agent
Leverage their expertise and Zillow's premium Showcase listings to get your home seen by more buyers.
Get startedList with your own agent
Get your home in front of millions of buyers by listing it on Zillow.
Learn how to do itSell it yourself
Take full control of how buyers see your home on Zillow by listing For Sale by Owner (FSBO).
List your homeWhat's special
Cozy wood-burning fireplaceFenced backyardQuiet cul-de-sacGranite countertopsUpdated kitchenUpdated casement windowsPlantation shutters
Zillow last checked:
Listing updated:
Listed by:
Matt Carlson 314-799-3171,
Keller Williams Realty St. Louis
Bought with:
Kim A Frazer, 2016038117
Gladys Manion, Inc.
Source: MARIS,MLS#: 25018632 Originating MLS: St. Louis Association of REALTORS
Originating MLS: St. Louis Association of REALTORSFacts & features
Interior
Bedrooms & bathrooms
- Bedrooms: 3
- Bathrooms: 2
- Full bathrooms: 1
- 1/2 bathrooms: 1
- Main level bathrooms: 1
Bedroom
- Features: Floor Covering: Wood, Wall Covering: Some
- Level: Upper
- Area: 143
- Dimensions: 13 x 11
Bedroom
- Features: Floor Covering: Wood
- Level: Upper
- Area: 143
- Dimensions: 13 x 11
Bedroom
- Features: Floor Covering: Carpeting, Wall Covering: Some
- Level: Upper
- Area: 238
- Dimensions: 17 x 14
Dining room
- Features: Floor Covering: Wood, Wall Covering: Some
- Level: Main
- Area: 180
- Dimensions: 15 x 12
Kitchen
- Features: Floor Covering: Wood, Wall Covering: Some
- Level: Main
- Area: 156
- Dimensions: 13 x 12
Living room
- Features: Floor Covering: Wood, Wall Covering: Some
- Level: Main
- Area: 272
- Dimensions: 16 x 17
Sunroom
- Features: Floor Covering: Wood, Wall Covering: Some
- Level: Main
- Area: 90
- Dimensions: 15 x 6
Heating
- Forced Air, Natural Gas
Cooling
- Ceiling Fan(s), Central Air, Electric
Appliances
- Included: Gas Water Heater, Dishwasher, Disposal, Microwave, Gas Range, Gas Oven, Refrigerator, Stainless Steel Appliance(s)
Features
- Separate Dining, Cathedral Ceiling(s), Historic Millwork, Open Floorplan, Butler Pantry, Custom Cabinetry, Granite Counters
- Flooring: Hardwood
- Doors: French Doors
- Windows: Insulated Windows
- Basement: Full,Partially Finished,Concrete
- Number of fireplaces: 1
- Fireplace features: Wood Burning, Living Room
Interior area
- Total structure area: 2,118
- Total interior livable area: 2,118 sqft
- Finished area above ground: 1,931
- Finished area below ground: 187
Property
Parking
- Total spaces: 2
- Parking features: Attached, Garage, Garage Door Opener, Off Street
- Attached garage spaces: 2
Features
- Levels: Two
- Patio & porch: Glass Enclosed, Screened
- Exterior features: Balcony
Lot
- Size: 7,000 Square Feet
- Dimensions: 50 x 138
- Features: Level, Near Public Transit
Details
- Parcel number: 18K611177
- Special conditions: Standard
Construction
Type & style
- Home type: SingleFamily
- Architectural style: Traditional,Other
- Property subtype: Single Family Residence
Condition
- Year built: 1927
Utilities & green energy
- Sewer: Public Sewer
- Water: Public
Community & HOA
Community
- Subdivision: New Delmar Heights
Location
- Region: Saint Louis
Financial & listing details
- Tax assessed value: $480,000
- Annual tax amount: $5,663
- Date on market: 4/9/2025
- Cumulative days on market: 23 days
- Listing terms: Cash,Conventional,FHA,VA Loan
- Ownership: Private
- Road surface type: Asphalt
Price history
| Date | Event | Price |
|---|---|---|
| 6/23/2025 | Sold | -- |
Source:  MARIS #25018632 Report a problem MARIS #25018632 Report a problem | ||
| 5/2/2025 | Pending sale | $370,000$175/sqft |
Source: MARIS #25018632 Report a problem | ||
| 5/2/2025 | Price change | $370,000-6.3%$175/sqft |
Source: MARIS #25018632 Report a problem | ||
| 4/9/2025 | Listed for sale | $395,000$186/sqft |
Source: MARIS #25018632 Report a problem | ||
Public tax history
| Year | Property taxes | Tax assessment |
|---|---|---|
| 2025 | $6,182 +9.2% | $91,200 +14.4% |
| 2024 | $5,663 +0.1% | $79,690 |
| 2023 | $5,657 +4.2% | $79,690 +11.8% |
| 2022 | $5,429 +1% | $71,250 |
| 2021 | $5,373 -0.4% | $71,250 +2.2% |
| 2020 | $5,393 +6.7% | $69,690 |
| 2019 | $5,056 | $69,690 +14.3% |
| 2018 | $5,056 | $60,980 |
| 2017 | $5,056 -0.2% | $60,980 +9% |
| 2016 | $5,067 +4.3% | $55,950 |
| 2015 | $4,858 | $55,950 -1.1% |
| 2014 | $4,858 -3.2% | $56,580 |
| 2013 | $5,018 | $56,580 -3.9% |
| 2012 | -- | $58,850 |
| 2011 | -- | $58,850 +1% |
| 2010 | $4,615 +9.6% | $58,280 |
| 2009 | $4,211 -2.1% | $58,280 -3.9% |
| 2008 | $4,302 +14% | $60,620 |
| 2007 | $3,772 | $60,620 +19.7% |
| 2006 | $3,772 +0.6% | $50,640 |
| 2005 | $3,749 +18.9% | $50,640 +18.4% |
| 2003 | $3,153 +1% | $42,770 +11.7% |
| 2002 | $3,123 +24.8% | $38,300 |
| 2001 | $2,501 | $38,300 |
Find assessor info on the county website
Neighborhood: 63130
Nearby homes
- $797,2004 bd3 ba2.6k sqft534 Donne Ave, Saint Louis, MO 63130Off Market
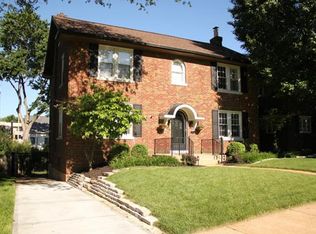
- $751,3003 bd3 ba3.2k sqft526 Donne Ave, Saint Louis, MO 63130Off Market
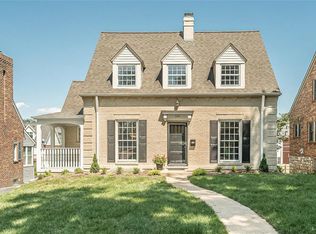
- $--4 bd3 ba2.5k sqft538 Donne Ave, Saint Louis, MO 63130Sold
- $--3 bd2 ba3.1k sqft522 Donne Ave, Saint Louis, MO 63130Sold
- $783,4003 bd4 ba2.5k sqft537 N And South Rd, Saint Louis, MO 63130Off Market
- $403,9003 bd1 ba1.6k sqft542 Donne Ave, Saint Louis, MO 63130Off Market
- $873,0004 bd4 ba2.2k sqft514 Donne Ave, Saint Louis, MO 63130Off Market
- $757,6003 bd3 ba2.5k sqft525 N And South Rd, Saint Louis, MO 63130Off Market
Nearby schools
GreatSchools rating
- 6/10Flynn Park Elementary SchoolGrades: K-5Distance: 0.9 mi
- 3/10Brittany WoodsGrades: 6-8Distance: 0.9 mi
- 3/10University City Sr. High SchoolGrades: 9-12Distance: 0.7 mi
Schools provided by the listing agent
- Elementary: Flynn Park Elem.
- Middle: Brittany Woods
- High: University City Sr. High
Source: MARIS. This data may not be complete. We recommend contacting the local school district to confirm school assignments for this home.
Get a cash offer in 3 minutes
Find out how much your home could sell for in as little as 3 minutes with a no-obligation cash offer.
Estimated market value
$375,400
Get a cash offer in 3 minutes
Find out how much your home could sell for in as little as 3 minutes with a no-obligation cash offer.
Estimated market value
$375,400
- Missouri
- Saint Louis County
- University City
- 63130
- 530 Donne Ave
Nearby cities
Nearby neighborhoods
Nearby zip codes
Other University City Topics
