Move-In Ready 2BR Townhome w/ dual en-Suites & big-ticket updates done ~ offering comfort, convenience, and low-maintenance living just minutes from Uptown Charlotte!
Ideally located less than 10 miles to Uptown and approximately 8 miles to Charlotte Douglas International Airport, this home also provides easy access to I-485, I-77, and I-85—making commuting a breeze.
The main level features an open layout with a spacious family room that flows seamlessly into the dining area—perfect for everyday living and entertaining. The kitchen is both stylish and functional, featuring crisp white upper cabinetry paired with rich, darker lower cabinets for a modern two-tone look, complemented by a classic tile backsplash. Ample counter space makes meal prep easy, while the efficient layout keeps everything within reach. Stainless steel appliances, including a smooth-top range and built-in microwave, complete the space, making it ideal for both daily living and hosting. Just off the dining area, enjoy direct access to the rear patio—an ideal spot for morning coffee, grilling, or relaxing outdoors.
Upstairs, you’ll find two generously sized bedrooms, each offering the comfort and privacy of its own en-suite bathroom—perfect for roommates, guests, or flexible living arrangements.
This home also features durable flooring on the main level, a neutral color palette ready for your personal touch, and a private outdoor patio that extends your living space outdoors with ease. Major system updates provide added peace of mind, including a new HVAC system (furnace and A/C) and water heater installed in 2024. The low-maintenance exterior further enhances the home’s overall appeal.
Whether you’re a first-time buyer, downsizing, or looking for an investment opportunity, this townhome checks all the boxes with its prime location, functional layout, and recent upgrades.
Don’t miss your chance to own a move-in ready home in a highly convenient Charlotte location!
Closed
$250,000
530 Doughton Ln, Charlotte, NC 28217
2beds
1,396sqft
Townhouse
Built in 2003
0.03 Acres Lot
$250,100 Zestimate®
$179/sqft
$1,807 Estimated rent
Home value
$250,100
$233,000 - $268,000
$1,807/mo
Zestimate® history
Owner options
List your home for rent
$1,807/mo
Rent Zestimate®
Find your next renter with Zillow Rental Manager. Plus, with online applications, you can quickly screen prospective tenants – for free.
$1,807/mo
Rent Zestimate®
Refinance and save
$1,828/mo
Est. payment
Refinancing to a lower rate could help reduce your monthly payments and save thousands over the life of the loan.
$1,828/mo
Est. payment
Explore your selling options
Work with a Zillow partner agent
Leverage their expertise and Zillow's premium Showcase listings to get your home seen by more buyers.
Get startedList with your own agent
Get your home in front of millions of buyers by listing it on Zillow.
Learn how to do itSell it yourself
Take full control of how buyers see your home on Zillow by listing For Sale by Owner (FSBO).
List your homeWhat's special
Private outdoor patioDual en-suitesSpacious family roomAmple counter spaceNeutral color paletteSmooth-top rangeLow-maintenance exterior
Zillow last checked:
Listing updated:
Listed by:
Anna Granger annagrangerhomes@gmail.com,
1st Choice Properties Inc
Bought with:
John Hackett
Costello Real Estate and Investments LLC
Source: Canopy MLS as distributed by MLS GRID,MLS#: 4358028
Facts & features
Interior
Bedrooms & bathrooms
- Bedrooms: 2
- Bathrooms: 3
- Full bathrooms: 2
- 1/2 bathrooms: 1
Primary bedroom
- Level: Upper
Bedroom s
- Level: Upper
Bathroom half
- Level: Main
Bathroom full
- Level: Upper
Bathroom full
- Level: Upper
Dining area
- Level: Main
Family room
- Level: Main
Kitchen
- Level: Main
Laundry
- Level: Upper
Heating
- Forced Air, Natural Gas
Cooling
- Central Air
Appliances
- Included: Dishwasher, Dryer, Electric Range, Microwave, Refrigerator with Ice Maker, Washer, Other
- Laundry: In Hall, Laundry Closet, Upper Level
Features
- Drop Zone, Soaking Tub, Open Floorplan, Walk-In Closet(s)
- Flooring: Carpet, Vinyl
- Windows: Insulated Windows
- Has basement: No
- Attic: Pull Down Stairs
Interior area
- Total structure area: 1,396
- Total interior livable area: 1,396 sqft
- Finished area above ground: 1,396
- Finished area below ground: 0
Property
Parking
- Total spaces: 1
- Parking features: Driveway, Attached Garage, Garage Faces Front, Garage on Main Level
- Attached garage spaces: 1
- Has uncovered spaces: Yes
Features
- Levels: Two
- Stories: 2
- Entry location: Main
- Patio & porch: Covered, Front Porch, Patio
- Exterior features: Lawn Maintenance
- Pool features: Community
Lot
- Size: 0.03 Acres
- Features: Level
Details
- Parcel number: 16703502
- Zoning: R-8MF(CD)
- Special conditions: Standard
Construction
Type & style
- Home type: Townhouse
- Architectural style: Traditional
- Property subtype: Townhouse
Materials
- Vinyl
- Foundation: Slab
Condition
- New construction: No
- Year built: 2003
Utilities & green energy
- Sewer: Public Sewer
- Water: City
Community & HOA
Community
- Subdivision: Stonebrook
HOA
- Has HOA: Yes
- HOA fee: $245 monthly
- HOA name: Associa Carolinas
- HOA phone: 704-944-8181
Location
- Region: Charlotte
Financial & listing details
- Price per square foot: $179/sqft
- Tax assessed value: $254,000
- Annual tax amount: $2,002
- Date on market: 3/18/2026
- Cumulative days on market: 38 days
- Listing terms: Cash,Conventional,FHA,VA Loan
- Road surface type: Concrete, Paved
Price history
| Date | Event | Price |
|---|---|---|
| 6/4/2026 | Sold | $250,000$179/sqft |
Source:  Canopy MLS as distributed by MLS GRID #4358028 Report a problem Canopy MLS as distributed by MLS GRID #4358028 Report a problem | ||
| 4/14/2026 | Price change | $250,000-3.1%$179/sqft |
Source: Canopy MLS as distributed by MLS GRID #4358028 Report a problem | ||
| 3/18/2026 | Listed for sale | $257,900+99.9%$185/sqft |
Source: Canopy MLS as distributed by MLS GRID #4358028 Report a problem | ||
| 12/19/2017 | Sold | $129,000+98.5%$92/sqft |
Source: Public Record Report a problem | ||
| 9/13/2012 | Sold | $65,000$47/sqft |
Source: Public Record Report a problem | ||
| 7/27/2012 | Listed for sale | $65,000-48.2%$47/sqft |
Source: Keller Williams #2098812 Report a problem | ||
| 10/21/2003 | Sold | $125,500$90/sqft |
Source: Public Record Report a problem | ||
Public tax history
| Year | Property taxes | Tax assessment |
|---|---|---|
| 2025 | $2,002 | $254,000 |
| 2024 | -- | $254,000 |
| 2023 | $1,908 +26.4% | $254,000 +66.8% |
| 2022 | $1,509 | $152,300 |
| 2021 | -- | $152,300 |
| 2020 | $1,509 +0.4% | $152,300 |
| 2019 | $1,503 +23.3% | $152,300 +67.7% |
| 2018 | $1,219 +1.9% | $90,800 |
| 2017 | $1,196 | $90,800 |
| 2016 | $1,196 | $90,800 |
| 2015 | $1,196 -0.8% | $90,800 |
| 2014 | $1,205 | $90,800 |
| 2013 | -- | $90,800 |
| 2012 | -- | $90,800 |
| 2011 | -- | $90,800 -15.2% |
| 2010 | -- | $107,100 |
| 2009 | -- | $107,100 |
| 2008 | -- | $107,100 |
| 2007 | -- | $107,100 |
| 2006 | -- | $107,100 |
| 2005 | -- | $107,100 |
| 2004 | -- | -- |
Find assessor info on the county website
Neighborhood: Yorkmount
Nearby homes
- $245,4002 bd3 ba1.3k sqft530 Doughton Ln #131, Charlotte, NC 28217Off Market
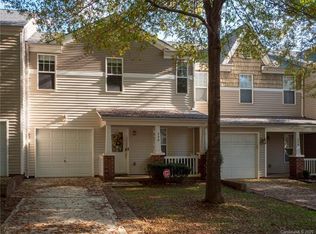
- $267,3003 bd2 ba1.5k sqft534 Doughton Ln, Charlotte, NC 28217Off Market
- $245,4002 bd3 ba1.2k sqft526 Doughton Ln, Charlotte, NC 28217Off Market

- $250,2002 bd2 ba1.2k sqft522 Doughton Ln, Charlotte, NC 28217Off Market
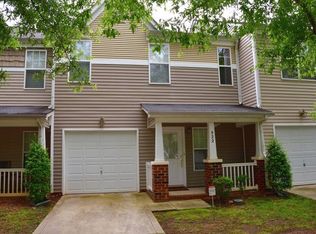
- $266,2003 bd3 ba1.5k sqft518 Doughton Ln, Charlotte, NC 28217Off Market
- $262,1002 bd2 ba1.5k sqft5514 Santeelah Ct, Charlotte, NC 28217Off Market
- $247,5002 bd3 ba1.3k sqft5510 Santeelah Ct, Charlotte, NC 28217Off Market
- $245,2002 bd3 ba1.2k sqft5522 Santeelah Ct, Charlotte, NC 28217Off Market
Nearby schools
GreatSchools rating
- 6/10Pinewood ElementaryGrades: PK-5Distance: 1.8 mi
- 4/10Alexander Graham MiddleGrades: 6-8Distance: 3.5 mi
- 1/10Harding University HighGrades: 9-12Distance: 4.6 mi
Schools provided by the listing agent
- Elementary: Pinewood Mecklenburg
- Middle: Alexander Graham
- High: Harding University
Source: Canopy MLS as distributed by MLS GRID. This data may not be complete. We recommend contacting the local school district to confirm school assignments for this home.
Get a cash offer in 3 minutes
Find out how much your home could sell for in as little as 3 minutes with a no-obligation cash offer.
Estimated market value
$250,100
Get a cash offer in 3 minutes
Find out how much your home could sell for in as little as 3 minutes with a no-obligation cash offer.
Estimated market value
$250,100
- North Carolina
- Mecklenburg County
- Charlotte
- 28217
- Yorkmount
- 530 Doughton Ln
Nearby cities
Nearby neighborhoods
Nearby zip codes
Other Charlotte Topics
