Skip main navigation
Closed
  • $882,500

    530 Dover Ave, La Grange Park, IL 60526

    4beds
    2,600sqft
    Single Family Residence
    Built in 1941
    7,920 Square Feet Lot
    $954,200 Zestimate®
    $339/sqft
    $3,717 Estimated rent

    Home value

    $954,200

    $849,000 - $1.07M

    $3,717/mo

    Zestimate® history
    Loading
    Loading...

    Owner options

    List your home for rent

    $3,717/mo

    Rent Zestimate®

    Find your next renter with Zillow Rental Manager. Plus, with online applications, you can quickly screen prospective tenants – for free.

    Learn more

    $3,717/mo

    Rent Zestimate®

    Refinance and save

    $5,194/mo

    Est. payment

    Refinancing to a lower rate could help reduce your monthly payments and save thousands over the life of the loan.

    See today's rates

    $5,194/mo

    Est. payment

    Explore your selling options

    Work with a Zillow partner agent

    Leverage their expertise and Zillow's premium Showcase listings to get your home seen by more buyers.

    Get started

    List with your own agent

    Get your home in front of millions of buyers by listing it on Zillow.

    Learn how to do it

    Sell it yourself

    Take full control of how buyers see your home on Zillow by listing For Sale by Owner (FSBO).

    List your home

    What's special

    Red brick homeGenerous-sized bedroomsPrivate primary suiteHandsome hardwood floorsAdjacent landingLovely backyardPaver patio
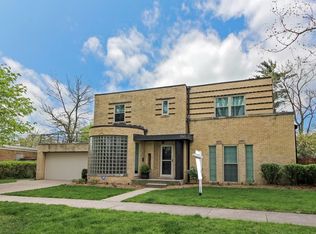
    Classic Fossier-built Colonial in a prime location! This stately 1941 red brick home offers 2600 square feet of living space on a generous 60' x 132' lot. Enjoy cozy evenings by the wood-burning fireplace in the living room while a second fireplace with gas logs adds warmth to the basement. The thoughtful floor plan features a private primary suite set apart from the other bedrooms on the second floor, with an adjacent landing that's perfect for a sitting area. Three additional generous-sized bedrooms complete the upper level. The home features 2 1/2 bathrooms and handsome hardwood floors flowing throughout most of the home. Outside, you'll find a convenient 2-car garage and a lovely backyard featuring a paver patio perfect for outdoor entertaining. The location can't be beat - enjoy easy access to shopping, schools and the Burlington Northern train at Stone Avenue.

    Zillow last checked:

    Listing updated:

    Listed by:

    Dawn Foran 708-408-4352,

    Berkshire Hathaway HomeServices Starck Real Estate,

    Linda Corcoran, ABR,CRS,GRI 708-380-1945,

    Berkshire Hathaway HomeServices Starck Real Estate

    Bought with:

    David Weber

    Keller Williams Premiere Properties

    Source: MRED as distributed by MLS GRID,MLS#: 12318518MLS Logo

    Facts & features

    Interior

    Bedrooms & bathrooms
    • Bedrooms: 4
    • Bathrooms: 3
    • Full bathrooms: 2
    • 1/2 bathrooms: 1
    Rooms
    • Room types: Foyer, Sitting Room, Recreation Room, Game Room
    Primary bedroom
    • Features: Flooring (Carpet), Bathroom (Full)
    • Level: Second
    • Area: 260 Square Feet
    • Dimensions: 20X13
    Bedroom 2
    • Features: Flooring (Hardwood)
    • Level: Second
    • Area: 154 Square Feet
    • Dimensions: 14X11
    Bedroom 3
    • Features: Flooring (Hardwood)
    • Level: Second
    • Area: 143 Square Feet
    • Dimensions: 13X11
    Bedroom 4
    • Features: Flooring (Hardwood)
    • Level: Second
    • Area: 132 Square Feet
    • Dimensions: 12X11
    Dining room
    • Features: Flooring (Parquet)
    • Level: Main
    • Area: 140 Square Feet
    • Dimensions: 14X10
    Family room
    • Features: Flooring (Carpet)
    • Level: Main
    • Area: 338 Square Feet
    • Dimensions: 26X13
    Foyer
    • Features: Flooring (Parquet)
    • Level: Main
    • Area: 49 Square Feet
    • Dimensions: 7X7
    Game room
    • Features: Flooring (Carpet)
    • Level: Basement
    • Area: 216 Square Feet
    • Dimensions: 18X12
    Kitchen
    • Features: Kitchen (Pantry), Flooring (Ceramic Tile)
    • Level: Main
    • Area: 266 Square Feet
    • Dimensions: 19X14
    Laundry
    • Features: Flooring (Other)
    • Level: Basement
    • Area: 242 Square Feet
    • Dimensions: 22X11
    Living room
    • Features: Flooring (Parquet)
    • Level: Main
    • Area: 273 Square Feet
    • Dimensions: 21X13
    Recreation room
    • Features: Flooring (Carpet)
    • Level: Basement
    • Area: 260 Square Feet
    • Dimensions: 20X13
    Sitting room
    • Features: Flooring (Hardwood)
    • Level: Second
    • Area: 126 Square Feet
    • Dimensions: 18X7
    Heating
    • Natural Gas, Forced Air
    Cooling
    • Central Air
    Appliances
    • Included: Double Oven, Dishwasher, Refrigerator, Freezer, Washer, Dryer, Humidifier
    • Laundry: Laundry Chute
    Features
    • Flooring: Hardwood
    • Basement: Finished,Crawl Space,Exterior Entry,Partial
    • Number of fireplaces: 2
    • Fireplace features: Wood Burning, Gas Log, Living Room, Basement
    Interior area
    • Total structure area: 0
    • Total interior livable area: 2,600 sqft

    Property

    Parking
    • Total spaces: 2
    • Parking features: Concrete, Garage Door Opener, On Site, Garage Owned, Detached, Garage
    • Garage spaces: 2
    • Has uncovered spaces: Yes
    Accessibility
    • Accessibility features: No Disability Access
    Features
    • Stories: 2
    • Patio & porch: Patio
    Lot
    • Size: 7,920 Square Feet
    • Dimensions: 60 X 132
    Details
    • Additional parcels included: 15324050230000
    • Parcel number: 15324050140000
    • Special conditions: None
    • Other equipment: Ceiling Fan(s), Sump Pump, Backup Sump Pump;

    Construction

    Type & style
    • Home type: SingleFamily
    • Architectural style: Colonial
    • Property subtype: Single Family Residence
    Materials
    • Brick
    • Foundation: Concrete Perimeter
    • Roof: Asphalt
    Condition
    • New construction: No
    • Year built: 1941

    Utilities & green energy

    • Electric: Circuit Breakers
    • Sewer: Public Sewer
    • Water: Lake Michigan

    Community & HOA

    Community
    • Security: Carbon Monoxide Detector(s)
    HOA
    • Services included: None
    Location
    • Region: La Grange Park

    Financial & listing details

    • Price per square foot: $339/sqft
    • Tax assessed value: $608,600
    • Annual tax amount: $15,030
    • Date on market: 3/21/2025
    • Listing terms: Conventional
    • Ownership: Fee Simple

    Price history

    DateEventPrice
    4/18/2025Sold$882,500+0.9%$339/sqft
    Source: MRED as distributed by MLS GRID #12318518 Report a problem
    3/28/2025Contingent$875,000$337/sqft
    Source: MRED as distributed by MLS GRID #12318518 Report a problem
    3/21/2025Listed for sale$875,000$337/sqft
    Source: MRED as distributed by MLS GRID #12318518 Report a problem
    3/21/2025Listing removed$875,000$337/sqft
    Source: MRED as distributed by MLS GRID #12291975 Report a problem
    3/18/2025Contingent$875,000$337/sqft
    Source: MRED as distributed by MLS GRID #12291975 Report a problem
    3/17/2025Listed for sale$875,000+173.4%$337/sqft
    Source: MRED as distributed by MLS GRID #12291975 Report a problem
    8/13/1991Sold$320,000$123/sqft
    Source: Agent Provided Report a problem

    Public tax history

    YearProperty taxesTax assessment
    2024$15,570 +5.9%$60,860
    2023$14,696 +0.3%$60,860 +18%
    2022$14,652 +3.8%$51,575
    2021$14,110 -4.6%$51,575 -6%
    2020$14,783 +25.3%$54,866 +22.3%
    2019$11,798 +1.7%$44,858
    2018$11,597 -3.9%$44,858 -5.8%
    2017$12,063 +19.6%$47,622 +32.7%
    2016$10,089 -0.5%$35,891 -10.2%
    2015$10,138 +1.4%$39,947
    2014$9,997 +13%$39,947 +9.6%
    2013$8,848 +2.4%$36,437
    2012$8,643 +3.6%$36,437
    2011$8,343 -4.7%$36,437 -17%
    2010$8,752 +9.7%$43,925
    2009$7,977 +0.3%$43,925 -13.6%
    2008$7,951 -8.5%$50,847 +1.6%
    2007$8,688 -8.3%$50,029 -9.4%
    2006$9,470 +1.6%$55,228
    2005$9,321 +32.2%$55,228 +53.7%
    2004$7,054 +5.4%$35,922
    2003$6,694 +2.3%$35,922
    2002$6,543 -2.7%$35,922 +7.6%
    2001$6,722 +4.7%$33,393
    2000$6,421 +0.4%$33,393
    1999$6,394 $33,393
    Find assessor info on the county website

    Neighborhood: 60526

    Nearby schools

    GreatSchools rating
    Schools provided by the listing agent
    • Elementary: Ogden Ave Elementary School
    • Middle: Park Junior High School
    • High: Lyons Twp High School
    • District: 102

    Source: MRED as distributed by MLS GRID. This data may not be complete. We recommend contacting the local school district to confirm school assignments for this home.

    Get a cash offer in 3 minutes
    Find out how much your home could sell for in as little as 3 minutes with a no-obligation cash offer.
    Estimated market value
    $954,200
    Get a cash offer in 3 minutes
    Find out how much your home could sell for in as little as 3 minutes with a no-obligation cash offer.
    Estimated market value
    $954,200