Welcome to your own private slice of paradise! Nestled on 6 breathtaking acres, this charming 3-bedroom, 2.5-bath Cape Cod offers the perfect blend of comfort, functionality, and country living.
Surrounded by picturesque views and abundant wildlife, this well-maintained home is ideal for those seeking space to breathe, grow, and enjoy the beauty of nature. Whether you dream of cultivating a thriving garden, creating your own farmette, or simply relaxing while overlooking your private meadow, this property provides endless opportunities.
Inside, you'll find a warm and inviting floor plan designed for both comfort and convenience. The home features a first-floor primary suite, allowing for easy one-level living, while additional bedrooms provide space for family and guests. One of the home's most captivating features is the expansive L-shaped sunroom, where walls of windows frame stunning views of the surrounding property. It's the perfect place to enjoy your morning coffee, watch wildlife wander through the meadow, or simply take in the beauty of every season.
An integral one-car garage adds convenience, while the property's standout feature is the impressive heated multi-purpose garage/workshop, offering exceptional space for hobbies, equipment, vehicles, projects, or a home-based business.
Equestrian enthusiasts and hobby farmers alike will appreciate the 3-4 horse stalls located at the rear of the outbuilding, creating the perfect setup for horses, livestock, or additional storage.
Set against a backdrop of rolling countryside and natural beauty, this remarkable property offers the privacy and tranquility so many buyers desire, while remaining just minutes from Bloomsburg's conveniences.
Whether your dream includes gardening, raising animals, creating a farmette, or simply enjoying a peaceful country lifestyle surrounded by nature, 530 Dutch Hill Road is a place you'll be proud to call home.
Sold for $529,000
$529,000
530 Dutch Hill Rd, Bloomsburg, PA 17815
3beds
2,418sqft
Single Family Residence
Built in 1993
6 Acres Lot
$531,000 Zestimate®
$219/sqft
$2,638 Estimated rent
Home value
$531,000
Estimated sales range
Not available
$2,638/mo
Zestimate® history
Owner options
List your home for rent
$2,638/mo
Rent Zestimate®
Find your next renter with Zillow Rental Manager. Plus, with online applications, you can quickly screen prospective tenants – for free.
$2,638/mo
Rent Zestimate®
Refinance and save
$3,525/mo
Est. payment
Refinancing to a lower rate could help reduce your monthly payments and save thousands over the life of the loan.
$3,525/mo
Est. payment
Explore your selling options
Work with a Zillow partner agent
Leverage their expertise and Zillow's premium Showcase listings to get your home seen by more buyers.
Get startedList with your own agent
Get your home in front of millions of buyers by listing it on Zillow.
Learn how to do itSell it yourself
Take full control of how buyers see your home on Zillow by listing For Sale by Owner (FSBO).
List your homeWhat's special
One-car garageFirst-floor primary suiteExpansive l-shaped sunroom
Zillow last checked:
Listing updated:
Listed by:
ELIZABETH MASICH 570-441-2943,
BERKSHIRE HATHAWAY HOMESERVICES HODRICK REALTY-DANV
Bought with:
TIFFANY PRICE, RS319330
PRO Real Estate Services, Inc.
Source: CSVBOR,MLS#: C-1520
Facts & features
Interior
Bedrooms & bathrooms
- Bedrooms: 3
- Bathrooms: 3
- Full bathrooms: 1
- 3/4 bathrooms: 1
- 1/2 bathrooms: 1
Primary bedroom
- Level: First
- Area: 210.42 Square Feet
- Dimensions: 12.60 x 16.70
Bedroom 2
- Level: Second
- Area: 205.72 Square Feet
- Dimensions: 14.80 x 13.90
Bedroom 3
- Level: Second
- Area: 163.8 Square Feet
- Dimensions: 12.60 x 13.00
Bathroom
- Level: First
- Area: 62.16 Square Feet
- Dimensions: 7.40 x 8.40
Bathroom
- Level: Second
- Area: 62.16 Square Feet
- Dimensions: 7.40 x 8.40
Bathroom
- Level: Basement
Den
- Level: First
- Area: 227.92 Square Feet
- Dimensions: 14.80 x 15.40
Dining area
- Level: First
- Area: 170.24 Square Feet
- Dimensions: 11.20 x 15.20
Foyer
- Level: Second
- Area: 84.75 Square Feet
- Dimensions: 7.50 x 11.30
Kitchen
- Level: First
- Area: 162.8 Square Feet
- Dimensions: 11.00 x 14.80
Laundry
- Description: Includes Storage & Utilities
- Level: Basement
- Area: 822 Square Feet
- Dimensions: 27.40 x 30.00
Living room
- Level: First
- Area: 270.56 Square Feet
- Dimensions: 15.20 x 17.80
Rec room
- Level: Basement
- Area: 326.34 Square Feet
- Dimensions: 14.70 x 22.20
Sunroom
- Description: L Shaped
- Level: First
- Area: 633.6 Square Feet
- Dimensions: 22.00 x 28.80
Heating
- Oil
Cooling
- Central Air
Appliances
- Included: Dishwasher, Microwave, Refrigerator, Stove/Range, Coal Stove, Dryer, Washer, Wood Stove
- Laundry: Laundry Hookup
Features
- Ceiling Fan(s), Central Vacuum
- Flooring: Hardwood
- Basement: Concrete,Interior Entry,Exterior Entry,Walk Out/Daylight
Interior area
- Total structure area: 2,418
- Total interior livable area: 2,418 sqft
- Finished area above ground: 2,418
- Finished area below ground: 994
Property
Parking
- Parking features: See Remarks, Garage Door Opener
- Has attached garage: Yes
Features
- Patio & porch: Porch, Patio, Deck
Lot
- Size: 6 Acres
- Dimensions: 6.00
- Topography: No
Details
- Additional structures: Barn(s)
- Parcel number: 211700506
- Zoning: County
Construction
Type & style
- Home type: SingleFamily
- Architectural style: Cape Cod
- Property subtype: Single Family Residence
Materials
- Brick, Vinyl
- Foundation: None
- Roof: Shingle
Condition
- Year built: 1993
Utilities & green energy
- Electric: 200+ Amp Service
- Sewer: On Site
- Water: Well
Community & HOA
Community
- Features: Paved Streets, View
- Subdivision: 0-None
Location
- Region: Bloomsburg
Financial & listing details
- Price per square foot: $219/sqft
- Tax assessed value: $56,262
- Annual tax amount: $4,536
- Date on market: 6/10/2026
Price history
| Date | Event | Price |
|---|---|---|
| 8/7/2026 | Sold | $529,000-3.6%$219/sqft |
Source: CSVBOR #C-1520 Report a problem | ||
| 7/2/2026 | Pending sale | $549,000$227/sqft |
Source: CSVBOR #C-1520 Report a problem | ||
| 6/22/2026 | Price change | $549,000-2.8%$227/sqft |
Source: CSVBOR #C-1520 Report a problem | ||
| 6/10/2026 | Listed for sale | $565,000+121.6%$234/sqft |
Source: CSVBOR #C-1520 Report a problem | ||
| 4/7/2006 | Sold | $255,000$105/sqft |
Source: Public Record Report a problem | ||
Public tax history
| Year | Property taxes | Tax assessment |
|---|---|---|
| 2025 | $4,508 +1.9% | $56,262 |
| 2024 | $4,424 +14% | $56,262 |
| 2023 | $3,881 +3.4% | $56,262 |
| 2022 | $3,753 | $56,262 |
| 2021 | $3,753 +6.7% | $56,262 |
| 2020 | $3,518 | $56,262 |
| 2019 | $3,518 +0.4% | $56,262 |
| 2018 | $3,504 | $56,262 |
| 2017 | -- | $56,262 |
| 2016 | -- | $56,262 |
| 2015 | -- | $56,262 |
| 2014 | -- | $56,262 |
| 2013 | -- | $56,262 |
| 2012 | -- | $56,262 |
| 2011 | -- | $56,262 |
| 2010 | -- | $56,262 |
| 2009 | -- | $56,262 |
| 2008 | -- | $56,262 |
| 2007 | -- | $56,262 |
| 2006 | -- | $56,262 |
| 2005 | -- | $56,262 |
| 2004 | -- | $56,262 |
| 2003 | -- | $56,262 +0% |
| 2002 | -- | $56,261 |
| 2000 | -- | $56,261 |
Find assessor info on the county website
Neighborhood: 17815
Nearby homes
- $282,900-- bd-- ba1.6k sqft527 Dutch Hill Rd, Bloomsburg, PA 17815Off Market
- $242,400-- bd-- ba1.2k sqft522 Dutch Hill Rd, Bloomsburg, PA 17815Off Market
- $203,000-- bd-- ba1.2k sqft514 Dutch Hill Rd, Bloomsburg, PA 17815Off Market
- $175,1003 bd2 ba1.2k sqft507A Dutch Hill Rd, Bloomsburg, PA 17815Off Market
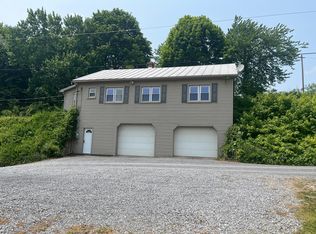
- $344,000-- bd-- ba2k sqft507B Dutch Hill Rd, Bloomsburg, PA 17815Off Market
- $361,100-- bd-- ba1.5k sqft554 Dutch Hill Rd, Bloomsburg, PA 17815Off Market
- $330,300-- bd-- ba1.2k sqft545 Dutch Hill Rd, Bloomsburg, PA 17815Off Market
- $556,0003 bd3 ba2k sqft570B Dutch Hill Rd, Bloomsburg, PA 17815Off Market
Nearby schools
GreatSchools rating
- 6/10Millville Area El SchoolGrades: K-6Distance: 4.4 mi
- 6/10Millville Area Junior-Senior High SchoolGrades: 7-12Distance: 4.3 mi
Schools provided by the listing agent
- District: Millville
Source: CSVBOR. This data may not be complete. We recommend contacting the local school district to confirm school assignments for this home.
Sell for more on Zillow
Get a Zillow Showcase℠ listing at no additional cost and you could sell for .
$531,000
2% more
+$10,620
With Zillow Showcase(estimated)
$541,620
Sell for more on Zillow
Get a Zillow Showcase℠ listing at no additional cost and you could sell for .
$531,000
2% more
+$10,620
With Zillow Showcase(estimated)
$541,620
- Pennsylvania
- Columbia County
- Bloomsburg
- 17815
- 530 Dutch Hill Rd
