Skip main navigation
Sold for $629,000
  • $629,000

    530 DYCKMAN Street, Peekskill, NY 10566

    3beds
    1,763sqft
    Single Family Residence, Residential
    Built in 1933
    7,361 Square Feet Lot
    $645,100 Zestimate®
    $357/sqft
    $4,502 Estimated rent

    Home value

    $645,100

    $581,000 - $716,000

    $4,502/mo

    Zestimate® history
    Loading
    Loading...

    Owner options

    List your home for rent

    $4,502/mo

    Rent Zestimate®

    Find your next renter with Zillow Rental Manager. Plus, with online applications, you can quickly screen prospective tenants – for free.

    Learn more

    $4,502/mo

    Rent Zestimate®

    Refinance and save

    $4,219/mo

    Est. payment

    Refinancing to a lower rate could help reduce your monthly payments and save thousands over the life of the loan.

    See today's rates

    $4,219/mo

    Est. payment

    Explore your selling options

    Work with a Zillow partner agent

    Leverage their expertise and Zillow's premium Showcase listings to get your home seen by more buyers.

    Get started

    List with your own agent

    Get your home in front of millions of buyers by listing it on Zillow.

    Learn how to do it

    Sell it yourself

    Take full control of how buyers see your home on Zillow by listing For Sale by Owner (FSBO).

    List your home

    What's special

    Driveway parkingCharm-filled tudorLarge primary bedroomDesirable residential streetUpdated eat-in kitchenAdjoining sunroomFrench doors
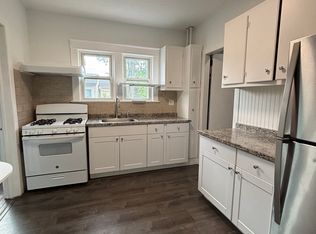
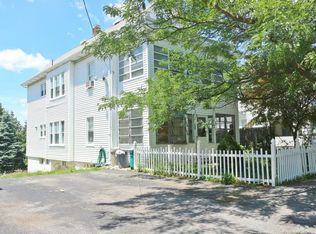
    Charm-filled Tudor set on a desirable residential street in Peekskill, offering 3 bedrooms and 2.1 baths. This home showcases old-world charm while being thoughtfully updated and impeccably maintained—a rare find. A welcoming entry foyer with coat closet and half bath leads to a spacious living room featuring a wood-burning fireplace and adjoining sunroom. French doors open to a large family room with a custom closet and full bath, ideal for guests or flexible living. The updated eat-in kitchen flows to a generous dining room and/or recreation room with sliding glass doors to a deck overlooking .17 acres. The upper level features a large primary bedroom, two additional bedrooms, and a full bath. Additional highlights include driveway parking, natural gas heat, new boiler (2021), and new roof (2022). The full unfinished walk-out basement offers high ceilings and excellent potential to finish for additional space (add'l 778 SF of space). Many recent improvements rec room new windows & door 2023, front & basement doors 2024, electric panel 2021.. Centrally located and within walking distance to everything—train, downtown Peekskill’s vibrant shops, restaurants, and theater, Depew Park with pool, pond, pickleball, track, playground, and the Riverfront Green along the Hudson River with seasonal recreation. Easy access to New York City via train or highways completes this exceptional offering.

    Zillow last checked:

    Listing updated:

    Listed by:

    Maria Campanelli 914-552-1525,

    BHHS River Towns Real Estate 914-271-3300

    Bought with:

    Jessica A. Broomhead, 10301221831

    Compass Greater NY, LLC

    Source: OneKey® MLS as distributed by MLS GRID,MLS#: 951888MLS Logo

    Facts & features

    Interior

    Bedrooms & bathrooms
    • Bedrooms: 3
    • Bathrooms: 3
    • Full bathrooms: 2
    • 1/2 bathrooms: 1
    Other
    • Description: Entry foyer w/coat closet & half bath. Spacious living room w/wood burning FPL, sitting room or den, large family room w/custom closet, full bathroom, eat in kitchen, large family room w/SGD to Deck.
    • Level: First
    Other
    • Description: Spacious primary bedroom, bedroom, bedroom & full bathroom.
    • Level: Second
    Other
    • Description: Full unfinished (add'l 778 SF of space)basement with new gas boiler & hot water heater, storage, laundry and door to yard.
    • Level: Basement
    Heating
    • Has Heating (Unspecified Type)
    Cooling
    • Wall/Window Unit(s)
    Appliances
    • Included: Dishwasher, Dryer, Gas Range, Microwave, Refrigerator, Washer
    • Laundry: Washer/Dryer Hookup, In Basement
    Features
    • First Floor Bedroom, First Floor Full Bath, Built-in Features, Eat-in Kitchen, Formal Dining, Primary Bathroom, Storage
    • Flooring: Hardwood
    • Basement: Full,Walk-Out Access
    • Attic: Full
    • Number of fireplaces: 1
    • Fireplace features: Living Room, Wood Burning
    Interior area
    • Total structure area: 1,763
    • Total interior livable area: 1,763 sqft

    Property

    Parking
    • Total spaces: 2
    • Parking features: Driveway
    • Has uncovered spaces: Yes
    Lot
    • Size: 7,361 sqft
    Details
    • Parcel number: 1200033013000090000002
    • Special conditions: None

    Construction

    Type & style
    • Home type: SingleFamily
    • Architectural style: Tudor
    • Property subtype: Single Family Residence, Residential
    Materials
    • Stucco
    Condition
    • Actual
    • Year built: 1933

    Utilities & green energy

    • Sewer: Public Sewer
    • Water: Public
    • Utilities for property: Cable Available, Electricity Connected, Natural Gas Connected, Phone Available, Sewer Connected, Trash Collection Public, Water Connected

    Community & neighborhood

    Location
    • Region: Peekskill

    Other

    Other facts
    • Listing agreement: Exclusive Right To Sell
    • Listing terms: Cash,Conventional

    Price history

    DateEventPrice
    3/16/2026Sold$629,000+4.8%$357/sqft
    Source: OneKey® MLS as distributed by MLS GRID #951888 Report a problem
    2/6/2026Pending sale$600,000$340/sqft
    Source: OneKey® MLS as distributed by MLS GRID #951888 Report a problem
    1/21/2026Listed for sale$600,000+26.3%$340/sqft
    Source: OneKey® MLS as distributed by MLS GRID #951888 Report a problem
    2/12/2021Sold$475,000+9.2%$269/sqft
    Source: OneKey® MLS as distributed by MLS GRID #H6078055 Report a problem
    11/23/2020Pending sale$435,000$247/sqft
    Source: OneKey® MLS as distributed by MLS GRID #H6078055 Report a problem
    10/21/2020Listed for sale$435,000+45.5%$247/sqft
    Source: BHHS River Towns Real Estate #H6078055 Report a problem
    11/5/2013Listing removed$299,000$170/sqft
    Source: Coldwell Banker Residential Brokerage - Croton On Hudson Office #3317887 Report a problem
    6/5/2013Listed for sale$299,000-12%$170/sqft
    Source: Coldwell Banker Residential Brokerage - Croton On Hudson Office #3317887 Report a problem
    11/3/2011Listing removed$339,900$193/sqft
    Source: Coldwell Banker Residential Brokerage - Croton On Hudson Office #3036064 Report a problem
    7/22/2011Price change$339,900-1.4%$193/sqft
    Source: Coldwell Banker Residential Brokerage - Croton On Hudson Office #3036064 Report a problem
    5/15/2011Price change$344,900-1.4%$196/sqft
    Source: Coldwell Banker Residential Brokerage - Croton On Hudson Office #3036064 Report a problem
    11/17/2010Listed for sale$349,900$198/sqft
    Source: ColdwellBankerMoves.com #3036064 Report a problem

    Public tax history

    YearProperty taxesTax assessment
    2025-- $12,300
    2024-- $12,300
    2023-- $12,300
    2022-- $12,300
    2021-- $12,300
    2020-- $12,300
    2019-- $12,300
    2018-- $12,300
    2017-- $12,300
    2016-- $12,300
    2015$4,906 $12,300
    2014$4,906 $12,300
    2013$4,906 $12,300
    2012-- $12,300
    2011-- $12,300
    2010-- $12,300
    2009-- $12,300
    2008-- $12,300
    2007-- $12,300
    2006-- $12,300
    2004-- $12,300
    2003-- $12,300
    2002-- $12,300
    2001-- $12,300
    2000-- $12,300
    1999-- $12,300

    Find assessor info on the county website

    Neighborhood: 10566

    Nearby schools

    GreatSchools rating
    Schools provided by the listing agent
    • Elementary: Woodside Community School
    • Middle: Peekskill Middle School
    • High: Peekskill High School

    Source: OneKey® MLS as distributed by MLS GRID. This data may not be complete. We recommend contacting the local school district to confirm school assignments for this home.