A Great Place to Call Home...Move-In and Make It Your Own!!!! Welcome to 530 E. 52nd Place! This move-in-ready 3-bedroom, 1.5-bath tri-level home offers a great opportunity for homeowners and investors alike. With solid bones and plenty of potential, you can move in right away while adding your own personal style and updates over time. The spacious, fully fenced backyard provides plenty of room for pets, entertaining, gardening, or simply enjoying the outdoors. Situated on a quiet street near the Merrillville border, this home offers a convenient location just off Broadway, making commuting easy and providing quick access to shopping, restaurants, schools, and everyday amenities. Whether you're looking for your first home, an investment property, or a place to customize into your dream home, this property is full of possibilities. Don't miss your chance to own a home with great potential in a convenient location!
Active
$184,900
530 E 52nd Pl, Gary, IN 46410
3beds
1,461sqft
Single Family Residence
Built in 1957
9,147 Square Feet Lot
$182,300 Zestimate®
$127/sqft
$-- HOA
What's special
Quiet streetSpacious fully fenced backyard
- 8 days |
- 721 |
- 66 |
Likely to sell faster than
Zillow last checked:
Listing updated:
Listed by:
Frederick Long,
Better Homes and Gardens Real 219-999-8990,
Rolanda Stegall-Combs,
Better Homes and Gardens Real
Source: NIRA as distributed by MLS GRID,MLS#: 842021
Loading...
Facts & features
Interior
Bedrooms & bathrooms
- Bedrooms: 3
- Bathrooms: 2
- Full bathrooms: 1
- 1/2 bathrooms: 1
Rooms
- Room types: Bedroom 2, Primary Bedroom, Living Room, Laundry, Kitchen, Family Room, Dining Room, Bedroom 3
Primary bedroom
- Level: Upper
- Area: 130
- Dimensions: 10.0 x 13.0
Bedroom 2
- Level: Upper
- Area: 120
- Dimensions: 10.0 x 12.0
Bedroom 3
- Level: Upper
- Area: 81
- Dimensions: 9.0 x 9.0
Dining room
- Level: Main
- Area: 64.96
- Dimensions: 8.04 x 8.08
Family room
- Level: Lower
- Area: 266
- Dimensions: 19.0 x 14.0
Kitchen
- Level: Main
- Area: 97.44
- Dimensions: 12.09 x 8.06
Laundry
- Level: Lower
- Area: 14
- Dimensions: 14.0 x 1.0
Living room
- Level: Main
- Area: 266
- Dimensions: 17.5 x 15.2
Heating
- Natural Gas
Appliances
- Included: Dryer, Washer, Stainless Steel Appliance(s), Refrigerator, Range, Microwave, Dishwasher
- Laundry: Gas Dryer Hookup, Washer Hookup, Laundry Room, Lower Level
Features
- Ceiling Fan(s), Laminate Counters
- Windows: Aluminum Frames, Blinds
- Basement: Crawl Space
- Has fireplace: No
Interior area
- Total structure area: 1,461
- Total interior livable area: 1,461 sqft
- Finished area above ground: 1,083
Property
Parking
- Total spaces: 1
- Parking features: Garage Door Opener, On Street, Kitchen Level, Garage Faces Front, Driveway
- Garage spaces: 1
- Has uncovered spaces: Yes
Features
- Levels: Tri-Level
- Exterior features: Private Yard
- Fencing: Back Yard,Fenced
- Has view: Yes
- View description: Neighborhood
Lot
- Size: 9,147 Square Feet
- Features: Back Yard, Landscaped, Front Yard
Details
- Parcel number: 450834381022000004
- Zoning description: residential
- Special conditions: None
Construction
Type & style
- Home type: SingleFamily
- Property subtype: Single Family Residence
Condition
- New construction: No
- Year built: 1957
Utilities & green energy
- Electric: 100 Amp Service
- Sewer: Public Sewer
- Water: Public
- Utilities for property: Natural Gas Connected, Water Connected
Community & HOA
Community
- Subdivision: Meadowland Manor 01
HOA
- Has HOA: No
Location
- Region: Gary
Financial & listing details
- Price per square foot: $127/sqft
- Tax assessed value: $162,200
- Annual tax amount: $1,994
- Date on market: 7/9/2026
- Listing agreement: Exclusive Right To Sell
- Listing terms: Cash,VA Loan,FHA,Conventional
Estimated market value
$182,300
$173,000 - $191,000
$1,934/mo
Price history
| Date | Event | Price |
|---|---|---|
| 7/9/2026 | Listed for sale | $184,900$127/sqft |
Source:  NIRA as distributed by MLS GRID #842021 Report a problem NIRA as distributed by MLS GRID #842021 Report a problem | ||
Public tax history
| Year | Property taxes | Tax assessment |
|---|---|---|
| 2025 | $1,796 +7.9% | $162,200 +9.7% |
| 2024 | $1,666 +43.1% | $147,900 +6.9% |
| 2023 | $1,164 +8.7% | $138,300 +40.4% |
| 2022 | $1,071 -2.7% | $98,500 +7.4% |
| 2021 | $1,101 +27% | $91,700 -2.3% |
| 2020 | $867 -3.1% | $93,900 +8.3% |
| 2019 | $895 -4.9% | $86,700 +12.9% |
| 2018 | $940 +6.4% | $76,800 -4.4% |
| 2017 | $883 | $80,300 -3.7% |
| 2016 | $883 -19.3% | $83,400 -15.4% |
| 2014 | $1,094 +4.4% | $98,600 +1.4% |
| 2013 | $1,048 +0.3% | $97,200 +2.2% |
| 2012 | $1,046 +5.6% | $95,100 +7% |
| 2011 | $991 -6.7% | $88,900 +9.6% |
| 2010 | $1,062 | $81,100 |
| 2009 | -- | $81,100 +10% |
| 2007 | -- | $73,700 +78% |
| 2006 | -- | $41,400 |
| 2005 | -- | $41,400 |
| 2004 | -- | $41,400 +63.6% |
| 2003 | -- | $25,300 |
| 2002 | -- | $25,300 +200.1% |
| 2001 | -- | $8,430 |
Find assessor info on the county website
Monthly payment
Est. payment
Payment breakdown
Explore the cost of this home by adjusting the details. Changes won't be saved.Climate risks
Neighborhood: 46410
Nearby schools
GreatSchools rating
- 3/10Glen Park AcademyGrades: K-5Distance: 0.7 mi
- 4/10Bailly Preparatory AcademyGrades: 6-8Distance: 0.8 mi
- 1/10West Side Leadership AcademyGrades: 9-12Distance: 6.4 mi
- $199,6003 bd1 ba1.4k sqft534 E 52nd Pl, Gary, IN 46410Off Market
- $177,6003 bd1 ba1.2k sqft510 E 52nd Pl, Gary, IN 46410Off Market

- $188,5003 bd1 ba1.1k sqft521 E 52nd Ave, Gary, IN 46410Off Market
- $213,5003 bd1 ba1.3k sqft515 E 52nd Ave, Gary, IN 46410Off Market
- $205,3003 bd1 ba1.2k sqft500 E 52nd Pl, Gary, IN 46410Off Market
- $179,9003 bd1 ba1.3k sqft546 E 52nd Pl, Gary, IN 46410Off Market
- $180,7002 bd1 ba1.2k sqft535 E 52nd Ave, Gary, IN 46410Off Market
- $204,1003 bd1 ba2.4k sqft519 E 52nd Pl, Gary, IN 46410Off Market
A local agent can set up tours, give advice and negotiate with sellers.
Similar homes
- $224,5003 bd2 ba1.3k sqft400 E 52nd Ave, Gary, IN 46410For Sale
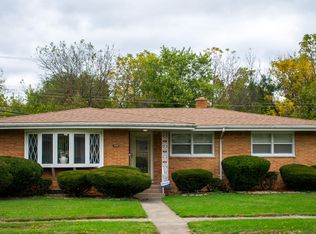
 MLS ID #842447, Dennis Nichols, Weichert, Realtors-Moke Agency. NIRA as distributed by MLS GRID
 - $159,9003 bd1 ba1.2k sqft5961 Hayes Pl, Merrillville, IN 46410For Sale
 MLS ID #841393, Jay Mayden, Kraft Real Estate Services, LL. NIRA as distributed by MLS GRID
 - $225,0003 bd2 ba1.1k sqft7714 Wallace St, Merrillville, IN 46410For Sale
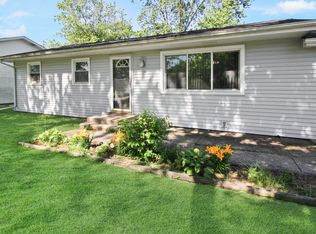 MLS ID #840574, Kyle Bowen, McColly Real Estate. NIRA as distributed by MLS GRID
 - $195,0003 bd1 ba1k sqft4900 Arthur St, Gary, IN 46408For Sale
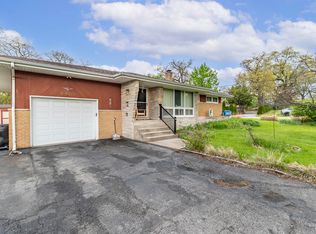 MLS ID #838170, Yesenia Flores, Absolute Realty Solutions LLC. NIRA as distributed by MLS GRID
 - $262,0003 bd2 ba1.7k sqft2515 W 57th Ave, Merrillville, IN 46410For SaleMLS ID #841509, Mia Gonzalez, Century 21 Circle. NIRA as distributed by MLS GRID
- $180,0003 bd2 ba1.6k sqft15342 Dobson Ave, South Holland, IL 60473NewMLS ID #12708876, Rafay Qamar, Real Broker LLC. MRED as distributed by MLS GRID
- $175,0003 bd2 ba1.9k sqft2408 Marshall St, Gary, IN 46404For SaleMLS ID #841575, Gwendolyn Sims, Devine Connection Realty Group. NIRA as distributed by MLS GRID
- $195,0003 bd1 ba1.2k sqft2725 Wells St, Lake Station, IN 46405For SaleMLS ID #840773, Kristina Vega, Better Homes and Gardens Real. NIRA as distributed by MLS GRID
- $169,9003 bd1 ba1k sqft7204 Ohio Ave, Hammond, IN 46323For SaleMLS ID #841795, Sumera Shakir, Realty Executives Premier. NIRA as distributed by MLS GRID
- $160,0003 bd2 ba1k sqft1450 W 35th Ave, Gary, IN 46408For SaleMLS ID #840401, Rebecca Olson, Listing Leaders Affiliated. NIRA as distributed by MLS GRID
- $200,0003 bd2 ba1.3k sqft2934 186th St, Lansing, IL 60438ActiveMLS ID #12701282, Cesar Garcia, Avenue Properties Chicago. MRED as distributed by MLS GRID
- $186,5003 bd1 ba1.1k sqft573 Gordon Ave, Calumet City, IL 60409Re-activatedMLS ID #12699730, William Ashcraft, BS Realty Services LLC. MRED as distributed by MLS GRID
- $179,9993 bd1 ba1.4k sqft115 N State St, Glenwood, IL 60425ActiveMLS ID #12689730, Victor Arteaga, Cloud Gate Realty LLC. MRED as distributed by MLS GRID
- $195,0003 bd2 ba960 sqft825 N Sherman St, Crown Pt, IN 46307For SaleMLS ID #835893, Paul Bremer, BHHS Executive Realty. NIRA as distributed by MLS GRID
- $175,0003 bd2 ba1.3k sqft280 Prairie Ave, Calumet City, IL 60409Re-activatedMLS ID #12692220, Angie Lockowitz, RE/MAX 10. MRED as distributed by MLS GRID
- $264,0003 bd2 ba1.5k sqft325 N Hobart Rd, Hobart, IN 46342For SaleMLS ID #840934, Kayla Lowe, New Chapter Real Estate. NIRA as distributed by MLS GRID
- $195,0004 bd2 ba1.5k sqft335 E Mulberry Dr, Glenwood, IL 60425ActiveMLS ID #12675900, Michael Scanlon, eXp Realty. MRED as distributed by MLS GRID
- $174,9003 bd2 ba980 sqft1829 217th Pl, Sauk Village, IL 60411ActiveMLS ID #12693579, Zelia Cato, RE/MAX 10. MRED as distributed by MLS GRID
- $190,0003 bd1 ba1.5k sqft14444 Shepard Dr, Dolton, IL 60419ActiveMLS ID #12669885, Thomas Terrell, McColly Real Estate. MRED as distributed by MLS GRID
- $189,9003 bd2 ba1.1k sqft2558 E 93rd St, Orland Hills, IL 60617ActiveMLS ID #12682902, Tracey Royal, ABR,GRI, Coldwell Banker Realty. MRED as distributed by MLS GRID
