Premium Meridian Kessler location, walking distance to breweries, eateries and shops; this 2/1 charming bungalow boasts; a first floor LR w/decorative fireplace, built in book shelves, hardwood floors, crown moldings & arches. A separate lg DR also w/hardwoods, crown molding & arches. Updated kitchen w/pantry, eat-in breakfast bar, granite counter tops & SS appliances. Primary bedroom w/2 closets, updated bath, AND, a large family room complete the first floor. If that isn't enough the upstairs boasts a bedroom & office. Large clean & freshly painted unfinished basement with tons of storage and future remodel potential. Manageable yard, attached garage, and, expansive covered front porch. Hardy plank & brick exterior. Short walk to the Red Line. This fairly priced charmer has tons to offer. Don't wait to take a look.
Sold
$260,000
530 E 52nd St, Indianapolis, IN 46205
2beds
2,640sqft
Residential, Single Family Residence
Built in 1923
3,049 Square Feet Lot
$288,000 Zestimate®
$98/sqft
$1,828 Estimated rent
Home value
$288,000
$268,000 - $311,000
$1,828/mo
Zestimate® history
Owner options
List your home for rent
$1,828/mo
Rent Zestimate®
Find your next renter with Zillow Rental Manager. Plus, with online applications, you can quickly screen prospective tenants – for free.
$1,828/mo
Rent Zestimate®
Refinance and save
$1,622/mo
Est. payment
Refinancing to a lower rate could help reduce your monthly payments and save thousands over the life of the loan.
$1,622/mo
Est. payment
Explore your selling options
Work with a Zillow partner agent
Leverage their expertise and Zillow's premium Showcase listings to get your home seen by more buyers.
Get startedList with your own agent
Get your home in front of millions of buyers by listing it on Zillow.
Learn how to do itSell it yourself
Take full control of how buyers see your home on Zillow by listing For Sale by Owner (FSBO).
List your homeWhat's special
Tons of storageUpdated kitchenLarge family roomBuilt in book shelvesHardwood floorsUpdated bath
Zillow last checked:
Listing updated:
Listed by:
Michael MacGill 317-253-7770,
MacGill Team, P.C.,
Kate MacGill
Bought with:
Garrett Lickliter
Lickliter Realty Services LLC
Source: MIBOR as distributed by MLS GRID,MLS#: 21952598
Facts & features
Interior
Bedrooms & bathrooms
- Bedrooms: 2
- Bathrooms: 1
- Full bathrooms: 1
- Main level bathrooms: 1
- Main level bedrooms: 1
Primary bedroom
- Features: Hardwood
- Level: Main
- Area: 176 Square Feet
- Dimensions: 16X11
Bedroom 2
- Features: Engineered Hardwood
- Level: Upper
- Area: 273 Square Feet
- Dimensions: 21X13
Dining room
- Features: Hardwood
- Level: Main
- Area: 143 Square Feet
- Dimensions: 13X11
Family room
- Features: Hardwood
- Level: Main
- Area: 160 Square Feet
- Dimensions: 16X10
Kitchen
- Features: Tile-Ceramic
- Level: Main
- Area: 121 Square Feet
- Dimensions: 11X11
Living room
- Features: Hardwood
- Level: Main
- Area: 286 Square Feet
- Dimensions: 22X13
Office
- Features: Hardwood
- Level: Upper
- Area: 144 Square Feet
- Dimensions: 16X9
Heating
- Forced Air
Cooling
- Has cooling: Yes
Appliances
- Included: Gas Cooktop, Dishwasher, Gas Water Heater, Oven, Refrigerator
Features
- Attic Access, Hardwood Floors, High Speed Internet
- Flooring: Hardwood
- Windows: WoodWorkStain/Painted
- Has basement: Yes
- Attic: Access Only
- Number of fireplaces: 1
- Fireplace features: Living Room
Interior area
- Total structure area: 2,640
- Total interior livable area: 2,640 sqft
- Finished area below ground: 140
Property
Parking
- Total spaces: 1
- Parking features: Attached
- Attached garage spaces: 1
Features
- Levels: One and One Half
- Stories: 1
Lot
- Size: 3,049 Square Feet
Details
- Parcel number: 490612233118000801
- Horse amenities: None
Construction
Type & style
- Home type: SingleFamily
- Architectural style: Bungalow
- Property subtype: Residential, Single Family Residence
Materials
- Brick, Cement Siding
- Foundation: Block
Condition
- New construction: No
- Year built: 1923
Utilities & green energy
- Water: Municipal/City
Community & HOA
Community
- Subdivision: Warrington
HOA
- Has HOA: No
Location
- Region: Indianapolis
Financial & listing details
- Price per square foot: $98/sqft
- Tax assessed value: $203,100
- Annual tax amount: $3,824
- Date on market: 11/10/2023
- Cumulative days on market: 3 days
Price history
| Date | Event | Price |
|---|---|---|
| 12/18/2023 | Sold | $260,000-3.7%$98/sqft |
Source:  MIBOR as distributed by MLS GRID #21952598 Report a problem MIBOR as distributed by MLS GRID #21952598 Report a problem | ||
| 11/12/2023 | Pending sale | $269,900$102/sqft |
Source: MIBOR as distributed by MLS GRID #21952598 Report a problem | ||
| 11/10/2023 | Listed for sale | $269,900+68.8%$102/sqft |
Source: MIBOR as distributed by MLS GRID #21952598 Report a problem | ||
| 7/3/2017 | Sold | $159,900$61/sqft |
Source: MIBOR as distributed by MLS GRID #21482424 Report a problem | ||
| 5/9/2017 | Pending sale | $159,900$61/sqft |
Source: MIBOR REALTOR Association #21482424 Report a problem | ||
| 5/4/2017 | Listed for sale | $159,900$61/sqft |
Source: MIBOR REALTOR Association #21482424 Report a problem | ||
| 10/27/2015 | Listing removed | $1,295 |
Source: Owner Report a problem | ||
| 10/10/2015 | Price change | $1,295-5.8% |
Source: Owner Report a problem | ||
| 9/22/2015 | Price change | $1,375-5.2%$1/sqft |
Source: Owner Report a problem | ||
| 9/19/2015 | Listed for rent | $1,450$1/sqft |
Source: Owner Report a problem | ||
| 9/27/2013 | Listing removed | $159,900$61/sqft |
Source: F.C. Tucker Company, Inc. #21240817 Report a problem | ||
| 8/8/2013 | Price change | $159,900-3%$61/sqft |
Source: F.C. Tucker Company, Inc. #21240817 Report a problem | ||
| 6/27/2013 | Listed for sale | $164,900+16.3%$62/sqft |
Source: F.C. Tucker Company, Inc. #21240817 Report a problem | ||
| 8/30/2007 | Sold | $141,800$54/sqft |
Source: MIBOR as distributed by MLS GRID #2711702 Report a problem | ||
Public tax history
| Year | Property taxes | Tax assessment |
|---|---|---|
| 2025 | $4,665 +17.7% | $203,100 +3.3% |
| 2024 | $3,964 -5.8% | $196,600 +17.7% |
| 2023 | $4,207 +10% | $167,100 -6.2% |
| 2022 | $3,825 -0.4% | $178,200 +7.5% |
| 2021 | $3,839 -1.9% | $165,800 |
| 2020 | $3,914 +0.7% | $165,800 |
| 2019 | $3,886 +64.1% | $165,800 +1.7% |
| 2018 | $2,368 +138.1% | $163,100 +48% |
| 2017 | $994 -5.7% | $110,200 +2.2% |
| 2016 | $1,055 +9.3% | $107,800 +4.3% |
| 2014 | $965 -48.1% | $103,400 |
| 2013 | $1,860 | $103,400 -38.5% |
| 2012 | $1,860 | $168,000 +37.8% |
| 2011 | -- | $121,900 |
| 2010 | $1,254 +0.9% | $121,900 |
| 2009 | $1,243 | $121,900 -4.2% |
| 2007 | -- | $127,200 +5.5% |
| 2005 | -- | $120,600 |
| 2004 | -- | $120,600 |
| 2003 | -- | $120,600 +321.7% |
| 2002 | -- | $28,600 +199.8% |
| 2001 | -- | $9,540 |
| 2000 | -- | $9,540 |
Find assessor info on the county website
Neighborhood: Meridian Kessler
Nearby homes
- $267,2002 bd-- ba936 sqft532 E 52nd St, Indianapolis, IN 46205Off Market
- $495,8003 bd1 ba1.9k sqft5210 N Park Ave, Indianapolis, IN 46220Off Market

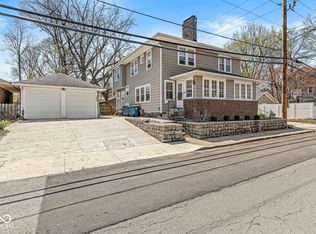
- $499,9006 bd4 ba-- sqft525 E 52nd St, Indianapolis, IN 46205Sold
- $612,8003 bd3 ba2.9k sqft5202 N Park Ave, Indianapolis, IN 46220Off Market
- $249,3003 bd1 ba1.1k sqft527 E 52nd St, Indianapolis, IN 46205Off Market
- $707,9003 bd3 ba2.9k sqft5214 N Park Ave, Indianapolis, IN 46220Off Market
- $283,2003 bd1 ba1.5k sqft531 E 52nd St, Indianapolis, IN 46205Off Market
- $393,3003 bd1 ba1.5k sqft5160 N Park Ave, Indianapolis, IN 46205Off Market
Nearby schools
GreatSchools rating
- 8/10Center for Inquiry School 84Grades: K-5Distance: 0.7 mi
- NABroad Ripple Middle School - An IB World SchoolGrades: 6-8Distance: 1.6 mi
- 2/10Shortridge High SchoolGrades: 9-12Distance: 2 mi
Get a cash offer in 3 minutes
Find out how much your home could sell for in as little as 3 minutes with a no-obligation cash offer.
Estimated market value
$288,000
Get a cash offer in 3 minutes
Find out how much your home could sell for in as little as 3 minutes with a no-obligation cash offer.
Estimated market value
$288,000
Nearby cities
Nearby neighborhoods
Nearby zip codes
Other Indianapolis Topics
