Skip main navigation
Sold for $649,000
  • $649,000

    530 E 57th Street, Savannah, GA 31405

    3beds
    1,913sqft
    Single Family Residence
    Built in 1946
    0.25 Acres Lot
    $646,000 Zestimate®
    $339/sqft
    $2,843 Estimated rent

    Home value

    $646,000

    $614,000 - $678,000

    $2,843/mo

    Zestimate® history
    Loading
    Loading...

    Owner options

    List your home for rent

    $2,843/mo

    Rent Zestimate®

    Find your next renter with Zillow Rental Manager. Plus, with online applications, you can quickly screen prospective tenants – for free.

    Learn more

    $2,843/mo

    Rent Zestimate®

    Refinance and save

    $3,899/mo

    Est. payment

    Refinancing to a lower rate could help reduce your monthly payments and save thousands over the life of the loan.

    See today's rates

    $3,899/mo

    Est. payment

    Explore your selling options

    Work with a Zillow partner agent

    Leverage their expertise and Zillow's premium Showcase listings to get your home seen by more buyers.

    Get started

    List with your own agent

    Get your home in front of millions of buyers by listing it on Zillow.

    Learn how to do it

    Sell it yourself

    Take full control of how buyers see your home on Zillow by listing For Sale by Owner (FSBO).

    List your home

    What's special

    Functioning wood-burning fireplaceFully fenced backyardRefined finishesDesigner lightingFully renovated kitchenOriginal hardwood floorsCozy reading nook
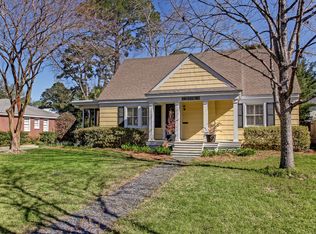
    Welcome home to this beautifully updated 3-bedroom, 2.5-bath coastal cottage nestled in the highly desirable Ardsley Park neighborhood. Bursting with character, this home seamlessly blends timeless charm with modern luxury. Original hardwood floors and classic architectural details set the tone throughout, complemented by recessed lighting, a functioning wood-burning fireplace and thoughtfully curated designer touches. The fully renovated kitchen shines with new cabinetry, countertops, and all-new appliances—perfect for both everyday living and entertaining. The primary suite is a true retreat, featuring walk-in closets, a cozy reading nook, and a stylish wet bar complete with a wine fridge. The all-new primary bath boasts a double vanity, designer lighting, and refined finishes that elevate the space. The screened porch offers extra living space and has all brand new screening. Step outside to enjoy a massive composite and wood deck area complete with an exterior sound system, overlooking a fully fenced backyard framed by beautiful, mature trees. The concrete fire pit seating area creates the perfect setting for evening gatherings. A detached one-car garage with new garage door and a mini-split HVAC, plus a covered work area—offers added versatility ideal for a studio, workshop, or home gym. Additional highlights include brand-new HVAC units for both upstairs and downstairs, full rodent-exclusion, and spray foam insulation for enhanced comfort and efficiency. This exceptional Ardsley Park gem offers charm, function, and modern upgrades in one of the area’s most beloved neighborhoods—an opportunity not to be missed.

    Zillow last checked:

    Listing updated:

    Listed by:

    Jeffrey Stout 912-707-7181,

    Real Broker, LLC

    Bought with:

    Sally D. Lufburrow, 56799

    Realty One Group Inclusion

    Source: Hive MLS,MLS#: SA347416MLS LogoOriginating MLS: Savannah Multi-List Corporation

    Facts & features

    Interior

    Bedrooms & bathrooms
    • Bedrooms: 3
    • Bathrooms: 3
    • Full bathrooms: 2
    • 1/2 bathrooms: 1
    Heating
    • Central, Electric
    Cooling
    • Central Air, Electric
    Appliances
    • Included: Some Electric Appliances, Dishwasher, Electric Water Heater, Freezer, Disposal, Microwave, Oven, Range, Wine Cooler, Dryer, Refrigerator, Water Purifier, Washer
    • Laundry: Laundry Room, Upper Level, Washer Hookup, Dryer Hookup
    Features
    • Wet Bar, Ceiling Fan(s), Double Vanity, Galley Kitchen, Primary Suite, Pantry, Recessed Lighting, Sitting Area in Primary, Upper Level Primary, Wired for Sound
    • Basement: Crawl Space
    • Attic: None
    • Number of fireplaces: 1
    • Fireplace features: Living Room, Wood Burning
    Interior area
    • Total interior livable area: 1,913 sqft

    Property

    Parking
    • Total spaces: 1
    • Parking features: Detached, Off Street
    • Garage spaces: 1
    Features
    • Patio & porch: Covered, Patio, Porch, Deck, Front Porch, Screened
    • Exterior features: Deck
    • Fencing: Wood,Privacy,Yard Fenced
    • Has view: Yes
    • View description: Panoramic
    Lot
    • Size: 0.25 Acres
    • Features: Alley, Back Yard, City Lot, Private
    Details
    • Parcel number: 2009608014
    • Zoning: R6
    • Zoning description: Single Family

    Construction

    Type & style
    • Home type: SingleFamily
    • Property subtype: Single Family Residence
    Materials
    • Frame
    • Foundation: Crawlspace
    • Roof: Composition
    Condition
    • New construction: No
    • Year built: 1946

    Utilities & green energy

    • Sewer: Public Sewer
    • Water: Public
    Green energy
    • Green verification: ENERGY STAR Certified Homes
    • Energy efficient items: Other

    Community & HOA

    Community
    • Features: Playground, Park, Walk to School
    • Subdivision: Hornstein Wd Gould Estate
    HOA
    • Has HOA: No
    Location
    • Region: Savannah

    Financial & listing details

    • Price per square foot: $339/sqft
    • Tax assessed value: $518,900
    • Annual tax amount: $5,384
    • Date on market: 2/5/2026
    • Cumulative days on market: 16 days
    • Listing agreement: Exclusive Right To Sell
    • Listing terms: Cash,Conventional,1031 Exchange,FHA,VA Loan
    • Inclusions: Ceiling Fans, Dryer, Refrigerator, Speakers; Wired, Washer, Water Treatment
    • Exclusions: Vintage light fixtures
    • Ownership type: Homeowner/Owner,Owner/Agent
    • Road surface type: Paved

    Price history

    DateEventPrice
    3/19/2026Sold$649,000$339/sqft
    Source: Hive MLS #SA347416 Report a problem
    2/23/2026Pending sale$649,000$339/sqft
    Source: Hive MLS #SA347416 Report a problem
    2/8/2026Contingent$649,000$339/sqft
    Source: Hive MLS #SA347416 Report a problem
    2/5/2026Listed for sale$649,000+36.6%$339/sqft
    Source: Hive MLS #SA347416 Report a problem
    3/11/2024Sold$475,000+14.5%$248/sqft
    Source: Hive MLS #SA305205 Report a problem
    3/11/2024Pending sale$415,000$217/sqft
    Source: Hive MLS #305205 Report a problem
    2/15/2024Listed for sale$415,000+20.4%$217/sqft
    Source: Hive MLS #305205 Report a problem
    4/28/2021Sold$344,645+4.5%$180/sqft
    Source: Public Record Report a problem
    4/7/2021Contingent$329,900$172/sqft
    Source: Hive MLS #244811 Report a problem
    4/5/2021Listed for sale$329,900+83.3%$172/sqft
    Source: Hive MLS #244811 Report a problem
    12/18/2013Sold$180,000-20%$94/sqft
    Source: Public Record Report a problem
    4/27/2007Sold$225,000$118/sqft
    Source: Public Record Report a problem

    Public tax history

    YearProperty taxesTax assessment
    2025$5,384 -4%$207,560 +7.5%
    2024$5,608 +26.5%$193,000 +27.1%
    2023$4,433 +11.5%$151,800 +11.5%
    2022$3,975 +82%$136,120 +65.9%
    2021$2,184 -1.7%$82,040 0%
    2020$2,223 +1.5%$82,080 +2%
    2019$2,189 -31.3%$80,440 +6.2%
    2018$3,187 +0.6%$75,720 +5.2%
    2017$3,168 +16%$71,960 +4%
    2016$2,732 +4.9%$69,160 -2.3%
    2015$2,605 -34.9%$70,800 -1.7%
    2014$4,004 $72,000 -0.9%
    2013-- $72,680 +2.1%
    2012-- $71,160
    2011-- $71,160 -4.7%
    2010-- $74,640 -2.6%
    2009-- $76,600
    2008-- $76,600
    2007-- $76,600 +3%
    2006-- $74,400 +22.8%
    2005-- $60,600 +3.1%
    2003-- $58,800 +72.9%
    2002-- $34,000
    2001-- $34,000
    Find assessor info on the county website

    Neighborhood: Ardmore/Gould Estates/Olin Heights

    Nearby schools

    GreatSchools rating
    Schools provided by the listing agent
    • Elementary: Jacob G Smith
    • Middle: Myers
    • High: Liberal Studies

    Source: Hive MLS. This data may not be complete. We recommend contacting the local school district to confirm school assignments for this home.

    Get pre-qualified for a loan
    At Zillow Home Loans, we can pre-qualify you in as little as 5 minutes with no impact to your credit score.

    An equal housing lender. NMLS #10287.

    Sell for more on Zillow
    Get a Zillow Showcase℠ listing at no additional cost and you could sell for .
    $646,000
    2% more
    +$12,920
    With Zillow Showcase(estimated)
    $658,920