Skip main navigation
Off market
  • $4,791,200

    530 E 76th St #36LIL, New York, NY 10021

    3beds
    3,000sqft
    Condo
    Built in 1986
    -- sqft lot
    $4,791,200 Zestimate®
    $1,597/sqft
    $19,647 Estimated rent

    Home value

    $4,791,200

    $4.17M - $5.51M

    $19,647/mo

    Zestimate® history
    Loading
    Loading...

    Owner options

    List your home for rent

    $19,647/mo

    Rent Zestimate®

    Find your next renter with Zillow Rental Manager. Plus, with online applications, you can quickly screen prospective tenants – for free.

    Learn more

    $19,647/mo

    Rent Zestimate®

    Refinance and save

    $34,334/mo

    Est. payment

    Refinancing to a lower rate could help reduce your monthly payments and save thousands over the life of the loan.

    See today's rates

    $34,334/mo

    Est. payment

    Explore your selling options

    Work with a Zillow partner agent

    Leverage their expertise and Zillow's premium Showcase listings to get your home seen by more buyers.

    Get started

    List with your own agent

    Get your home in front of millions of buyers by listing it on Zillow.

    Learn how to do it

    Sell it yourself

    Take full control of how buyers see your home on Zillow by listing For Sale by Owner (FSBO).

    List your home

    What's special

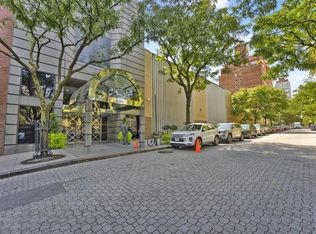
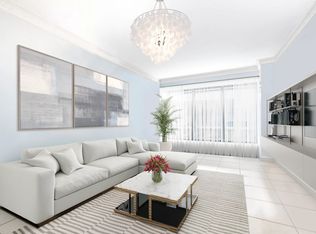
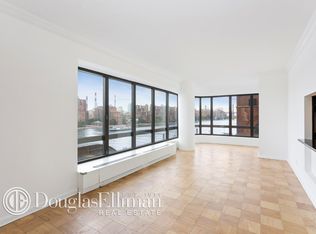
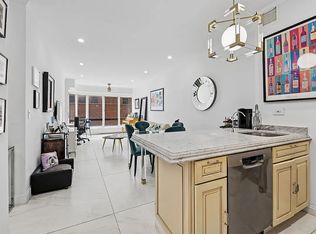
    Best apartment in the building. Currently, three beds two full baths and two half baths (easily converted to four or five beds with three full baths and two half baths). Duplex Corner Penthouse in the sky with Panoramic City, Park and River Views, oversize windows, high ceilings, custom lighting and surround sound speakers throughout, herringbone oak floors, new crown moldings and baseboards, amazing storage with California Closets, walk-ins and custom cabinetry, A/C - Heating system upgraded with Thermostats and custom wood HVAC covering. Real Estate Taxes shown are Without Abatements. As you enter this beautifully renovated penthouse there is a gracious entry gallery with two coat closets leading to a grand living room and entertainment space with a wall of windows framing breathtaking unobstructed River and City views. The kitchen has been tastefully updated with only the best, like Sub-Zero refrigerator, Thermador cooktop and oven, Miele dishwasher, granite countertops and custom cabinetry. Formal dining room with adjoining pantry and wet bar with brand new ice machine and mini refrigerator with ample storage for dinnerware etc. Spacious den with two large windows providing amazing views of the city skyline. Large laundry room with sink and storage. A sculpted winding staircase leads to the upper level which has three spacious bedrooms. Bedroom three has city views and three large California closets. Bedroom two has bay windows with city and river views and a wall of California closets. The master bedroom is truly a dream with king size bed, separate sitting area and home office, a wall of California closets, two walk-ins, the en-suite bath has a step-up Jacuzzi tub with separate extra large shower stall, water closet, double sinks, Mini refrigerator and TV etc. The building is called "The Promenade" and it is a luxurious full-service CONDO with 24 hour concierge, garage, doormen, porters, handymen, live-in super, children's playroom, roof garden, outdoor jogging track, roof top business/conference room, storage rooms, maid and dry cleaning services, bicycle room and a very big party room on the top floor (with its stunning river views and its own kitchen & bathroom) that is available for residents' private parties. Common charges include your use of the brand new fully renovated health club and gym, top floor heated swimming pool, saunas, steam rooms, massage rooms, fitness & meditation classes. Steps away from John Jay Park.

    This property is off market, which means it's not currently listed for sale or rent on Zillow. This may be different from what's available on other websites or public sources.
    Facts & features

    Interior

    Bedrooms & bathrooms
    • Bedrooms: 3
    • Bathrooms: 4
    • Full bathrooms: 2
    • 1/2 bathrooms: 2
    Appliances
    • Included: Dishwasher, Dryer, Washer
    Interior area
    • Total interior livable area: 3,000 sqft

    Property

    Features
    • Has view: Yes
    • View description: Park, Water
    • Has water view: Yes
    • Water view: Water
    Details
    • Parcel number: 014871420

    Construction

    Type & style
    • Home type: Condo
    Condition
    • Year built: 1986

    Community & HOA

    Community
    • Features: Doorman
    HOA
    • Has HOA: Yes
    • HOA fee: $4,700 monthly
    Location
    • Region: New York

    Financial & listing details

    • Price per square foot: $1,597/sqft
    • Tax assessed value: $1,278,753
    • Annual tax amount: $62,558

    Price history

    DateEventPrice
    2/5/2020Sold$4,150,000-7.7%$1,383/sqft
    Source: Public Record Report a problem
    6/29/2019Listing removed$4,495,000$1,498/sqft
    Source: Douglas Elliman #3547515 Report a problem
    6/27/2019Listed for sale$4,495,000+168.4%$1,498/sqft
    Source: Douglas Elliman #3547515 Report a problem
    12/30/1999Sold$1,675,000$558/sqft
    Source: Public Record Report a problem

    Public tax history

    YearProperty taxesTax assessment
    2025$62,558 -0.8%$575,439 +6.3%
    2024$63,074 +2.1%$541,221 +10.5%
    2023$61,775 $489,812 +2.1%
    2022-- $479,710 +1.3%
    2021-- $473,786 -11.9%
    2020-- $538,032 +0.3%
    2019$60,831 +4.4%$536,594 +7.4%
    2018$58,248 +3.8%$499,428 +2.3%
    2017$56,102 +4.6%$488,061 +1.9%
    2016$53,618 $478,741 +5.3%
    2015$53,618 $454,593
    Find assessor info on the county website

    Neighborhood: Upper East Side

    Nearby schools

    GreatSchools rating