Skip main navigation
Off market
  • $2,162,800

    530 E 84th St APT 4J, New York, NY 10028

    4beds
    2,000sqft
    Cooperative
    Built in 1920
    -- sqft lot
    $2,162,800 Zestimate®
    $1,081/sqft
    $7,909 Estimated rent

    Home value

    $2,162,800

    $1.95M - $2.40M

    $7,909/mo

    Zestimate® history
    Loading
    Loading...

    Owner options

    List your home for rent

    $7,909/mo

    Rent Zestimate®

    Find your next renter with Zillow Rental Manager. Plus, with online applications, you can quickly screen prospective tenants – for free.

    Learn more

    $7,909/mo

    Rent Zestimate®

    Refinance and save

    $15,783/mo

    Est. payment

    Refinancing to a lower rate could help reduce your monthly payments and save thousands over the life of the loan.

    See today's rates

    $15,783/mo

    Est. payment

    Explore your selling options

    Work with a Zillow partner agent

    Leverage their expertise and Zillow's premium Showcase listings to get your home seen by more buyers.

    Get started

    List with your own agent

    Get your home in front of millions of buyers by listing it on Zillow.

    Learn how to do it

    Sell it yourself

    Take full control of how buyers see your home on Zillow by listing For Sale by Owner (FSBO).

    List your home

    What's special

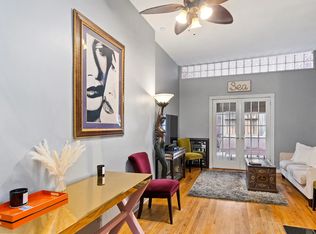
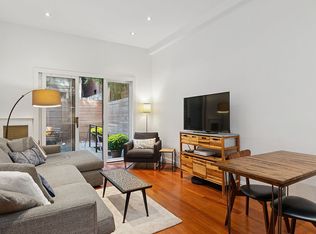
    With extraordinary attention to all details, this exceptionally custom-crafted and triple mint 4 bedroom / 3.5 bathroom duplex home resides in The Chapin, a well-maintained cooperative located on a quiet, tree-lined street in the desirable Yorkville neighborhood. With approximately 2000SF of luxurious living space, the upper floor of this sun-filled and peaceful home features an elegant living room/dining room with high ceilings and southern exposure, a Hearth Cabinet working slate fireplace with reclaimed 200 year-old barnwood mantle, and exposed-brick wall. The open plan kitchen boasts a large peninsula and Ceaserstone counters, custom white wood cabinetry, glass tile backsplash and an oversized cork wall. The gourmet appliances include two full-size American Range commercial wall ovens, stainless steel Leibherr fridge, Bertazzoni six burner range, Fisher Paykel integrated dish drawers and a pantry. Also on this floor is a gorgeous powder room with a custom marble slab sink, and a quiet bedroom featuring an en-suite bath with a double sink vanity, riverstone oversized shower, and custom hardware. The lower level of the home offers three bedrooms including the master bedroom with a Hearth Cabinet fireplace, an antique white marble mantle, a custom dressing closet with hanging, drawers and shelves, and an en-suite stone bath with two sinks, a glass enclosed walk-in-shower with two recessed rain showers, and custom hardware. Additionally, there are two more bedrooms (one with fireplace), a large hall bath, and a laundry closet with full sized LG WD (dryer is vented). Beautiful white birch flooring, custom baseboard and crown moldings, LED recessed dimmable lighting and custom closets everywhere, enclosed radiators, thru wall AC, and 9' ceilings complete this immaculate and polished home! The building features a resident superintendent (receives packages), elevator, renovated lobby and hallways, private storage units, bike room, basement laundry, pets and pied-a-terres welcome. Great Yorkville location, 1/2 block to Carl Schurz Park (CSP has a dog run!), near the East River Promenade, Asphalt Green, best ES private Schools (Chapin, Brearly, Lysee Francais, Town), Gracie Mansion, Whole Foods, Fairway, restaurants and transportation (2nd Avenue subway at 86th St & 2nd Avenue).

    This property is not currently displayed as for sale or rent on Zillow. This may be different from what's on other websites or public sources.
    Facts & features

    Interior

    Bedrooms & bathrooms
    • Bedrooms: 4
    • Bathrooms: 4
    • Full bathrooms: 3
    • 1/2 bathrooms: 1
    Appliances
    • Included: Dishwasher, Dryer, Washer
    Interior area
    • Total interior livable area: 2,000 sqft

    Property

    Lot
    • Size: 2,042 Square Feet
    Details
    • Parcel number: 01580003310511994J

    Construction

    Type & style
    • Home type: Cooperative
    Condition
    • Year built: 1920

    Community & HOA

    HOA
    • Has HOA: Yes
    • HOA fee: $4,090 monthly
    Location
    • Region: New York

    Financial & listing details

    • Price per square foot: $1,081/sqft

    Price history

    DateEventPrice
    7/9/2021Sold$1,859,000-1.9%$930/sqft
    Source: Public Record Report a problem
    3/25/2021Pending sale$1,895,000$948/sqft
    Source: StreetEasy #4853325 Report a problem
    2/25/2021Listed for sale$1,895,000-13.7%$948/sqft
    Source: Douglas Elliman #4853325 Report a problem
    4/1/2017Listing removed$2,195,000$1,098/sqft
    Source: Douglas Elliman #2513093 Report a problem
    11/18/2016Pending sale$2,195,000$1,098/sqft
    Source: Douglas Elliman #2513093 Report a problem
    9/2/2016Listed for sale$2,195,000+74.2%$1,098/sqft
    Source: Douglas Elliman #2513093 Report a problem
    6/19/2013Sold$1,260,367-2.7%$630/sqft
    Source: Public Record Report a problem
    10/19/2012Listing removed$1,295,000$648/sqft
    Source: Citi-Habitats Report a problem
    7/20/2012Price change$1,295,000-2.3%$648/sqft
    Source: Citi-Habitats Report a problem
    5/31/2012Listed for sale$1,325,000+1.9%$663/sqft
    Source: Citi Habitats - #825155 Report a problem
    6/28/2010Listing removed$1,300,000$650/sqft
    Source: Citi Habitats #875096 Report a problem
    4/16/2010Listed for sale$1,300,000+4%$650/sqft
    Source: Citi Habitats #875096 Report a problem
    7/25/2007Sold$1,250,000$625/sqft
    Source: Public Record Report a problem

    Public tax history

    YearProperty taxesTax assessment
    2010-- --
    2009-- --
    2008-- --
    2007-- --
    Find assessor info on the county website

    Neighborhood: Upper East Side

    Nearby schools

    GreatSchools rating