Skip main navigation
Sold for $328,000
  • $328,000

    530 E Calle De Ocaso, Sahuarita, AZ 85629

    3beds
    2,075sqft
    Single Family Residence
    Built in 2006
    3,920 Square Feet Lot
    $323,100 Zestimate®
    $158/sqft
    $2,134 Estimated rent

    Home value

    $323,100

    $297,000 - $352,000

    $2,134/mo

    Zestimate® history
    Loading
    Loading...

    Owner options

    List your home for rent

    $2,134/mo

    Rent Zestimate®

    Find your next renter with Zillow Rental Manager. Plus, with online applications, you can quickly screen prospective tenants – for free.

    Learn more

    $2,134/mo

    Rent Zestimate®

    Refinance and save

    $2,158/mo

    Est. payment

    Refinancing to a lower rate could help reduce your monthly payments and save thousands over the life of the loan.

    See today's rates

    $2,158/mo

    Est. payment

    Explore your selling options

    Work with a Zillow partner agent

    Leverage their expertise and Zillow's premium Showcase listings to get your home seen by more buyers.

    Get started

    List with your own agent

    Get your home in front of millions of buyers by listing it on Zillow.

    Learn how to do it

    Sell it yourself

    Take full control of how buyers see your home on Zillow by listing For Sale by Owner (FSBO).

    List your home

    What's special

    Covered patioFreshly painted interiorCozy loft areasSeparate showerHome officeGated subdivisionFlexible space
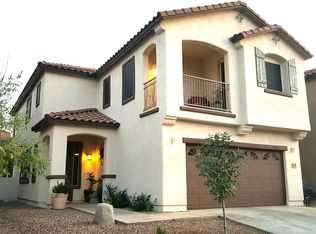
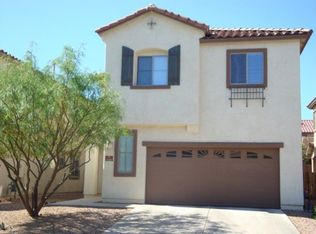
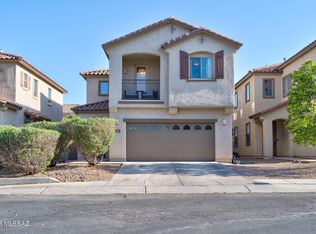
    Located within a gated subdivision in the award-winning community of Rancho Sahuarita. This home features just over 2,000 square feet, with 3 bedrooms and 3 bathrooms, a freshly painted interior and new HVAC system, making this home move in ready! The kitchen has maple cabinetry, granite counters and new stainless-steel appliances, also a breakfast bar and dining area. A newly installed sliding glass door leads you to the low-maintenance backyard, complete with a covered patio, decorative gravel, shade sails, and a misting system—perfect for enjoying warm summer days. The expansive great room is pre-wired for surround sound and provides flexible space for play area, additional dining, or second living zone. Upstairs, you'll find three spacious bedrooms, a full hall bath, a convenient laundry room, and cozy loft areas ideal for home office or homework nooks. The large primary suite includes solid surface flooring, a luxurious en-suite with dual vanities, a garden tub, separate shower, and a generous walk-in closet. Just a short distance through gated access brings you to the beautiful Rancho Sahuarita Lake, community fitness center, pools, parks, and countless other community amenities. Don't miss your opportunity to make this exceptional home yours!

    Zillow last checked:

    Listing updated:

    Listed by:

    Alicia Hiller 520-235-0538,

    Coldwell Banker Realty

    Bought with:

    eXp Realty

    eXp Realty

    Source: MLS of Southern Arizona,MLS#: 22519465MLS Logo

    Facts & features

    Interior

    Bedrooms & bathrooms
    • Bedrooms: 3
    • Bathrooms: 3
    • Full bathrooms: 2
    • 1/2 bathrooms: 1
    Heating
    • Forced Air, Natural Gas, Zoned
    Cooling
    • Zoned, Central Air
    Appliances
    • Included: Dishwasher, Refrigerator, Gas Range, Microwave
    • Laundry: Storage, Laundry Room, Gas Dryer Hookup, Electric Dryer Hookup
    Features
    • Walk-In Closet(s)
    • Flooring: Carpet, Ceramic Tile, Laminate
    • Has fireplace: No
    • Fireplace features: None
    Interior area
    • Total structure area: 2,075
    • Total interior livable area: 2,075 sqft

    Property

    Parking
    • Total spaces: 2
    • Parking features: Garage Door Opener
    • Attached garage spaces: 2
    Accessibility
    • Accessibility features: None, Smart Panel
    Features
    • Levels: Two
    • Stories: 2
    • Patio & porch: Covered
    • Exterior features: Misting System
    • Spa features: None
    • Fencing: Block
    • Has view: Yes
    • View description: Sunset, Sunrise
    Lot
    • Size: 3,920 Square Feet
    • Dimensions: 40x95
    • Features: Decorative Gravel, Shrubs, East/West Exposure
    Details
    • Parcel number: 303354650
    • Zoning: Sahuarita - SP
    • Special conditions: None

    Construction

    Type & style
    • Home type: SingleFamily
    • Architectural style: Contemporary,Southwestern
    • Property subtype: Single Family Residence
    Materials
    • Frame - Stucco
    • Roof: Tile
    Condition
    • Year built: 2006

    Utilities & green energy

    • Electric: Solar PV System
    • Sewer: Sewer Connected
    • Water: Water Company

    Community & HOA

    Community
    • Features: Pool, Tennis Court(s), Jogging/Bike Path, Basketball Court, Fitness Center, Gated, Lake, Paved Street, Sidewalks, Park
    • Security: Smoke Detector(s), Carbon Monoxide Detector(s)
    • Subdivision: Lago Sereno (1-99)
    HOA
    • Has HOA: Yes
    • Amenities included: Clubhouse, Park, Pool, Spa/Hot Tub, Tennis Court(s), Volleyball Court
    • Services included: Common Area Maint, Gated Community, Street Maint
    • HOA fee: $156 monthly
    • HOA name: Rancho Sahuarita Vil
    • HOA phone: 520-207-7730
    Location
    • Region: Sahuarita

    Financial & listing details

    • Price per square foot: $158/sqft
    • Tax assessed value: $266,379
    • Annual tax amount: $2,708
    • Date on market: 7/24/2025
    • Cumulative days on market: 27 days
    • Listing terms: FHA,VA Loan,Conventional,Cash
    • Road surface type: Paved

    Price history

    DateEventPrice
    9/19/2025Pending sale$328,000$158/sqft
    Source: MLS of Southern Arizona #22519465 Report a problem
    9/16/2025Sold$328,000$158/sqft
    Source: MLS of Southern Arizona #22519465 Report a problem
    8/21/2025Contingent$328,000$158/sqft
    Source: MLS of Southern Arizona #22519465 Report a problem
    7/24/2025Listed for sale$328,000+61.6%$158/sqft
    Source: MLS of Southern Arizona #22519465 Report a problem
    4/29/2015Sold$203,000-1%$98/sqft
    Source: MLS of Southern Arizona #21505446 Report a problem
    2/21/2015Listed for sale$205,000+36.7%$99/sqft
    Source: Long Realty Company #21505446 Report a problem
    4/28/2010Sold$150,000-55.2%$72/sqft
    Source: MLS of Southern Arizona #21008810 Report a problem
    11/21/2009Listing removed--
    Source: foreclosure.com Report a problem
    11/7/2009Listed for sale--
    Source: foreclosure.com Report a problem
    9/15/2009Sold$334,950-0.7%$161/sqft
    Source: Public Record Report a problem
    7/17/2006Sold$337,426$163/sqft
    Source: Public Record Report a problem

    Public tax history

    YearProperty taxesTax assessment
    2026$2,847 +5.1%$26,638 +0.4%
    2025$2,708 +25.8%$26,524 -3.3%
    2024$2,153 +1.8%$27,425 +20.9%
    2023$2,116 -1%$22,685 +17.7%
    2022$2,137 +3%$19,272 +3.6%
    2021$2,076 -0.3%$18,610 +1.1%
    2020$2,083 $18,409 +5.2%
    2019$2,083 +0.8%$17,503 +27%
    2018$2,067 -1.5%$13,782
    2017$2,098 +19.7%$13,782 +5%
    2016$1,753 +10.2%$13,126 +5%
    2015$1,590 $12,501
    2014-- --
    2013-- $129,957
    2012-- --
    2011-- --
    2010-- --
    2009-- --
    2007-- --
    2006-- --
    2005-- --
    Find assessor info on the county website

    Neighborhood: 85629

    Nearby schools

    GreatSchools rating
    Schools provided by the listing agent
    • Elementary: Anza Trail
    • Middle: Anza Trail
    • High: Walden Grove

    Source: MLS of Southern Arizona. This data may not be complete. We recommend contacting the local school district to confirm school assignments for this home.

    Get a cash offer in 3 minutes
    Find out how much your home could sell for in as little as 3 minutes with a no-obligation cash offer.
    Estimated market value
    $323,100
    Get a cash offer in 3 minutes
    Find out how much your home could sell for in as little as 3 minutes with a no-obligation cash offer.
    Estimated market value
    $323,100