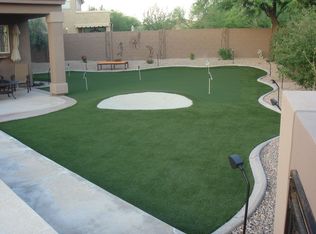
Discover the epitome of luxury, serenity, and privacy in this thoughtfully updated 6-bedroom, 4-bathroom home, set on a stunning lot with unobstructed mountain views. Nestled in an exclusive cul-de-sac of Granite Pass at the Foothills and backing to South Mountain Preserve, this property offers immediate access to hiking, mountain biking, and breathtaking sunsets. The exceptional backyard is an entertainer's dream, featuring an updated pool, new travertine patio, an outdoor kitchen with built-in Coyote pellet smoker/grill and a Sonos outdoor speaker system. The new custom pergola is equipped with a flat-screen TV, perfect for gatherings.
Inside, the updated owner's suite is a private oasis, boasting a luxurious soaking tub and a custom steam shower, creating a spa-like experience. Take in stunning Arizona sunsets from your private balcony deck. The large gourmet kitchen is a chef's delight, outfitted with high-end appliances and ample space for culinary creations. This wonderful floor plan seamlessly connects the kitchen to both living areas and the backyard, making it ideal for entertaining and enjoying meaningful time with friends and family.
The home also features new Anderson windows throughout, enhancing energy efficiency and flooding the interiors with natural light. Additional upgrades include spray foam insulation in the attic and air conditioned garage, a new roof in 2020, and water heater in 2023 ensuring year-round comfort. The updated guest suite downstairs with a full bathroom provides a perfect retreat for guests, offering privacy and comfort.
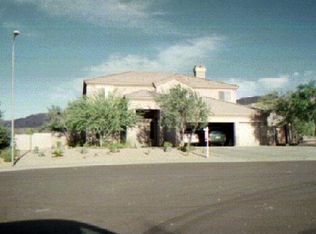
The gorgeous landscaping in both the front and back yards adds to the home's allure, creating a picturesque setting that complements the natural beauty of the surrounding preserve. From the serene outdoor spaces to the lovely updated interiors, this home offers an unparalleled living experience.
Don't miss the opportunity to own this piece of paradise in Granite Pass at the Foothills, where luxury meets nature, and every day feels like a retreat.
Sold for $1,275,000
$1,275,000
530 E CATHEDRAL ROCK Drive, Phoenix, AZ 85048
6beds
4baths
3,823sqft
Single Family Residence
Built in 1996
0.26 Acres Lot
$1,200,000 Zestimate®
$334/sqft
$4,720 Estimated rent
Home value
$1,200,000
$1.14M - $1.26M
$4,720/mo
Zestimate® history
Owner options
List your home for rent
$4,720/mo
Rent Zestimate®
Find your next renter with Zillow Rental Manager. Plus, with online applications, you can quickly screen prospective tenants – for free.
$4,720/mo
Rent Zestimate®
Refinance and save
$7,603/mo
Est. payment
Refinancing to a lower rate could help reduce your monthly payments and save thousands over the life of the loan.
$7,603/mo
Est. payment
Explore your selling options
Work with a Zillow partner agent
Leverage their expertise and Zillow's premium Showcase listings to get your home seen by more buyers.
Get startedList with your own agent
Get your home in front of millions of buyers by listing it on Zillow.
Learn how to do itSell it yourself
Take full control of how buyers see your home on Zillow by listing For Sale by Owner (FSBO).
List your homeWhat's special
Zillow last checked:
Listing updated:
Listed by:
Jobey Frank 602-319-3300,
Realty ONE Group,
Andy Frank 602-300-8084,
Realty ONE Group
Bought with:
Kathy Camamo, BR539745000
Amazing AZ Homes
Jordan Camamo, SA705645000
Amazing AZ Homes
Source: ARMLS,MLS#: 6707028
Facts & features
Interior
Bedrooms & bathrooms
- Bedrooms: 6
- Bathrooms: 4
Heating
- Electric
Cooling
- Central Air, Ceiling Fan(s), Mini Split, Programmable Thmstat
Appliances
- Included: Electric Cooktop
Features
- High Speed Internet, Granite Counters, Double Vanity, Upstairs, Eat-in Kitchen, 9+ Flat Ceilings, Wet Bar, Kitchen Island, Pantry, Full Bth Master Bdrm, Separate Shwr & Tub
- Flooring: Carpet, Linoleum, Vinyl, Wood
- Windows: Low Emissivity Windows, Double Pane Windows, ENERGY STAR Qualified Windows
- Has basement: No
- Has fireplace: Yes
- Fireplace features: Fire Pit, Living Room, Master Bedroom
Interior area
- Total structure area: 3,823
- Total interior livable area: 3,823 sqft
Property
Parking
- Total spaces: 6
- Parking features: Garage Door Opener, Attch'd Gar Cabinets, Temp Controlled, Electric Vehicle Charging Station(s)
- Garage spaces: 3
- Uncovered spaces: 3
Features
- Stories: 2
- Patio & porch: Covered, Patio
- Exterior features: Misting System, Built-in Barbecue
- Has private pool: Yes
- Pool features: Diving Pool
- Spa features: None
- Fencing: Block,Wrought Iron
- Has view: Yes
- View description: City Lights
Lot
- Size: 0.26 Acres
- Features: Sprinklers In Rear, Sprinklers In Front, Corner Lot, Cul-De-Sac, Grass Front, Grass Back, Auto Timer H2O Front, Auto Timer H2O Back
Details
- Additional structures: Gazebo
- Parcel number: 30094759
Construction
Type & style
- Home type: SingleFamily
- Property subtype: Single Family Residence
Materials
- Stucco, Wood Frame, Painted
- Roof: Tile
Condition
- Year built: 1996
Details
- Builder name: UDC Homes
Utilities & green energy
- Sewer: Public Sewer
- Water: City Water
Community & HOA
Community
- Features: Golf, Biking/Walking Path
- Subdivision: GRANITE PASS PHASE 2 AT THE FOOTHILLS
HOA
- Has HOA: Yes
- Services included: Maintenance Grounds
- HOA fee: $253 semi-annually
- HOA name: Foothills Club West
- HOA phone: 520-510-0225
Location
- Region: Phoenix
Financial & listing details
- Price per square foot: $334/sqft
- Tax assessed value: $774,600
- Annual tax amount: $5,367
- Date on market: 5/23/2024
- Cumulative days on market: 26 days
- Listing terms: Cash,Conventional,1031 Exchange,VA Loan
- Ownership: Fee Simple
Price history
| Date | Event | Price |
|---|---|---|
| 6/28/2024 | Sold | $1,275,000-1.8%$334/sqft |
Source:  ARMLS #6707028 Report a problem ARMLS #6707028 Report a problem | ||
| 6/19/2024 | Pending sale | $1,299,000$340/sqft |
Source: ARMLS #6707028 Report a problem | ||
| 5/23/2024 | Listed for sale | $1,299,000+39.7%$340/sqft |
Source: ARMLS #6707028 Report a problem | ||
| 9/15/2021 | Sold | $930,000+16.3%$243/sqft |
Source: ARMLS #6274859 Report a problem | ||
| 8/10/2021 | Pending sale | $800,000$209/sqft |
Source: ARMLS #6274859 Report a problem | ||
| 8/5/2021 | Listed for sale | $800,000+18.5%$209/sqft |
Source: ARMLS #6274859 Report a problem | ||
| 6/28/2019 | Sold | $675,000-2%$177/sqft |
Source: ARMLS #5889389 Report a problem | ||
| 6/17/2019 | Pending sale | $689,000$180/sqft |
Source: Keller Williams Realty Sonoran Living #5889389 Report a problem | ||
| 4/4/2019 | Price change | $689,000-2.9%$180/sqft |
Source: Keller Williams Realty Sonoran Living #5889389 Report a problem | ||
| 2/28/2019 | Listed for sale | $709,900+46.4%$186/sqft |
Source: Keller Williams Realty Sonoran Living #5889389 Report a problem | ||
| 2/8/2000 | Sold | $485,000+22.9%$127/sqft |
Source: Public Record Report a problem | ||
| 6/25/1998 | Sold | $394,500$103/sqft |
Source: Public Record Report a problem | ||
Public tax history
| Year | Property taxes | Tax assessment |
|---|---|---|
| 2025 | $5,630 +3.1% | $77,460 -5.9% |
| 2024 | $5,459 +2.2% | $82,360 +52.7% |
| 2023 | $5,340 +4.5% | $53,945 +2.1% |
| 2022 | $5,112 -2.6% | $52,860 +8% |
| 2021 | $5,249 -1.3% | $48,930 +2.7% |
| 2020 | $5,321 +3.6% | $47,630 -1.3% |
| 2019 | $5,138 | $48,280 -5.8% |
| 2018 | $5,138 +4.9% | $51,230 -6.7% |
| 2017 | $4,897 +11.9% | $54,910 -0.6% |
| 2016 | $4,376 +2.4% | $55,220 +6.7% |
| 2015 | $4,272 | $51,760 +29.4% |
| 2014 | -- | $40,000 +18.7% |
| 2013 | -- | $33,710 -1.9% |
| 2012 | -- | $34,380 -14.8% |
| 2011 | -- | $40,360 -5.8% |
| 2010 | -- | $42,850 -20.2% |
| 2009 | -- | $53,710 -12.3% |
| 2008 | -- | $61,250 +3.7% |
| 2007 | -- | $59,050 +60% |
| 2006 | -- | $36,900 |
| 2005 | -- | $36,900 -0.7% |
| 2004 | -- | $37,150 |
| 2003 | -- | $37,150 +27.7% |
| 2002 | -- | $29,100 |
Find assessor info on the county website
Neighborhood: Ahwatukee Foothills
Nearby homes
- $1,002,2005 bd4 ba3.8k sqft530 E Cathedral Rock Dr #WOW, Phoenix, AZ 85048Off Market
- $1,451,900-- bd3 ba4.9k sqft526 E Cathedral Rock Dr, Phoenix, AZ 85048Off Market
- $706,2003 bd2 ba2.2k sqft533 E Cathedral Rock Dr, Phoenix, AZ 85048Off Market
- $964,9004 bd3 ba3.3k sqft525 E Cathedral Rock Dr, Phoenix, AZ 85048Off Market
- $913,700-- bd3 ba3.8k sqft529 E Cathedral Rock Dr, Phoenix, AZ 85048Off Market
- $616,7003 bd2 ba2k sqft537 E Cathedral Rock Dr, Phoenix, AZ 85048Off Market
- $685,700-- bd3 ba2k sqft15451 S 5th St, Phoenix, AZ 85048Off Market
- $773,400-- bd4 ba3k sqft15447 S 5th St, Phoenix, AZ 85048Off Market
Nearby schools
GreatSchools rating
- 8/10Kyrene De Los Cerritos SchoolGrades: PK-5Distance: 0.8 mi
- 8/10Kyrene Altadena Middle SchoolGrades: 4-8Distance: 0.8 mi
- 8/10Desert Vista High SchoolGrades: 9-12Distance: 3.2 mi
Schools provided by the listing agent
- Elementary: Kyrene de los Cerritos School
- Middle: Kyrene Altadena Middle School
- High: Desert Vista High School
- District: Kyrene Elementary District
Source: ARMLS. This data may not be complete. We recommend contacting the local school district to confirm school assignments for this home.
Get a cash offer in 3 minutes
Find out how much your home could sell for in as little as 3 minutes with a no-obligation cash offer.
Estimated market value
$1,200,000
Get a cash offer in 3 minutes
Find out how much your home could sell for in as little as 3 minutes with a no-obligation cash offer.
Estimated market value
$1,200,000
- Arizona
- Maricopa County
- Phoenix
- 85048
- Ahwatukee Foothills
- 530 E CATHEDRAL ROCK Drive
Nearby cities
Nearby neighborhoods
Nearby zip codes
Other Phoenix Topics
