Fresh and Crisp East Lake Bluff Home...Just Steps to the Beach! Complete transformation inside and out. Recent updates include freshly painted interior and exterior, millwork and trim enhancements, refinished hardwood floors, and stylish new light fixtures throughout. Formal living room with cozy fireplace, separate dining room and first-floor home office. Inviting eat-in kitchen features white inset 42-inch cabinetry, quartzite countertops, breakfast bar, high-end stainless steel appliances, tasteful tile backsplash and sliders to the private patio. Entertain effortlessly in the adjacent family room graced by a second fireplace and sliding doors leading to the private patio. Convenient mudroom/laundry room complete with white cabinetry, quartzite counters and new ceramic tile flooring. And we can't forget the stunning Kallista powder room renovation! Upgraded staircase with new banister, spindles and railing lead to the expanded second floor hallway setting the tone for a serene retreat. Expansive primary suite boasts a generous walk-in closet and brand new primary bath adorned with two custom vanities, exquisite light fixtures and mirrors, luxurious glass shower and beautiful marble flooring. Three additional spacious bedrooms offer comfortable accommodations and generous closets, sharing a well-appointed hall bath with double vanity. Recently refinished basement includes ceramic tile flooring, hardware, and lighting with plenty of room for recreation and working out. Expansive storage room complete with built-in shelving to keep belongings organized and easily accessible. Enhanced curb appeal includes new hardscape, professionally landscaped gardens, and a welcoming front porch. Enjoy outdoor living in the fully fenced backyard, featuring charming paver patio perfect for relaxation and entertaining. Lake Michigan beckons just 1,100 steps away, offering wonderful lake breezes and beautiful views. Conveniently located blocks from shops, restaurants, coffee spots, and Metra. So much to love!!
Closed
$1,350,000
530 E Center Ave, Lake Bluff, IL 60044
4beds
2,914sqft
Single Family Residence
Built in 1992
8,712 Square Feet Lot
$1,501,100 Zestimate®
$463/sqft
$5,812 Estimated rent
Home value
$1,501,100
$1.41M - $1.59M
$5,812/mo
Zestimate® history
Owner options
List your home for rent
$5,812/mo
Rent Zestimate®
Find your next renter with Zillow Rental Manager. Plus, with online applications, you can quickly screen prospective tenants – for free.
$5,812/mo
Rent Zestimate®
Refinance and save
$8,632/mo
Est. payment
Refinancing to a lower rate could help reduce your monthly payments and save thousands over the life of the loan.
$8,632/mo
Est. payment
Explore your selling options
Work with a Zillow partner agent
Leverage their expertise and Zillow's premium Showcase listings to get your home seen by more buyers.
Get startedList with your own agent
Get your home in front of millions of buyers by listing it on Zillow.
Learn how to do itSell it yourself
Take full control of how buyers see your home on Zillow by listing For Sale by Owner (FSBO).
List your homeWhat's special
Zillow last checked:
Listing updated:
Listed by:
Polly Richardson 847-234-2500,
Berkshire Hathaway HomeServices Chicago,
Kiki Clark, E-PRO 847-804-0969,
Berkshire Hathaway HomeServices Chicago
Bought with:
Alissa McNicholas
Compass
Lori Baker, SRES
Compass
Source: MRED as distributed by MLS GRID,MLS#: 12033632
Facts & features
Interior
Bedrooms & bathrooms
- Bedrooms: 4
- Bathrooms: 3
- Full bathrooms: 2
- 1/2 bathrooms: 1
Rooms
- Room types: Office, Recreation Room, Storage
Primary bedroom
- Features: Flooring (Hardwood), Bathroom (Full)
- Level: Second
- Area: 336 Square Feet
- Dimensions: 24X14
Bedroom 2
- Features: Flooring (Hardwood)
- Level: Second
- Area: 168 Square Feet
- Dimensions: 14X12
Bedroom 3
- Features: Flooring (Hardwood)
- Level: Second
- Area: 210 Square Feet
- Dimensions: 15X14
Bedroom 4
- Features: Flooring (Hardwood)
- Level: Second
- Area: 168 Square Feet
- Dimensions: 14X12
Dining room
- Features: Flooring (Hardwood)
- Level: Main
- Area: 156 Square Feet
- Dimensions: 13X12
Family room
- Features: Flooring (Hardwood)
- Level: Main
- Area: 308 Square Feet
- Dimensions: 22X14
Kitchen
- Features: Kitchen (Eating Area-Breakfast Bar), Flooring (Hardwood)
- Level: Main
- Area: 240 Square Feet
- Dimensions: 20X12
Laundry
- Features: Flooring (Ceramic Tile)
- Level: Main
- Area: 120 Square Feet
- Dimensions: 20X6
Living room
- Features: Flooring (Hardwood)
- Level: Main
- Area: 308 Square Feet
- Dimensions: 22X14
Office
- Features: Flooring (Hardwood)
- Level: Main
- Area: 168 Square Feet
- Dimensions: 14X12
Recreation room
- Features: Flooring (Ceramic Tile)
- Level: Basement
- Area: 624 Square Feet
- Dimensions: 26X24
Storage
- Features: Flooring (Other)
- Level: Basement
- Area: 312 Square Feet
- Dimensions: 24X13
Heating
- Natural Gas, Forced Air
Cooling
- Central Air
Appliances
- Included: Range, Microwave, Dishwasher, High End Refrigerator, Disposal, Stainless Steel Appliance(s), Range Hood, Humidifier
- Laundry: Main Level, Gas Dryer Hookup, Sink
Features
- Walk-In Closet(s), Separate Dining Room
- Flooring: Hardwood
- Basement: Finished,Crawl Space,Egress Window,Rec/Family Area,Storage Space,Full
- Number of fireplaces: 2
- Fireplace features: Gas Log, Gas Starter, Family Room, Living Room
Interior area
- Total structure area: 0
- Total interior livable area: 2,914 sqft
Property
Parking
- Total spaces: 2
- Parking features: Asphalt, Garage Door Opener, On Site, Garage Owned, Attached, Garage
- Attached garage spaces: 2
- Has uncovered spaces: Yes
Accessibility
- Accessibility features: No Disability Access
Features
- Stories: 2
- Patio & porch: Patio
- Exterior features: Dog Run
Lot
- Size: 8,712 Square Feet
- Dimensions: 125 X 69
Details
- Additional structures: None
- Parcel number: 12212140210000
- Special conditions: List Broker Must Accompany
- Other equipment: Ceiling Fan(s), Fan-Whole House, Sump Pump, Backup Sump Pump;, Radon Mitigation System
Construction
Type & style
- Home type: SingleFamily
- Architectural style: Colonial
- Property subtype: Single Family Residence
Materials
- Cedar
- Foundation: Concrete Perimeter
- Roof: Asphalt
Condition
- New construction: No
- Year built: 1992
Utilities & green energy
- Sewer: Public Sewer
- Water: Lake Michigan
Community & HOA
Community
- Features: Curbs, Sidewalks
HOA
- Services included: None
Location
- Region: Lake Bluff
Financial & listing details
- Price per square foot: $463/sqft
- Tax assessed value: $909,394
- Annual tax amount: $19,376
- Date on market: 5/3/2024
- Listing terms: Conventional
- Ownership: Fee Simple
Price history
| Date | Event | Price |
|---|---|---|
| 8/2/2024 | Sold | $1,350,000$463/sqft |
Source:  MRED as distributed by MLS GRID #12033632 Report a problem MRED as distributed by MLS GRID #12033632 Report a problem | ||
| 5/6/2024 | Contingent | $1,350,000$463/sqft |
Source: MRED as distributed by MLS GRID #12033632 Report a problem | ||
| 5/3/2024 | Listed for sale | $1,350,000+58.8%$463/sqft |
Source: MRED as distributed by MLS GRID #12033632 Report a problem | ||
| 6/9/2017 | Sold | $850,000-2.9%$292/sqft |
Source: MRED as distributed by MLS GRID #09384420 Report a problem | ||
| 3/6/2017 | Pending sale | $875,000$300/sqft |
Source: Coldwell Banker Residential Brokerage - Lake Forest #09384420 Report a problem | ||
| 1/13/2017 | Price change | $875,000-2.2%$300/sqft |
Source: Coldwell Banker Residential Brokerage - Lake Forest #09384420 Report a problem | ||
| 12/21/2016 | Listed for sale | $895,000-2.7%$307/sqft |
Source: Coldwell Banker Residential Brokerage - Lake Forest #09384420 Report a problem | ||
| 9/19/2013 | Sold | $920,000-3.1%$316/sqft |
Source: Public Record Report a problem | ||
| 6/11/2013 | Listed for sale | $949,000+7.8%$326/sqft |
Source: Coldwell Banker Residential Brokerage - Lake Forest #08365156 Report a problem | ||
| 7/21/2011 | Sold | $880,000-6.3%$302/sqft |
Source: Public Record Report a problem | ||
| 5/23/2011 | Listed for sale | $939,000-4.4%$322/sqft |
Source: Coldwell Banker Residential Brokerage - Lake Forest, IL #07814042 Report a problem | ||
| 11/12/2003 | Sold | $982,000+76.9%$337/sqft |
Source: Public Record Report a problem | ||
| 10/3/1996 | Sold | $555,000$190/sqft |
Source: Public Record Report a problem | ||
Public tax history
| Year | Property taxes | Tax assessment |
|---|---|---|
| 2024 | $20,310 +4.8% | $330,318 +9% |
| 2023 | $19,382 +8.5% | $303,101 +10.6% |
| 2022 | $17,863 -1.8% | $273,929 +6% |
| 2021 | $18,182 -6% | $258,507 -12.3% |
| 2020 | $19,349 -6.5% | $294,780 -8% |
| 2019 | $20,694 +15.3% | $320,339 +11.2% |
| 2018 | $17,941 | $288,121 +1.7% |
| 2017 | $17,941 -6.1% | $283,305 -5.5% |
| 2016 | $19,106 +5.2% | $299,692 +6.2% |
| 2015 | $18,164 +2.7% | $282,196 +8% |
| 2014 | $17,686 +6.6% | $261,323 -0.9% |
| 2012 | $16,586 -6.3% | $263,590 -9.4% |
| 2011 | $17,709 +1.9% | $291,071 -6.6% |
| 2010 | $17,372 +1% | $311,634 -8.4% |
| 2009 | $17,198 +0.4% | $340,324 -2% |
| 2008 | $17,129 +19.6% | $347,128 +2.8% |
| 2006 | $14,326 +11.1% | $337,804 |
| 2005 | $12,889 +3.1% | -- |
| 2004 | $12,496 +4.6% | -- |
| 2003 | $11,947 -7% | -- |
| 2002 | $12,847 +120.5% | -- |
| 2001 | $5,827 -48.5% | $227,114 +5.6% |
| 2000 | $11,307 | $215,073 |
Find assessor info on the county website
Neighborhood: 60044
Nearby homes
- $1,668,8004 bd4 ba3.4k sqft520 E Center Ave, Lake Bluff, IL 60044Off Market
- $1,431,6004 bd3 ba2.5k sqft538 E Center Ave, Lake Bluff, IL 60044Off Market
- $1,108,3004 bd3 ba2.4k sqft531 E Scranton Ave, Lake Bluff, IL 60044Off Market
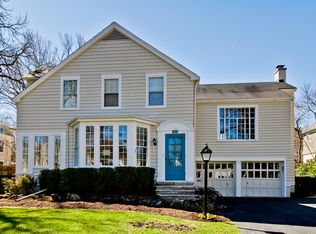
- $1,576,4006 bd7 ba4k sqft523 E Scranton Ave, Lake Bluff, IL 60044Off Market
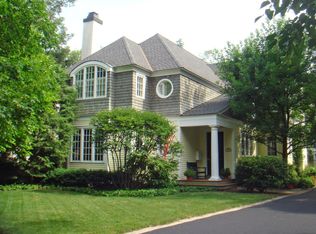
- $1,423,6004 bd3 ba3.2k sqft535 E Scranton Ave, Lake Bluff, IL 60044Off Market
- $1,556,4005 bd4 ba3.5k sqft516 E Center Ave, Lake Bluff, IL 60044Off Market
- $1,476,9006 bd3 ba4.8k sqft550 E Center Ave, Lake Bluff, IL 60044Off Market
- $1,400,0005 bd4 ba3.8k sqft517 E Scranton Ave, Lake Bluff, IL 60044Sold
Nearby schools
GreatSchools rating
- 9/10Lake Bluff Elementary SchoolGrades: PK-5Distance: 1.2 mi
- 9/10Lake Bluff Middle SchoolGrades: 6-8Distance: 0.6 mi
- 9/10Lake Forest High SchoolGrades: 9-12Distance: 1 mi
Schools provided by the listing agent
- Elementary: Lake Bluff Elementary School
- Middle: Lake Bluff Middle School
- High: Lake Forest High School
- District: 65
Source: MRED as distributed by MLS GRID. This data may not be complete. We recommend contacting the local school district to confirm school assignments for this home.
Get a cash offer in 3 minutes
Find out how much your home could sell for in as little as 3 minutes with a no-obligation cash offer.
Estimated market value
$1,501,100
Get a cash offer in 3 minutes
Find out how much your home could sell for in as little as 3 minutes with a no-obligation cash offer.
Estimated market value
$1,501,100
- Illinois
- Lake County
- Lake Bluff
- 60044
- 530 E Center Ave
Nearby cities
Nearby neighborhoods
Nearby zip codes
Other Lake Bluff Topics
