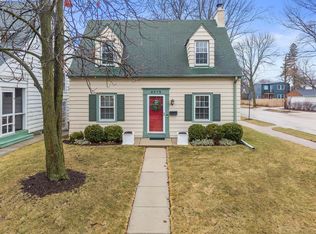
Amazing property in Whitefish Bay! With over 2600 sq ft of living space, this home offers a flexible floor plan for a variety of lifestyles. Main floor living that includes attached garage, laundry, full bath, and bedroom. Spacious eat-in kitchen, formal dining, den, and charming living room with natural fireplace. Upstairs you'll find 2 additional bedrooms, a light-filled office with vaulted ceiling, and an optional 4th bedroom/dressing room. Lower level has 2 finished spaces including rec room with fireplace and dry bar, a game room and half bath. Enjoy evenings in the screened in porch attached to the garage overlooking the patio and lovely perennial gardens. Additional features include ample closet space throughout, built-ins, newer windows and fenced side yard.
Closed
$651,000
530 East Fairmount AVENUE, Whitefish Bay, WI 53217
4beds
3,354sqft
Single Family Residence
Built in 1951
0.3 Acres Lot
$950,400 Zestimate®
$194/sqft
$5,134 Estimated rent
Home value
$950,400
$855,000 - $1.07M
$5,134/mo
Zestimate® history
Owner options
List your home for rent
$5,134/mo
Rent Zestimate®
Find your next renter with Zillow Rental Manager. Plus, with online applications, you can quickly screen prospective tenants – for free.
$5,134/mo
Rent Zestimate®
Refinance and save
$4,414/mo
Est. payment
Refinancing to a lower rate could help reduce your monthly payments and save thousands over the life of the loan.
$4,414/mo
Est. payment
Explore your selling options
Work with a Zillow partner agent
Leverage their expertise and Zillow's premium Showcase listings to get your home seen by more buyers.
Get startedList with your own agent
Get your home in front of millions of buyers by listing it on Zillow.
Learn how to do itSell it yourself
Take full control of how buyers see your home on Zillow by listing For Sale by Owner (FSBO).
List your homeWhat's special
Game roomRec roomHalf bathAttached garageBuilt - insNewer windowsNatural fireplace
Zillow last checked:
Listing updated:
Listed by:
Elsafy Team* PropertyInfo@shorewest.com,
Shorewest Realtors, Inc.
Bought with:
Elsafy Team*
Source: WIREX MLS,MLS#: 1864478 Originating MLS: Metro MLS
Originating MLS: Metro MLSFacts & features
Interior
Bedrooms & bathrooms
- Bedrooms: 4
- Bathrooms: 3
- Full bathrooms: 2
- 1/2 bathrooms: 1
- Main level bedrooms: 1
Primary bedroom
- Level: Upper
- Area: 168
- Dimensions: 14 x 12
Bedroom 2
- Level: Upper
- Area: 168
- Dimensions: 14 x 12
Bedroom 3
- Level: Main
- Area: 156
- Dimensions: 13 x 12
Bedroom 4
- Level: Upper
- Area: 90
- Dimensions: 10 x 9
Bathroom
- Features: Tub Only, Ceramic Tile, Shower Over Tub, Shower Stall
Dining room
- Level: Main
- Area: 156
- Dimensions: 13 x 12
Kitchen
- Level: Main
- Area: 156
- Dimensions: 13 x 12
Living room
- Level: Main
- Area: 308
- Dimensions: 22 x 14
Office
- Level: Main
- Area: 120
- Dimensions: 12 x 10
Heating
- Natural Gas, Forced Air
Cooling
- Central Air
Appliances
- Included: Dishwasher, Disposal, Dryer, Oven, Range, Refrigerator, Washer
Features
- High Speed Internet, Cathedral/vaulted ceiling, Kitchen Island
- Flooring: Wood
- Basement: Block,Full,Partially Finished
Interior area
- Total structure area: 3,354
- Total interior livable area: 3,354 sqft
- Finished area above ground: 2,678
- Finished area below ground: 676
Property
Parking
- Total spaces: 2
- Parking features: Garage Door Opener, Attached, 2 Car
- Attached garage spaces: 2
Features
- Levels: Two
- Stories: 2
- Patio & porch: Patio
- Fencing: Fenced Yard
Lot
- Size: 0.3 Acres
- Features: Sidewalks
Details
- Parcel number: 2020385000
- Zoning: Res
Construction
Type & style
- Home type: SingleFamily
- Architectural style: Cape Cod
- Property subtype: Single Family Residence
Materials
- Brick, Brick/Stone, Wood Siding
Condition
- 21+ Years
- New construction: No
- Year built: 1951
Utilities & green energy
- Sewer: Public Sewer
- Water: Public
- Utilities for property: Cable Available
Community & HOA
Location
- Region: Whitefish Bay
- Municipality: Whitefish Bay
Financial & listing details
- Price per square foot: $194/sqft
- Tax assessed value: $673,800
- Annual tax amount: $7,357
- Date on market: 3/5/2024
- Inclusions: Refrigerator, Stove, Dishwasher, All Window Treatments, Light Fixtures, Washer, Dryer
- Exclusions: Seller's Personal Property
Price history
| Date | Event | Price |
|---|---|---|
| 4/18/2024 | Sold | $651,000+11.3%$194/sqft |
Source:  WIREX MLS #1864478 Report a problem WIREX MLS #1864478 Report a problem | ||
| 3/8/2024 | Contingent | $585,000$174/sqft |
Source: WIREX MLS #1864478 Report a problem | ||
| 3/5/2024 | Listed for sale | $585,000$174/sqft |
Source: WIREX MLS #1864478 Report a problem | ||
Public tax history
| Year | Property taxes | Tax assessment |
|---|---|---|
| 2024 | $9,185 +22.9% | $673,800 +69.1% |
| 2023 | $7,473 +1.6% | $398,500 |
| 2022 | $7,358 -14.7% | $398,500 |
| 2021 | $8,627 | $398,500 |
| 2020 | $8,627 -2.1% | $398,500 |
| 2019 | $8,812 -20.5% | $398,500 -9.3% |
| 2018 | $11,082 +8.7% | $439,200 |
| 2017 | $10,198 +0.6% | $439,200 |
| 2016 | $10,136 +0.6% | $439,200 |
| 2015 | $10,073 +1.4% | $439,200 |
| 2014 | $9,931 +6.5% | $439,200 +4.7% |
| 2012 | $9,325 -22.9% | $419,400 |
| 2010 | $12,097 +37.7% | $419,400 |
| 2009 | $8,783 +4.8% | $419,400 |
| 2008 | $8,384 -0.6% | $419,400 |
| 2007 | $8,438 -6.7% | $419,400 +28.4% |
| 2006 | $9,046 +1.8% | $326,600 |
| 2005 | $8,882 -0.3% | $326,600 |
| 2004 | $8,906 +4.5% | $326,600 |
| 2003 | $8,522 +0.3% | $326,600 -1.6% |
| 2002 | $8,493 +3.4% | $332,000 |
| 2001 | $8,212 +12.6% | $332,000 +41.2% |
| 2000 | $7,295 +4.3% | $235,200 |
| 1999 | $6,992 | $235,200 |
Find assessor info on the county website
Neighborhood: 53217
Nearby homes
- $765,4004 bd3 ba2k sqft5009 N Hollywood Ave, Whitefish Bay, WI 53217Off Market

- $441,0002 bd1 ba1.1k sqft4975 N Hollywood Ave, Whitefish Bay, WI 53217Sold
- $709,5004 bd2 ba-- sqft5017 N Hollywood Ave, Whitefish Bay, WI 53217Off Market
- $432,7003 bd1 ba-- sqft4971 N Hollywood Ave, Whitefish Bay, WI 53217Off Market
- $530,4004 bd2 ba-- sqft5006 N Diversey Blvd, Whitefish Bay, WI 53217Off Market
- $591,3003 bd2 ba1.8k sqft5000 N Diversey Blvd, Whitefish Bay, WI 53217Off Market
- $524,4003 bd2 ba-- sqft5000 N Hollywood Ave, Whitefish Bay, WI 53217Off Market
- $579,5002 bd1 ba-- sqft5012 N Diversey Blvd, Whitefish Bay, WI 53217Off Market
Nearby schools
GreatSchools rating
- 10/10Cumberland Elementary SchoolGrades: PK-5Distance: 0.4 mi
- 10/10Whitefish Bay Middle SchoolGrades: 6-8Distance: 0.5 mi
- 10/10Whitefish Bay High SchoolGrades: 9-12Distance: 0.4 mi
Schools provided by the listing agent
- Elementary: Cumberland
- Middle: Whitefish Bay
- High: Whitefish Bay
- District: Whitefish Bay
Source: WIREX MLS. This data may not be complete. We recommend contacting the local school district to confirm school assignments for this home.
Get a cash offer in 3 minutes
Find out how much your home could sell for in as little as 3 minutes with a no-obligation cash offer.
Estimated market value
$950,400
Get a cash offer in 3 minutes
Find out how much your home could sell for in as little as 3 minutes with a no-obligation cash offer.
Estimated market value
$950,400
- Wisconsin
- Milwaukee County
- Whitefish Bay
- 53217
- 530 East Fairmount AVENUE
Nearby cities
Nearby zip codes
Other Whitefish Bay Topics
