Skip main navigation
Closed
  • $130,000

    530 E Highland Ave APT C7, Villa Park, IL 60181

    1beds
    707sqft
    Condominium, Single Family Residence
    Built in 1986
    -- sqft lot
    $156,300 Zestimate®
    $184/sqft
    $1,655 Estimated rent

    Home value

    $156,300

    $147,000 - $166,000

    $1,655/mo

    Zestimate® history
    Loading
    Loading...

    Owner options

    List your home for rent

    $1,655/mo

    Rent Zestimate®

    Find your next renter with Zillow Rental Manager. Plus, with online applications, you can quickly screen prospective tenants – for free.

    Learn more

    $1,655/mo

    Rent Zestimate®

    Refinance and save

    $1,202/mo

    Est. payment

    Refinancing to a lower rate could help reduce your monthly payments and save thousands over the life of the loan.

    See today's rates

    $1,202/mo

    Est. payment

    Explore your selling options

    Work with a Zillow partner agent

    Leverage their expertise and Zillow's premium Showcase listings to get your home seen by more buyers.

    Get started

    List with your own agent

    Get your home in front of millions of buyers by listing it on Zillow.

    Learn how to do it

    Sell it yourself

    Take full control of how buyers see your home on Zillow by listing For Sale by Owner (FSBO).

    List your home

    What's special

    Large bedroomWell - appointed bathroomElevator buildingLarge windowsAmple natural lightCozy living spaceCompact layout
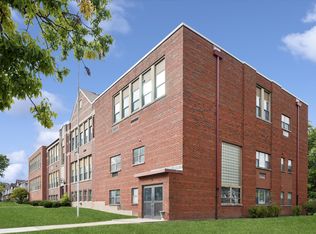
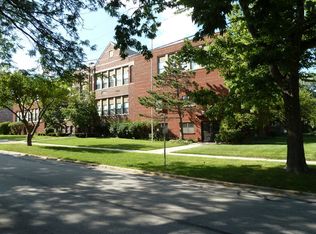
    Nestled within the serene confines of a residential area you'll find this 55+ community. The elevator building has a welcoming and inviting feel, common areas include a large familyroom, kitchen & bathrooms for all to enjoy or rent for a family gathering.The charming condo exudes comfort and convenience. As you step inside, you're greeted by a cozy living space offering a welcoming ambiance to unwind after a day's adventures.The compact layout is designed for ease of living, with every corner maximized for functionality. The open-concept kitchen seamlessly blends into the living area, providing a perfect space to watch your favorite show enjoying a quiet meal. A breakfast bar and all appliances complement this carefree lifestyle. Large windows invite ample natural light, casting a warm glow that accentuates the inviting atmosphere. The large bedroom offers a peaceful retreat with ample closet space for storage. Adjacent is the well-appointed bathroom. Convenience is key in this elevator building, with easy access to all floors and amenities. A common laundry room on each floor ensures practicality for residents, while the proximity to nearby popular Oak Brook Shopping Mall and attractions adds to the allure. This condo offers comfort, community, and convenience as well as a delightful retreat for those seeking an enriching 55+ lifestyle. The building is secure and there's plenty of parking for owners and guests.

    Zillow last checked:

    Listing updated:

    Listed by:

    Fred Tyler 708-372-9237,

    United Real Estate - Chicago

    Bought with:

    Donald Erber II

    Witt and Winzer Realty Group

    Source: MRED as distributed by MLS GRID,MLS#: 12048844MLS Logo

    Facts & features

    Interior

    Bedrooms & bathrooms
    • Bedrooms: 1
    • Bathrooms: 1
    • Full bathrooms: 1
    Rooms
    • Room types: No additional rooms
    Primary bedroom
    • Features: Flooring (Carpet)
    • Level: Main
    • Area: 180 Square Feet
    • Dimensions: 15X12
    Dining room
    • Features: Flooring (Wood Laminate)
    • Level: Main
    • Area: 130 Square Feet
    • Dimensions: 13X10
    Kitchen
    • Features: Kitchen (Galley, Island)
    • Level: Main
    • Area: 80 Square Feet
    • Dimensions: 10X08
    Living room
    • Features: Flooring (Wood Laminate)
    • Level: Main
    • Area: 196 Square Feet
    • Dimensions: 14X14
    Heating
    • Electric
    Cooling
    • Wall Unit(s)
    Appliances
    • Included: Range, Microwave, Dishwasher, Refrigerator
    • Laundry: Multiple Locations
    Features
    • Elevator, Open Floorplan
    • Flooring: Laminate, Carpet
    • Basement: None
    Interior area
    • Total structure area: 0
    • Total interior livable area: 707 sqft

    Property

    Parking
    • Parking features: Unassigned, Off Street, On Site, Other
    Accessibility
    • Accessibility features: Bath Grab Bars, No Interior Steps, Ramp - Main Level, Wheelchair Accessible, Disability Access
    Details
    • Parcel number: 0610224022
    • Special conditions: None

    Construction

    Type & style
    • Home type: Condo
    • Property subtype: Condominium, Single Family Residence
    Materials
    • Brick
    Condition
    • New construction: No
    • Year built: 1986

    Utilities & green energy

    • Electric: Circuit Breakers
    • Sewer: Public Sewer
    • Water: Lake Michigan

    Community & HOA

    HOA
    • Has HOA: Yes
    • Amenities included: Coin Laundry, Elevator(s), Storage, Party Room, Security Door Lock(s), Laundry, Intercom
    • Services included: Water, Insurance, Exterior Maintenance, Lawn Care, Scavenger, Snow Removal
    • HOA fee: $251 monthly
    Location
    • Region: Villa Park

    Financial & listing details

    • Price per square foot: $184/sqft
    • Tax assessed value: $33,988
    • Annual tax amount: $1,385
    • Date on market: 5/8/2024
    • Listing terms: Cash
    • Ownership: Condo

    Price history

    DateEventPrice
    6/11/2024Sold$130,000-7.1%$184/sqft
    Source: MRED as distributed by MLS GRID #12048844 Report a problem
    5/16/2024Pending sale$139,900$198/sqft
    Source: MRED as distributed by MLS GRID #12048844 Report a problem
    5/8/2024Listed for sale$139,900+66.5%$198/sqft
    Source: MRED as distributed by MLS GRID #12048844 Report a problem
    7/14/2005Sold$84,000+20%$119/sqft
    Source: Public Record Report a problem
    10/12/1999Sold$70,000$99/sqft
    Source: Public Record Report a problem

    Public tax history

    YearProperty taxesTax assessment
    2024$1,360 +12.5%$33,988 +8.1%
    2023$1,208 -12.8%$31,430 +9.1%
    2022$1,385 +371.9%$28,810 +2.6%
    2021$293 +0%$28,090 +2.2%
    2020$293 +1.5%$27,480 +5.2%
    2019$289 -6.1%$26,120 +11.1%
    2018$308 -2.7%$23,520 +5%
    2017$316 -3.5%$22,410 +51.1%
    2016$328 +27.5%$14,830 +7.3%
    2015$257 -58.2%$13,820 -22.3%
    2014$615 -39.9%$17,780 -1.3%
    2013$1,024 -0.2%$18,020 -6.2%
    2012$1,026 +2.3%$19,210 -7.9%
    2011$1,003 -28.4%$20,850 -27.7%
    2010$1,400 +1.4%$28,840 -6.8%
    2009$1,381 +0.6%$30,940
    2008$1,372 +6.3%$30,940 +8.8%
    2007$1,292 -15.5%$28,440 -11.2%
    2006$1,529 +19.9%$32,010 +6.9%
    2005$1,276 +1%$29,940 +2.5%
    2004$1,263 -19.8%$29,200 +1.9%
    2003$1,575 +11.3%$28,650 +12.8%
    2002$1,415 +3.8%$25,410 +8.8%
    2001$1,364 -4.5%$23,360 -1.1%
    2000$1,428 $23,620
    Find assessor info on the county website

    Neighborhood: 60181

    Nearby schools

    GreatSchools rating
    Schools provided by the listing agent
    • District: 45

    Source: MRED as distributed by MLS GRID. This data may not be complete. We recommend contacting the local school district to confirm school assignments for this home.

    Get a cash offer in 3 minutes
    Find out how much your home could sell for in as little as 3 minutes with a no-obligation cash offer.
    Estimated market value
    $156,300
    Get a cash offer in 3 minutes
    Find out how much your home could sell for in as little as 3 minutes with a no-obligation cash offer.
    Estimated market value
    $156,300