German Tudor home located on a corner lot near the stadium, lake, park & commercial district. With a traditional layout, you will enjoy all the space of a formal living room featuring a wood burning fireplace encased with marble & an oak mantle, stunning formal dining room, a casual family room, galley- style kitchen & a newly remodeled half bath on the first floor. From the beautiful front entry, take the original hardwood staircase to the second floor where 3 large bedrooms & a newly remodeled full bath are located. The master bedroom has double closets, plus a huge walk-in cedar closet with built-in drawers & a hidden safe room. The middle bedroom has double closets & picture windows so you can see the lake. Updates include new flooring downstairs (except for the family room), new kitchen countertops, backsplash & paint, new Marvin kitchen window and swirl glass bathroom window, some new lighting & the dishwasher was new in 2022. The furnace was installed in 2021. You will appreciate the unique details like the turret, double-Dutch door, built-in china cabinets, curved wooden entry door, hardwood floors upstairs and a laundry chute! Plenty of storage & space for a workshop in the unfinished basement. There is another half bath & utility shower in the basement. The garage used to be a carriage house, but industrial glass windows were installed allowing lots of light to enter and views of the backyard. Outside, there is a playset with a slide that needs some attention, but the kids would love it! Just in case of a power outage, you will be prepared with the 6500 portable generator that stays. Don't miss your opportunity to own such a nice example of German architecture in a central location. Call today to schedule your showing!
Closed
$205,000
530 E Livingston St, Celina, OH 45822
3beds
1,965sqft
Single Family Residence
Built in 1936
6,098 Square Feet Lot
$268,400 Zestimate®
$104/sqft
$1,537 Estimated rent
Home value
$268,400
$247,000 - $293,000
$1,537/mo
Zestimate® history
Owner options
List your home for rent
$1,537/mo
Rent Zestimate®
Find your next renter with Zillow Rental Manager. Plus, with online applications, you can quickly screen prospective tenants – for free.
$1,537/mo
Rent Zestimate®
Refinance and save
$1,350/mo
Est. payment
Refinancing to a lower rate could help reduce your monthly payments and save thousands over the life of the loan.
$1,350/mo
Est. payment
Explore your selling options
Work with a Zillow partner agent
Leverage their expertise and Zillow's premium Showcase listings to get your home seen by more buyers.
Get startedList with your own agent
Get your home in front of millions of buyers by listing it on Zillow.
Learn how to do itSell it yourself
Take full control of how buyers see your home on Zillow by listing For Sale by Owner (FSBO).
List your homeWhat's special
Zillow last checked:
Listing updated:
Listed by:
Shawn Dues 419-733-1088,
1st Call Realty, Ltd.
Bought with:
Shawn Dues, 2015002049
1st Call Realty, Ltd.
Source: WRIST,MLS#: 1028361
Facts & features
Interior
Bedrooms & bathrooms
- Bedrooms: 3
- Bathrooms: 2
- Full bathrooms: 1
- 1/2 bathrooms: 1
Primary bedroom
- Level: Second
- Area: 162.5 Square Feet
- Dimensions: 13.00 x 12.50
Bedroom 2
- Level: Second
- Area: 165.2 Square Feet
- Dimensions: 14.00 x 11.80
Bedroom 3
- Level: Second
- Area: 187.2 Square Feet
- Dimensions: 16.00 x 11.70
Dining room
- Level: First
- Area: 143 Square Feet
- Dimensions: 13.00 x 11.00
Other
- Level: First
- Area: 98 Square Feet
- Dimensions: 14.00 x 7.00
Family room
- Level: First
- Area: 299 Square Feet
- Dimensions: 23.00 x 13.00
Kitchen
- Level: First
- Area: 117 Square Feet
- Dimensions: 13.00 x 9.00
Living room
- Level: First
- Area: 260 Square Feet
- Dimensions: 20.00 x 13.00
Heating
- Forced Air, Natural Gas
Cooling
- Central Air
Appliances
- Included: Dishwasher, Dryer, Range, Refrigerator, Washer
Features
- Walk-In Closet(s), Ceiling Fan(s)
- Flooring: Wood
- Basement: Partial,Unfinished
- Number of fireplaces: 1
- Fireplace features: Wood Burning, One Fireplace
Interior area
- Total structure area: 1,965
- Total interior livable area: 1,965 sqft
Property
Parking
- Total spaces: 2
- Parking features: Garage - Attached
- Attached garage spaces: 2
Features
- Levels: One and One Half
- Stories: 1
- Patio & porch: Porch
- Has view: Yes
- View description: Lake
- Has water view: Yes
- Water view: Lake
Lot
- Size: 6,098 Square Feet
- Dimensions: 47 x 131
- Features: Residential Lot
Details
- Parcel number: 272760000000
Construction
Type & style
- Home type: SingleFamily
- Property subtype: Single Family Residence
Materials
- Brick, Stucco, Wood Siding
Condition
- Year built: 1936
Utilities & green energy
- Sewer: Public Sewer
- Water: Supplied Water
Community & HOA
Community
- Subdivision: Miller Add
HOA
- Has HOA: No
Location
- Region: Celina
Financial & listing details
- Price per square foot: $104/sqft
- Tax assessed value: $210,200
- Annual tax amount: $2,967
- Date on market: 6/21/2024
- Listing terms: Cash,Conventional
Price history
| Date | Event | Price |
|---|---|---|
| 8/30/2024 | Sold | $205,000-6.8%$104/sqft |
Source:  WRIST #1028361 Report a problem WRIST #1028361 Report a problem | ||
| 8/26/2024 | Pending sale | $219,900$112/sqft |
Source: WRIST #1028361 Report a problem | ||
| 7/14/2024 | Contingent | $219,900$112/sqft |
Source: WRIST #1028361 Report a problem | ||
| 5/15/2024 | Price change | $219,900-4.4%$112/sqft |
Source: WRIST #1028361 Report a problem | ||
| 11/19/2023 | Price change | $230,000-3.8%$117/sqft |
Source: WRIST #1028361 Report a problem | ||
| 10/18/2023 | Listed for sale | $239,000$122/sqft |
Source: WRIST #1028361 Report a problem | ||
Public tax history
| Year | Property taxes | Tax assessment |
|---|---|---|
| 2024 | $2,967 -0.1% | $73,570 |
| 2023 | $2,969 +19.5% | $73,570 +46.3% |
| 2022 | $2,486 +2% | $50,270 |
| 2021 | $2,437 +19.4% | $50,270 |
| 2020 | $2,042 +24.6% | $50,270 +24% |
| 2019 | $1,639 -3.8% | $40,530 |
| 2018 | $1,703 0% | $40,530 |
| 2017 | $1,704 -17.6% | $40,530 -18.6% |
| 2016 | $2,068 +3.4% | $49,770 +0.3% |
| 2015 | $2,000 -0.2% | $49,600 |
| 2014 | $2,004 -5.9% | $49,600 |
| 2013 | $2,129 0% | $49,600 |
| 2012 | $2,130 -0.7% | $49,600 |
| 2011 | $2,145 -11.1% | $49,600 -11.2% |
| 2010 | $2,412 | $55,870 |
| 2009 | -- | $55,870 |
| 2008 | -- | $55,870 +10.5% |
| 2007 | -- | $50,550 |
| 2006 | $2,189 | $50,550 |
Find assessor info on the county website
Neighborhood: 45822
Nearby homes
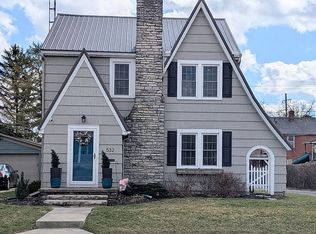
- $279,0004 bd2 ba1.8k sqft532 E Livingston St, Celina, OH 45822Sold
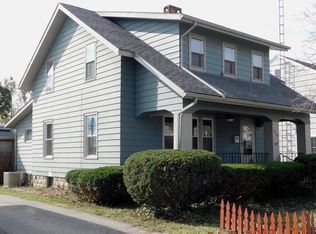
- $197,7003 bd2 ba1.5k sqft534 E Livingston St, Celina, OH 45822Off Market
- $125,7004 bd2 ba2.2k sqft446 E Livingston St, Celina, OH 45822Off Market
- $165,3003 bd1 ba1.6k sqft110 N County Rd, Celina, OH 45822Off Market
- $111,1002 bd1 ba800 sqft108 N County Rd, Celina, OH 45822Off Market
- $165,5003 bd1 ba1.4k sqft536 E Livingston St, Celina, OH 45822Off Market
- $140,0006 bd3 ba3.4k sqft513 E Livingston St, Celina, OH 45822Off Market
- $148,6003 bd2 ba2k sqft440 E Livingston St, Celina, OH 45822Off Market
Nearby schools
GreatSchools rating
- 6/10West Elementary SchoolGrades: K-6Distance: 1.3 mi
- 5/10Celina High SchoolGrades: 8-12Distance: 0.2 mi
- 6/10Celina Middle SchoolGrades: 7-8Distance: 0.4 mi


Get pre-qualified for a loan
At Zillow Home Loans, we can pre-qualify you in as little as 5 minutes with no impact to your credit score.An equal housing lender. NMLS #10287.
Sell for more on Zillow
Get a Zillow Showcase℠ listing at no additional cost and you could sell for .
$268,400
2% more
+$5,368
With Zillow Showcase(estimated)
$273,768
- Ohio
- Mercer County
- Celina
- 45822
- 530 E Livingston St
Nearby cities
Nearby zip codes
Other Celina Topics
