Bright, airy, and inviting! This spacious 4-bedroom, 2-bath bi-level offers a versatile floor plan with multiple living spaces, providing the flexibility to entertain, unwind, or create the perfect home office, playroom, or workout space. Large windows fill the home with natural light, enhancing the open and welcoming feel throughout. Step outside to a fully fenced backyard, ideal for pets, play, gardening, or relaxing summer evenings. With generous living space both inside and out, this home is ready for its next chapter! Please allow 48 hours for binding acceptance.
Pending
$319,900
530 E Mitchell Ave, Appleton, WI 54915
4beds
2,045sqft
Single Family Residence
Built in 1987
8,712 Square Feet Lot
$325,600 Zestimate®
$156/sqft
$-- HOA
What's special
Fully fenced backyard
- 66 days
- 77
- 1
Likely to sell faster than
Zillow last checked:
Listing updated:
Listed by:
Amanda M Furman OFF-D:920-222-1068,
Keller Williams Fox Cities,
Mylena Thao-Schoepel 920-944-5190,
Keller Williams Fox Cities
Source: RANW as distributed by MLS GRID,MLS#: 50329480
Facts & features
Interior
Bedrooms & bathrooms
- Bedrooms: 4
- Bathrooms: 2
- Full bathrooms: 2
Bedroom 1
- Level: Upper
- Dimensions: 13x11
Bedroom 2
- Level: Upper
- Dimensions: 12x11
Bedroom 3
- Level: Lower
- Dimensions: 11x10
Bedroom 4
- Level: Lower
- Dimensions: 13x10
Dining room
- Level: Upper
- Dimensions: 11x11
Family room
- Level: Lower
- Dimensions: 18x10
Kitchen
- Level: Upper
- Dimensions: 9x11
Living room
- Level: Upper
- Dimensions: 16x11
Other
- Description: Foyer
- Level: Main
- Dimensions: 6x3
Other
- Description: Bonus Room
- Level: Lower
- Dimensions: 11x10
Heating
- Forced Air
Cooling
- Forced Air, Central Air
Features
- Basement: Finished,Full,Sump Pump
- Has fireplace: Yes
- Fireplace features: Pellet Stove
Interior area
- Total interior livable area: 2,045 sqft
- Finished area above ground: 1,056
- Finished area below ground: 989
Property
Parking
- Total spaces: 2
- Parking features: Detached
- Garage spaces: 2
Accessibility
- Accessibility features: Not Applicable
Features
- Patio & porch: Deck
- Fencing: Fenced
Lot
- Size: 8,712 Square Feet
Details
- Parcel number: 319205300
- Zoning: Residential
Construction
Type & style
- Home type: SingleFamily
- Architectural style: Split Level
- Property subtype: Single Family Residence
Materials
- Vinyl Siding
- Foundation: Poured Concrete
Condition
- New construction: No
- Year built: 1987
Utilities & green energy
- Sewer: Public Sewer
- Water: Public
Community & HOA
Location
- Region: Appleton
Financial & listing details
- Price per square foot: $156/sqft
- Tax assessed value: $279,400
- Annual tax amount: $4,533
- Date on market: 7/21/2026
- Inclusions: Refrigerator, stove/oven, dishwasher, microwave
- Exclusions: Freezer in garage, curtains throughout the home, bathroom curtain, sellers personal property
Estimated market value
$325,600
$309,000 - $342,000
$2,338/mo
Price history
| Date | Event | Price |
|---|---|---|
| 8/27/2026 | Pending sale | $319,900$156/sqft |
Source:  WIREX MLS #50329480 Report a problem WIREX MLS #50329480 Report a problem | ||
| 7/31/2026 | Contingent | $319,900$156/sqft |
Source: WIREX MLS #50329480 Report a problem | ||
| 7/21/2026 | Listed for sale | $319,900+124.5%$156/sqft |
Source: RANW as distributed by MLS GRID #50329480 Report a problem | ||
| 5/30/2015 | Sold | $142,500$70/sqft |
Source: RANW as distributed by MLS GRID #50116920 Report a problem | ||
| 4/3/2015 | Pending sale | $142,500$70/sqft |
Source: Coldwell Banker The Real Estate Group, Inc. #50116920 Report a problem | ||
| 3/25/2015 | Listed for sale | $142,500-3%$70/sqft |
Source: Coldwell Banker The Real Estate Group #50116920 Report a problem | ||
| 12/3/2014 | Listing removed | $146,900$72/sqft |
Source: Coldwell Banker The Real Estate Group, Inc. #50108468 Report a problem | ||
| 9/18/2014 | Price change | $146,900-3.4%$72/sqft |
Source: Owner Report a problem | ||
| 9/4/2014 | Listed for sale | $152,000+11.4%$74/sqft |
Source: Owner Report a problem | ||
| 10/29/2009 | Sold | $136,410$67/sqft |
Source: RANW as distributed by MLS GRID #20900423 Report a problem | ||
Public tax history
| Year | Property taxes | Tax assessment |
|---|---|---|
| 2025 | $4,533 +6.2% | $279,400 |
| 2024 | $4,270 -2.5% | $279,400 |
| 2023 | $4,378 +18.4% | $279,400 +62.3% |
| 2022 | $3,697 -1.5% | $172,100 +1.8% |
| 2021 | $3,753 | $169,100 |
Find assessor info on the county website
Monthly payment
Est. payment
Payment breakdown
Explore the cost of this home by adjusting the details. Changes won't be saved.Climate risks
Neighborhood: 54915
Similar homes
- $319,9003 bd2 ba1.5k sqft546 E Coolidge Ave, Appleton, WI 54915For Sale
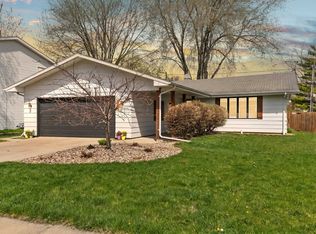 MLS ID #50331668, Sandy D Dwyer. RANW as distributed by MLS GRID
 - $335,9003 bd2 ba1.6k sqft1221 E Hanson Dr, Appleton, WI 54915For Sale
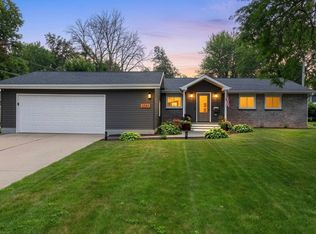 MLS ID #50330723, Becki L Guard. RANW as distributed by MLS GRID
 - $335,0003 bd2 ba1.9k sqft1400 S Chickadee Ln, Appleton, WI 54915For Sale
 MLS ID #50331596, Kim R Batterman. RANW as distributed by MLS GRID
 - $315,0003 bd2 ba1.4k sqft506 S Midpark Dr, Appleton, WI 54915For Sale
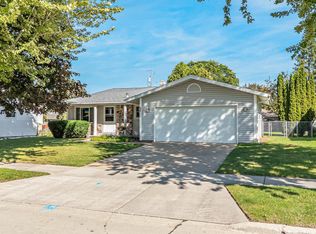 MLS ID #50332513, Susan K Hietpas. RANW as distributed by MLS GRID
