Welcome to Trail Creek! This updated one-bedroom, one-bathroom end-unit condominium combines contemporary finishes with mountain charm in one of Killington's most sought-after communities. Filled with natural light and offered fully furnished, this move-in ready retreat is ideally situated with convenient access to a nearby ski-home trail. The open-concept living space is centered around a striking wood-burning fireplace with a custom hickory mantel and bluestone hearth, creating an inviting setting to unwind, relax and recharge! A large sectional provides plenty of room to gather, while a Murphy bed offers comfortable accommodations for additional guests. The updated kitchen features granite countertops, modern cabinetry, tile flooring, and generous storage, combining style and functionality. The spacious bedroom easily accommodates a king-sized bed, and the refreshed bathroom features tile flooring, an updated vanity, and the convenience of an in-unit washer and dryer. Step outside from either the dining area or bedroom to your private patio, a wonderful place to enjoy your morning coffee or to simply unwind and appreciate the splendor of Vermont. Owners enjoy access to Trail Creek's amenities, including an indoor pool, two indoor hot tubs, fitness area, game room, and weekend/holiday shuttle service to Killington Resort. With no rental restrictions, convenient access to a nearby ski-home trail, and a prime location just minutes from Killington Resort, restaurants, golf, mountain biking, hiking, and year-round recreation, this Trail Creek condominium is equally well suited as a personal mountain retreat, vacation home, or investment property.Call today to schedule your showing!
Active under contract
Listed by: Prestige Real Estate of Killington • Kaitlyn Hummel
$399,000
530 East Mountain Road Unit 63, Killington, VT 05751
1beds
785sqft
:
Get pre-qualified$3,319/mo
Condominium
Built in 1984
-- sqft lot
$395,700 Zestimate®
$508/sqft
$-- HOA
What's special
Contemporary finishesOffered fully furnishedFilled with natural lightOpen-concept living space
- 17 days |
- 424 |
- 29 |
Zillow last checked:
Listing updated:
Listed by:
Kaitlyn Hummel,
Prestige Real Estate of Killington 802-422-3923
Source: PrimeMLS,MLS#: 5101812
Facts & features
Interior
Bedrooms & bathrooms
- Bedrooms: 1
- Bathrooms: 1
- Full bathrooms: 1
Heating
- Baseboard
Cooling
- None
Appliances
- Included: Dishwasher, Dryer, Microwave, Electric Range, Refrigerator, Washer
Features
- Ceiling Fan(s), Dining Area, Natural Light
- Flooring: Carpet, Combination, Tile, Wood
- Windows: Blinds
- Has basement: No
- Has fireplace: Yes
- Fireplace features: Wood Burning
- Furnished: Yes
Interior area
- Total structure area: 785
- Total interior livable area: 785 sqft
- Finished area above ground: 785
- Finished area below ground: 0
Property
Parking
- Parking features: Shared Driveway
Features
- Levels: One,Walkout Lower Level
- Stories: 1
- Patio & porch: Patio
Lot
- Features: Condo Development, Country Setting, Landscaped, Trail/Near Trail, Near Golf Course, Near Skiing
Details
- Zoning description: residential
Construction
Type & style
- Home type: Condo
- Architectural style: Contemporary
- Property subtype: Condominium
Materials
- Wood Frame
- Foundation: Concrete
- Roof: Shingle
Condition
- New construction: No
- Year built: 1984
Utilities & green energy
- Electric: Circuit Breakers
- Sewer: Community
- Utilities for property: Cable, Propane
Community & HOA
HOA
- Amenities included: Recreation Room, Spa/Hot Tub
- Services included: Cable TV, Maintenance Grounds, Plowing, Recreation, Sewer, Trash, Water, Internet, Firewood
- Additional fee info: Fee: $696.55
Location
- Region: Killington
Financial & listing details
- Price per square foot: $508/sqft
- Annual tax amount: $4,363
- Date on market: 7/27/2026
Estimated market value
$395,700
$376,000 - $415,000
$1,575/mo
Price history
| Date | Event | Price |
|---|---|---|
| 7/27/2026 | Listed for sale | $399,000+11.1%$508/sqft |
Source:  PrimeMLS #5101812 Report a problem PrimeMLS #5101812 Report a problem | ||
| 3/28/2025 | Sold | $359,000+140.9%$457/sqft |
Source: PrimeMLS #5033994 Report a problem | ||
| 2/15/2019 | Sold | $149,000$190/sqft |
Source: PrimeMLS #4730958 Report a problem | ||
Public tax history
Tax history is unavailable.
Monthly payment
Est. payment
Payment breakdown
Explore the cost of this home by adjusting the details. Changes won't be saved.Climate risks
Neighborhood: 05751
Nearby schools
GreatSchools rating
- 9/10Killington Elementary SchoolGrades: PK-6Distance: 1.4 mi
- 9/10Woodstock Senior Uhsd #4Grades: 7-12Distance: 12.2 mi
Schools provided by the listing agent
- Elementary: Killington Elementary School
- Middle: Woodstock Union Middle School
- High: Woodstock Union High School
Source: PrimeMLS. This data may not be complete. We recommend contacting the local school district to confirm school assignments for this home.
- $514,300-- bd-- ba-- sqft590 Hawk Mountain Rd, Pittsfield, VT 05762Off Market
- $709,0002 bd2 ba1.3k sqft536 E Mountain Rd UNIT 74, Killington, VT 05751Sold
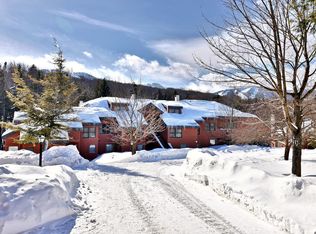
- $350,0001 bd1 ba788 sqft536 E Mountain Rd #79, Killington, VT 05751Sold
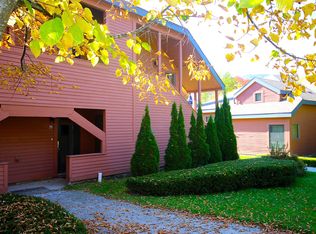
- $229,0002 bd2 ba1k sqft695 Mountain #A-6, Killington, VT 05751Off Market
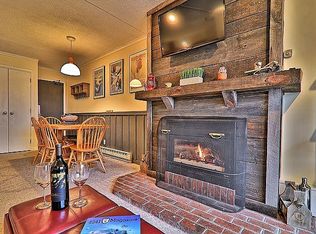
- $840,0002 bd2 ba1k sqft528 E Mountain Rd UNIT 62, Killington, VT 05751Sold
- $329,300-- bd-- ba-- sqft782 E Mountain Rd #C1, Killington, VT 05751Off Market
- $451,700-- bd-- ba-- sqft782 E Mountain Rd #C4, Unit, VT 05751Off Market
- $364,900-- bd-- ba-- sqft782 E Mountain Rd #C5, Unit, VT 05751Off Market
A local agent can set up tours, give advice and negotiate with sellers.
Similar homes
- $310,0001 bd1 ba670 sqftPinnacle, Killington, VT 05751Active
 MLS ID #5102418, Jessica Posch. PrimeMLS
 - $419,0003 bd2 ba1.1k sqftMountain Green, Killington, VT 05751Active
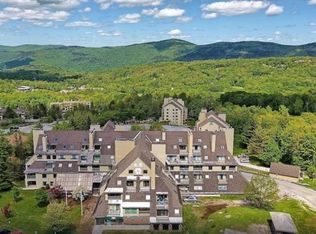 MLS ID #5025354, Derek Eisenberg. PrimeMLS
 - $519,0002 bd2 ba1.1k sqftHigh Ridge, Killington, VT 05751Active
 MLS ID #5094949, Kaitlyn Hummel. PrimeMLS
 - $305,0001 bd1 ba556 sqftEdgemont, Killington, VT 05751Active
 MLS ID #5079333, Kyle Kershner. PrimeMLS
 - $335,0001 bd1 ba755 sqftMoon Ridge, Killington, VT 05751ActiveMLS ID #5094441, Michelle E Lord. PrimeMLS
- $475,0002 bd2 ba905 sqftThe Woods, Killington, VT 05751ActiveMLS ID #5097799, Heidi Bomengen. PrimeMLS
- $224,0002 bd2 ba945 sqftMountain Green, Killington, VT 05751ActiveMLS ID #5092283, Shannon Handrahan. PrimeMLS
- $349,9001 bd1 ba1k sqft870 Little Sherburne Road, Killington, VT 05751ActiveMLS ID #5072960, Ed Savage. PrimeMLS
- $262,0002 bd1 ba915 sqftKillington Gateway, Mendon, VT 05701ActiveMLS ID #5103094, Laura Derderian. PrimeMLS
- $244,0001 bd1 ba856 sqft42-18 Heritage Condo Way Unit 18D, Woodstock, VT 05091ActiveMLS ID #5101220, Carol Wood. PrimeMLS
- $385,0001 bd1 ba656 sqftOkemo Mountain Lodge, Ludlow, VT 05149ActiveMLS ID #5097714, Sarah N Sheehan. PrimeMLS
- $238,0001 bd1 ba856 sqftHeritage Condo Way, Woodstock, VT 05091ActiveMLS ID #5103476, Ara Cardew. PrimeMLS
- $359,0003 bd1 ba1.1k sqft919 VT Route 100 South, Rochester, VT 05767ActiveMLS ID #5084261, Christopher King. PrimeMLS
- $360,0002 bd2 ba1.1k sqft995 Centerville Road, Wallingford, VT 05742ActiveMLS ID #5099383, Susan Bishop. PrimeMLS
- $379,0001 bd1 ba884 sqftOkemo Trailside, Ludlow, VT 05149ActiveMLS ID #5094088, McLaughlin Team. PrimeMLS
- $395,0002 bd1 ba680 sqft38 Northshore Drive, Ludlow, VT 05149ActiveMLS ID #5088988, Elissa Scully. PrimeMLS
- $369,0002 bd1 ba1.1k sqft3578 Royalton Turnpike Road, Barnard, VT 05031ActiveMLS ID #5093847, John Wetmore. PrimeMLS
- $375,0001 bd1 ba599 sqftOkemo Mountain Lodge, Ludlow, VT 05149ActiveMLS ID #5098029, Andre J Menard. PrimeMLS
- $325,0002 bd2 ba1.1k sqftHeritage Hill Condos, Rutland Town, VT 05701ActiveMLS ID #5102534, Hughes Group Team. PrimeMLS
- $350,0001 bd1 ba858 sqftTrailside Village, Ludlow, VT 05149ActiveMLS ID #5101239, Kevin Barnes. PrimeMLS
