Opportunity awaits with this charming single-story home offering great potential for homeowners, investors, or buyers looking to make it their own. Set on a generously sized, desert-landscaped lot with a fully fenced front yard, the property features a functional single-level layout, an extended driveway for off-street parking, and a covered back patio sliding door off the dining area. Inside, the practical floor plan connects a spacious carpeted living room to a dining area and a galley-style kitchen complete with honey-oak cabinetry, stone-look countertops, a gas range, and integrated laundry hookups. A central hallway leads to the private quarters, including a bedroom with built-in closet shelving and a full bathroom outfitted with a shower-tub combo and wood vanity. The spacious lot provides ample room for outdoor living, gardening, or future enhancements. Conveniently located with easy access to local schools, shopping, dining, parks, and major commuter routes, this home presents an excellent opportunity to clear out, personalize, and add value. Whether you're searching for your first home, an investment property, or your next renovation project, this property offers endless possibilities.
Under contract
Listed by: LEGACY REALTY PARTNERS, INC • Angel Paredes • Contact: offers@legacyrealtypartners.com
Price cut: $25K (9/22)
$225,000
530 E Mountain View St, Barstow, CA 92311
4beds
1,681sqft
Single Family Residence
Built in 1959
10,370 Square Feet Lot
$221,100 Zestimate®
$134/sqft
$-- HOA
What's special
Fully fenced front yardCharming single-story homeGenerously sized desert-landscaped lotDining areaStone-look countertopsGas rangeHoney-oak cabinetry
- 117 days
- 270
- 15
Zillow last checked:
Listing updated:
Listed by:
Angel Paredes DRE #02287613 offers@legacyrealtypartners.com,
LEGACY REALTY PARTNERS, INC
Source: CRMLS,MLS#: CV26141274 Originating MLS: California Regional MLS
Originating MLS: California Regional MLSFacts & features
Interior
Bedrooms & bathrooms
- Bedrooms: 4
- Bathrooms: 3
- Full bathrooms: 2
- 1/2 bathrooms: 1
- Main level bathrooms: 3
- Main level bedrooms: 4
Rooms
- Room types: Bedroom, Kitchen, Living Room, Primary Bathroom, Primary Bedroom
Bedroom
- Features: All Bedrooms Down
Bathroom
- Features: Bathtub, Separate Shower
Heating
- Central
Cooling
- Central Air
Appliances
- Included: Dishwasher, Gas Oven, Gas Range, Microwave
- Laundry: In Kitchen
Features
- Ceiling Fan(s), Eat-in Kitchen, All Bedrooms Down
- Has fireplace: No
- Fireplace features: None
- Common walls with other units/homes: No Common Walls
Interior area
- Total interior livable area: 1,681 sqft
Property
Parking
- Total spaces: 2
- Parking features: Attached Carport, Carport
- Carport spaces: 1
- Uncovered spaces: 1
Features
- Levels: One
- Stories: 1
- Entry location: 1
- Patio & porch: Patio, Porch
- Pool features: None
- Spa features: None
- Fencing: Barbed Wire
Lot
- Size: 10,370 Square Feet
- Dimensions: 10,370
Details
- Parcel number: 0181202270000
- Zoning: 0
- Special conditions: Standard
Construction
Type & style
- Home type: SingleFamily
- Architectural style: Modern
- Property subtype: Single Family Residence
Materials
- Frame
Condition
- New construction: No
- Year built: 1959
Utilities & green energy
- Sewer: Public Sewer
- Water: Public
- Utilities for property: Electricity Connected, Sewer Connected, Water Connected
Community & HOA
Community
- Features: Street Lights
Location
- Region: Barstow
Financial & listing details
- Price per square foot: $134/sqft
- Tax assessed value: $153,237
- Date on market: 6/29/2026
- Cumulative days on market: 118 days
- Listing terms: Cash,Contract
Estimated market value
$221,100
$210,000 - $232,000
$2,611/mo
Price history
| Date | Event | Price |
|---|---|---|
| 10/12/2026 | Contingent | $225,000$134/sqft |
Source:  CRMLS #CV26141274 Report a problem CRMLS #CV26141274 Report a problem | ||
| 9/22/2026 | Price change | $225,000-10%$134/sqft |
Source: CRMLS #CV26141274 Report a problem | ||
| 7/15/2026 | Price change | $250,000-10.4%$149/sqft |
Source: CRMLS #CV26141274 Report a problem | ||
| 6/29/2026 | Listed for sale | $279,000+123.2%$166/sqft |
Source: CRMLS #CV26141274 Report a problem | ||
| 3/29/2019 | Listing removed | $1,425$1/sqft |
Source: Coldwell Banker Home Source Report a problem | ||
| 12/4/2018 | Listed for rent | $1,425$1/sqft |
Source: Coldwell Banker Home Source Report a problem | ||
| 3/21/2018 | Listing removed | $1,425$1/sqft |
Source: Coldwell Banker Home Source Report a problem | ||
| 3/7/2018 | Listed for rent | $1,425$1/sqft |
Source: Coldwell Banker Home Source Report a problem | ||
| 5/8/2015 | Sold | $125,000-3.8%$74/sqft |
Source: Public Record Report a problem | ||
| 4/29/2015 | Pending sale | $129,900$77/sqft |
Source: Coldwell Banker Home Source #453806 Report a problem | ||
| 2/26/2015 | Listed for sale | $129,900+319%$77/sqft |
Source: Coldwell Banker Home Source #453806 Report a problem | ||
| 10/28/2010 | Sold | $31,000-26.7%$18/sqft |
Source: Public Record Report a problem | ||
| 4/14/2010 | Sold | $42,300-42.4%$25/sqft |
Source: Public Record Report a problem | ||
| 3/12/1997 | Sold | $73,500$44/sqft |
Source: Public Record Report a problem | ||
Public tax history
| Year | Property taxes | Tax assessment |
|---|---|---|
| 2026 | -- | $153,237 +2% |
| 2025 | $1,722 +1.8% | $150,232 +2% |
| 2024 | $1,691 +2.2% | $147,286 +2% |
| 2023 | $1,655 +0.4% | $144,398 +2% |
| 2022 | $1,649 +3% | $141,567 +2% |
| 2021 | $1,601 -0.2% | $138,792 +1% |
| 2020 | $1,603 +5.6% | $137,369 +2% |
| 2019 | $1,519 -15.6% | $134,675 +2% |
| 2018 | $1,800 -19.1% | $132,034 +2% |
| 2017 | $2,224 +101.6% | $129,445 +2% |
| 2016 | $1,103 +58.2% | $126,907 +158.8% |
| 2015 | $697 +26.5% | $49,035 +2% |
| 2014 | $551 | $48,075 +0.5% |
| 2013 | -- | $47,858 +2% |
| 2012 | -- | $46,920 +2% |
| 2011 | -- | $46,000 -58.2% |
| 2010 | -- | $110,146 -0.2% |
| 2009 | -- | $110,408 +2% |
| 2008 | -- | $108,243 +21.1% |
| 2007 | -- | $89,348 +2% |
| 2006 | -- | $87,596 +2% |
| 2005 | -- | $85,878 +2% |
| 2004 | -- | $84,194 +1.9% |
| 2003 | -- | $82,651 +2% |
| 2002 | -- | $81,030 +2% |
| 2001 | -- | $79,441 +2% |
| 2000 | -- | $77,883 |
Find assessor info on the county website
Monthly payment
Est. payment
Payment breakdown
Explore the cost of this home by adjusting the details. Changes won't be saved.Climate risks
Neighborhood: 92311

Similar homes
- $--4 bd1 ba1.8k sqft1321 Carson St, Barstow, CA 92311Auction
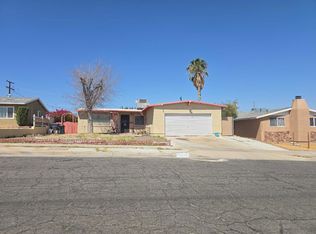 ServiceLink Auction
 - $--4 bd2 ba1.5k sqft412 Fenoak Dr, Barstow, CA 92311Auction
 Auction.com 1
 - $--3 bd2 ba1.6k sqft805 S 1st Ave, Barstow, CA 92311Auction
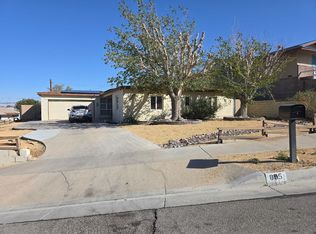 ServiceLink Auction
 - $199,0005 bd2 ba1.3k sqft505 Pallesi St, Barstow, CA 92311For Sale
 MLS ID #HD26227942, Viviana Jauregui, Waldo Realty, Inc. CRMLS
Local buyer's agents are ready to help
