Welcome to this charming and beautifully maintained condo, nestled in a prime location within a desirable community. The unit is clean, move-in ready, and features freshly painted cabinets and updated flooring in the kitchen and bathroom. Enjoy treetop views and easy access to the parking area for added convenience.Inside, you'll find a cozy, real wood-burning fireplace that sets the perfect ambiance. The home comes fully equipped with a refrigerator, washer, and dryer, making for hassle-free living., Triple-pane windows and a double-pane sliding glass door lead to a private deck, which includes a storage closet for extra space. Residents can take advantage of the community's fantastic amenities, including a pool, spa, gym, and recreation clubhouse. Located close to shopping, dining, and bus lines, this condo offers both comfort and convenience in a serene setting. Don’t miss this opportunity to own a beautiful home in a well-maintained community!
Closed
$202,500
530 E Patriot Blvd APT 400, Reno, NV 89511
1beds
665sqft
Condominium
Built in 1986
-- sqft lot
$209,500 Zestimate®
$305/sqft
$1,396 Estimated rent
Home value
$209,500
$195,000 - $226,000
$1,396/mo
Zestimate® history
Owner options
List your home for rent
$1,396/mo
Rent Zestimate®
Find your next renter with Zillow Rental Manager. Plus, with online applications, you can quickly screen prospective tenants – for free.
$1,396/mo
Rent Zestimate®
Refinance and save
$1,304/mo
Est. payment
Refinancing to a lower rate could help reduce your monthly payments and save thousands over the life of the loan.
$1,304/mo
Est. payment
Explore your selling options
Work with a Zillow partner agent
Leverage their expertise and Zillow's premium Showcase listings to get your home seen by more buyers.
Get startedList with your own agent
Get your home in front of millions of buyers by listing it on Zillow.
Learn how to do itSell it yourself
Take full control of how buyers see your home on Zillow by listing For Sale by Owner (FSBO).
List your homeWhat's special
Storage closetPrivate deckTriple-pane windowsDouble-pane sliding glass doorCozy real wood-burning fireplaceUpdated flooringFreshly painted cabinets
Zillow last checked:
Listing updated:
Listed by:
Karen Degney BS.17798 775-233-5521,
Sierra Sotheby's Intl. Realty
Bought with:
Jena Lanini, BS.146432
Coldwell Banker Select Mt Rose
Source: NNRMLS,MLS#: 240013391
Facts & features
Interior
Bedrooms & bathrooms
- Bedrooms: 1
- Bathrooms: 1
- Full bathrooms: 1
Heating
- Coal, Fireplace(s), Forced Air, Natural Gas, Wood
Cooling
- Central Air, Refrigerated
Appliances
- Included: Dishwasher, Disposal, Dryer, Electric Oven, Electric Range, Washer
- Laundry: In Kitchen, Laundry Area, Shelves
Features
- Breakfast Bar, Ceiling Fan(s), High Ceilings, Master Downstairs
- Flooring: Carpet, Laminate
- Windows: Blinds, Double Pane Windows, Drapes, Rods, Triple Pane Windows, Vinyl Frames
- Number of fireplaces: 1
Interior area
- Total structure area: 665
- Total interior livable area: 665 sqft
Property
Parking
- Parking features: Assigned, Carport
- Has carport: Yes
Features
- Stories: 3
- Patio & porch: Deck
- Exterior features: None
- Fencing: None
- Has view: Yes
- View description: Trees/Woods
Lot
- Size: 435 Square Feet
- Features: Common Area, Landscaped, Level, Sprinklers In Front, Sprinklers In Rear
Details
- Parcel number: 16409209
- Zoning: MF30
Construction
Type & style
- Home type: Condo
- Property subtype: Condominium
- Attached to another structure: Yes
Materials
- Foundation: Slab
- Roof: Composition,Pitched,Shingle
Condition
- Year built: 1986
Utilities & green energy
- Sewer: Public Sewer
- Water: Public
- Utilities for property: Cable Available, Electricity Available, Internet Available, Natural Gas Available, Phone Available, Sewer Available, Water Available, Cellular Coverage, Water Meter Installed
Community & HOA
Community
- Security: Smoke Detector(s)
- Subdivision: Waterford Park 2
HOA
- Has HOA: Yes
- Amenities included: Fitness Center, Landscaping, Maintenance Grounds, Maintenance Structure, Management, Pool, Spa/Hot Tub, Clubhouse/Recreation Room
- Services included: Insurance, Snow Removal, Utilities
- HOA fee: $374 monthly
Location
- Region: Reno
Financial & listing details
- Price per square foot: $305/sqft
- Annual tax amount: $605
- Date on market: 10/17/2024
- Cumulative days on market: 72 days
- Listing terms: 1031 Exchange,Cash,Conventional,VA Loan
Price history
| Date | Event | Price |
|---|---|---|
| 12/27/2024 | Sold | $202,500-0.5%$305/sqft |
Source:  NNRMLS #240013391 Report a problem NNRMLS #240013391 Report a problem | ||
| 12/10/2024 | Pending sale | $203,500$306/sqft |
Source: NNRMLS #240013391 Report a problem | ||
| 10/18/2024 | Listed for sale | $203,500$306/sqft |
Source: NNRMLS #240013391 Report a problem | ||
Public tax history
Tax history is unavailable.
Neighborhood: Double R
Nearby homes
- $555,9003 bd3 ba1.8k sqft530 W Patriot Blvd, Reno, NV 89511Off Market
- $1,7002 bd2 ba887 sqft530 E Patriot Blvd, Reno, NV 89511For Rent

- $214,0001 bd1 ba665 sqft530 E Patriot Blvd APT 125, Reno, NV 89511Sold
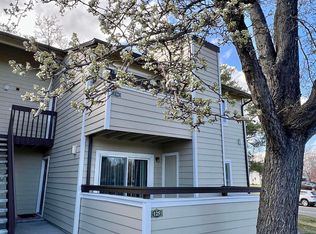
- $200,0001 bd1 ba665 sqft530 E Patriot Blvd, Reno, NV 89511Sold
- $180,0001 bd1 ba665 sqft530 E Patriot Blvd, Reno, NV 89511Sold
- $230,2002 bd2 ba897 sqft530 E Patriot Blvd, Reno, NV 89511Off Market
- $235,0001 bd1 ba665 sqft530 E Patriot Blvd, Reno, NV 89511Off Market
- $207,6001 bd1 ba665 sqft530 E Patriot Blvd APT 117, Reno, NV 89511Off Market
- $212,6001 bd1 ba665 sqft530 E Patriot Blvd APT 131, Reno, NV 89511Off Market
Nearby schools
GreatSchools rating
- 2/10Donner Springs Elementary SchoolGrades: PK-5Distance: 2.3 mi
- 1/10Edward L Pine Middle SchoolGrades: 6-8Distance: 1.9 mi
- 7/10Damonte Ranch High SchoolGrades: 9-12Distance: 3.8 mi
Schools provided by the listing agent
- Elementary: Donner Springs
- Middle: Pine
- High: Damonte
Source: NNRMLS. This data may not be complete. We recommend contacting the local school district to confirm school assignments for this home.
Get a cash offer in 3 minutes
Find out how much your home could sell for in as little as 3 minutes with a no-obligation cash offer.
Estimated market value
$209,500
Get a cash offer in 3 minutes
Find out how much your home could sell for in as little as 3 minutes with a no-obligation cash offer.
Estimated market value
$209,500
- Nevada
- Washoe County
- Reno
- 89511
- Double R
- 530 E Patriot Blvd Apartment 400
