Skip main navigation
Closed
  • $300,000

    530 Edgewood St, Alexandria, TN 37012

    3beds
    1,270sqft
    Single Family Residence, Residential
    Built in 2017
    0.54 Acres Lot
    $317,000 Zestimate®
    $236/sqft
    $1,536 Estimated rent

    Home value

    $317,000

    $301,000 - $333,000

    $1,536/mo

    Zestimate® history
    Loading
    Loading...

    Owner options

    List your home for rent

    $1,536/mo

    Rent Zestimate®

    Find your next renter with Zillow Rental Manager. Plus, with online applications, you can quickly screen prospective tenants – for free.

    Learn more

    $1,536/mo

    Rent Zestimate®

    Refinance and save

    $1,701/mo

    Est. payment

    Refinancing to a lower rate could help reduce your monthly payments and save thousands over the life of the loan.

    See today's rates

    $1,701/mo

    Est. payment

    Explore your selling options

    Work with a Zillow partner agent

    Leverage their expertise and Zillow's premium Showcase listings to get your home seen by more buyers.

    Get started

    List with your own agent

    Get your home in front of millions of buyers by listing it on Zillow.

    Learn how to do it

    Sell it yourself

    Take full control of how buyers see your home on Zillow by listing For Sale by Owner (FSBO).

    List your home

    What's special

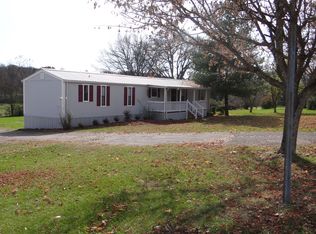
    Welcome to this adorable, well maintained, home. This property is located in Alexandria, which offers the peace of country living, however you are still rather close to Nashville. Whether it be raising a family or having a home away from the city, this is the home for you. This property does have a wide concrete driveway and one car garage that offers your vehicle the protection. Situated on a nice level lot, the yard is beautiful for gardening, kids and pets. The back yard is fully fenced and nicely manicured. The showstopper on this property in my opinion is the massive, covered deck off the back door. Enjoy evenings sitting out on the deck, ceiling fan on gazing at the sheep feeding on the grass. Raised garden beds have been built in the back, enjoy your very own fresh vegetables! Appliances are included, including the washer, dryer and refrigerator. There is a large soaker tub in the hall bathroom. Owner suite offers walk in closet and double sinks. Schedule your showing today!!!!

    Zillow last checked:

    Listing updated:

    Listed by:

    Denise Hallowood 931-304-0601,

    Discover Realty & Auction, LLC

    Bought with:

    Kevin Lewis, 361218

    Benchmark Realty, LLC

    Jeff Lucas, 331827

    Benchmark Realty, LLC

    Source: RealTracs MLS as distributed by MLS GRID,MLS#: 2656874MLS Logo

    Facts & features

    Interior

    Bedrooms & bathrooms
    • Bedrooms: 3
    • Bathrooms: 2
    • Full bathrooms: 2
    • Main level bedrooms: 3
    Heating
    • Central
    Cooling
    • Central Air
    Appliances
    • Included: Dishwasher, Dryer, Microwave, Refrigerator, Washer, Electric Oven, Electric Range
    Features
    • Ceiling Fan(s), Walk-In Closet(s)
    • Flooring: Vinyl
    • Basement: Crawl Space
    • Number of fireplaces: 1
    • Fireplace features: Living Room
    Interior area
    • Total structure area: 1,270
    • Total interior livable area: 1,270 sqft
    • Finished area above ground: 1,270

    Property

    Parking
    • Total spaces: 1
    • Parking features: Attached, Concrete
    • Attached garage spaces: 1
    Features
    • Levels: One
    • Stories: 1
    • Patio & porch: Patio, Covered
    • Fencing: Back Yard
    Lot
    • Size: 0.54 Acres
    • Dimensions: 134.25 x 174.50 IRR=.54
    Details
    • Parcel number: 022B A 01602 000
    • Special conditions: Standard

    Construction

    Type & style
    • Home type: SingleFamily
    • Property subtype: Single Family Residence, Residential
    Materials
    • Brick, Vinyl Siding
    • Roof: Shingle
    Condition
    • New construction: No
    • Year built: 2017

    Utilities & green energy

    • Sewer: Public Sewer
    • Water: Public
    • Utilities for property: Water Available

    Community & HOA

    Community
    • Subdivision: None Listed
    HOA
    • Has HOA: No
    Location
    • Region: Alexandria

    Financial & listing details

    • Price per square foot: $236/sqft
    • Tax assessed value: $178,900
    • Annual tax amount: $1,173
    • Date on market: 5/20/2024

    Price history

    DateEventPrice
    6/18/2024Sold$300,000-7.7%$236/sqft
    Source: RealTracs MLS as distributed by MLS GRID #2656874 Report a problem
    5/27/2024Pending sale$325,000$256/sqft
    Source: RealTracs MLS as distributed by MLS GRID #2656874 Report a problem
    5/20/2024Listed for sale$325,000+30.1%$256/sqft
    Source: RealTracs MLS as distributed by MLS GRID #2656874 Report a problem
    12/7/2021Sold$249,900$197/sqft
    Source: RealTracs MLS as distributed by MLS GRID #2303038 Report a problem
    10/30/2021Pending sale$249,900$197/sqft
    Source: RealTracs MLS as distributed by MLS GRID #2303038 Report a problem
    10/29/2021Listed for sale$249,900+54.3%$197/sqft
    Source: RealTracs MLS as distributed by MLS GRID #2303038 Report a problem
    6/15/2019Listing removed$162,000$128/sqft
    Source: Reliant Realty ERA Powered #1797691 Report a problem
    5/15/2018Pending sale$162,000$128/sqft
    Source: Reliant Realty ERA Powered #1797691 Report a problem
    5/15/2018Listed for sale$162,000$128/sqft
    Source: Reliant Realty ERA Powered #1797691 Report a problem
    5/2/2017Sold$162,000+852.9%$128/sqft
    Source: Public Record Report a problem
    9/1/2016Sold$17,000-74%$13/sqft
    Source: Public Record Report a problem
    7/1/2014Sold$65,500$52/sqft
    Source: Public Record Report a problem

    Public tax history

    YearProperty taxesTax assessment
    2025$1,401 $44,725
    2024$1,401 +19.4%$44,725
    2023$1,173 +14.2%$44,725
    2022$1,028 $44,725
    2021-- $44,725 +55.3%
    2020$840 $28,800
    2019$840 +11%$28,800
    2018$757 0%$28,800
    2017$757 +951.4%$28,800 +947.3%
    2016$72 +8.7%$2,750
    2015$66 +22.2%$2,750 +22.2%
    2014$54 $2,250
    Find assessor info on the county website

    Neighborhood: 37012

    Nearby schools

    GreatSchools rating
    Schools provided by the listing agent
    • Elementary: DeKalb West Elementary
    • Middle: Dekalb Middle School
    • High: De Kalb County High School

    Source: RealTracs MLS as distributed by MLS GRID. This data may not be complete. We recommend contacting the local school district to confirm school assignments for this home.

    Get pre-qualified for a loan
    At Zillow Home Loans, we can pre-qualify you in as little as 5 minutes with no impact to your credit score.

    An equal housing lender. NMLS #10287.