Skip main navigation
Off market
  • $1,093,900

    530 Elden Dr, Sandy Springs, GA 30342

    4beds
    4baths
    4,335sqft
    SingleFamily
    Built in 1988
    0.75 Acres Lot
    $1,093,900 Zestimate®
    $252/sqft
    $6,622 Estimated rent

    Home value

    $1,093,900

    $995,000 - $1.20M

    $6,622/mo

    Zestimate® history
    Loading
    Loading...

    Owner options

    List your home for rent

    $6,622/mo

    Rent Zestimate®

    Find your next renter with Zillow Rental Manager. Plus, with online applications, you can quickly screen prospective tenants – for free.

    Learn more

    $6,622/mo

    Rent Zestimate®

    Refinance and save

    $6,674/mo

    Est. payment

    Refinancing to a lower rate could help reduce your monthly payments and save thousands over the life of the loan.

    See today's rates

    $6,674/mo

    Est. payment

    Explore your selling options

    Work with a Zillow partner agent

    Leverage their expertise and Zillow's premium Showcase listings to get your home seen by more buyers.

    Get started

    List with your own agent

    Get your home in front of millions of buyers by listing it on Zillow.

    Learn how to do it

    Sell it yourself

    Take full control of how buyers see your home on Zillow by listing For Sale by Owner (FSBO).

    List your home

    What's special

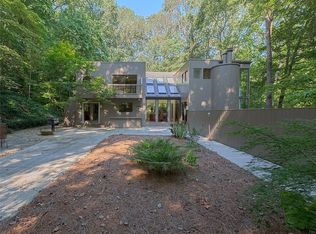
    Charming executive home on wooded private lot situated in the sweet spot between Buckhead and Sandy Springs this nicely updated home offers intown living at an unbelievable price. Hardwood floors, fresh paint and intricate millwork throughout. Open kitchen with glazed cabinetry, stone counters and stainless appliances. I am in love with the picture windows across the back with treetop vistas. Enjoy indoor to outdoor living as on the expansive deck that overlooks wooded backyard surrounded by nature. Enjoy the babbling sounds of the creek that flow nearby. Master suite with trey ceiling and cove lighting, custom closet and spacious master bath. Two additional guest rooms and upstairs media room / loft /playroom. Finished terrace level with massive home office or easily converted media room. Rec room and additional bedroom suite. With double decks and sport court this home offers a combination of tranquil and lively outdoor living options. 2020-07-01

    This property is off market, which means it's not currently listed for sale or rent on Zillow. This may be different from what's available on other websites or public sources.
    Facts & features

    Interior

    Bedrooms & bathrooms
    • Bedrooms: 4
    • Bathrooms: 4
    Heating
    • Forced air, Other
    Cooling
    • Other
    Appliances
    • Included: Dishwasher, Dryer, Garbage disposal, Microwave, Range / Oven, Refrigerator, Washer
    • Laundry: Laundry Room,Main Level,Mud Room
    Features
    • Bookcases,Central Vacuum,Coffered Ceiling(s),Disap
    • Flooring: Hardwood
    • Windows: Insulated Windows,Plantation Shutters
    • Basement: Daylight,Exterior Entry,Finished,Finished Bath,Ful
    • Has fireplace: Yes
    • Fireplace features: Family Room,Gas Log,Gas Starter,Great Room,Living
    • Common walls with other units/homes: No Common Walls
    Interior area
    • Total interior livable area: 4,335 sqft

    Property

    Parking
    • Total spaces: 2
    • Parking features: Garage - Detached, Off-street
    Features
    • Patio & porch: Deck, Patio, Covered, Rear Porch
    • Exterior features: Stone, Wood
    • Fencing: Fenced, Back Yard, Chain Link
    • Waterfront features: Creek
    Lot
    • Size: 0.75 Acres
    • Features: Back Yard,Front Yard,Landscaped,Level,Private,Wood
    Details
    • Parcel number: 17006800040546
    • Other equipment: Intercom

    Construction

    Type & style
    • Home type: SingleFamily
    • Architectural style: Conventional
    Materials
    • masonry
    • Roof: Composition
    Condition
    • Resale
    • Year built: 1988

    Utilities & green energy

    • Electric: 110 Volts,220 Volts
    • Sewer: Public Sewer
    • Water: Public
    • Utilities for property: Cable Available,Electricity Available,Natural Gas
    Green energy
    • Energy efficient items: HVAC

    Community & HOA

    Community
    • Security: Fire Alarm, Smoke Detector(s), Open Access
    Location
    • Region: Sandy Springs

    Financial & listing details

    • Price per square foot: $252/sqft
    • Tax assessed value: $997,800
    • Annual tax amount: $12,313
    • Road surface type: Paved

    Price history

    DateEventPrice
    12/3/2021Sold$700,000+0%$161/sqft
    Source: FMLS GA #6949168 Report a problem
    10/11/2021Pending sale$699,900$161/sqft
    Source: FMLS GA #6949168 Report a problem
    9/25/2021Listed for sale$699,900-6.7%$161/sqft
    Source: FMLS GA #6949168 Report a problem
    7/2/2020Listing removed$750,000$173/sqft
    Source: Berkshire Hathaway HomeServices Georgia Properties - East Cobb Office #6706722 Report a problem
    4/17/2020Listed for sale$750,000+26.1%$173/sqft
    Source: Berkshire Hathaway HomeServices Georgia Properties #6706722 Report a problem
    11/22/2019Listing removed$3,800$1/sqft
    Source: Owner Report a problem
    10/30/2019Price change$3,800-2.6%$1/sqft
    Source: Owner Report a problem
    10/18/2019Listed for rent$3,900+11.4%$1/sqft
    Source: Owner Report a problem
    7/19/2016Listing removed$3,500+9.4%$1/sqft
    Source: Owner Report a problem
    6/3/2014Listing removed$3,200$1/sqft
    Source: Owner Report a problem
    5/22/2014Listed for rent$3,200$1/sqft
    Source: Owner Report a problem
    9/10/2010Listing removed$595,000$137/sqft
    Source: Glennda Baker & Associates, Inc. #4085490 Report a problem
    9/2/2010Listed for sale$595,000$137/sqft
    Source: Glennda Baker & Associates, Inc. #4085490 Report a problem
    7/14/2010Listing removed$595,000$137/sqft
    Source: Glennda Baker & Associates #4085490 Report a problem
    6/26/2010Listed for sale$595,000+100%$137/sqft
    Source: Glennda Baker & Associates #4085490 Report a problem
    9/14/2007Sold$297,500$69/sqft
    Source: Public Record Report a problem

    Public tax history

    YearProperty taxesTax assessment
    2024$12,313 +2%$399,120 +2.3%
    2023$12,067 +38.8%$390,240 +39.4%
    2022$8,691 -15%$280,000 -29.3%
    2021$10,227 +14%$396,040 +24.6%
    2020$8,975 +23%$317,960 +5.5%
    2019$7,294 $301,440 +17.4%
    2018$7,294 $256,800 +16%
    2017$7,294 -2.8%$221,320
    2016$7,504 -0.4%$221,320
    2015$7,532 +8.2%$221,320 +12.5%
    2014$6,964 +4.5%$196,800
    2013$6,664 +18.7%$196,800 +1.2%
    2012$5,616 $194,400
    2011-- $194,400
    2010$6,564 +8.4%$194,400
    2009$6,057 -10.1%$194,400
    2008$6,736 $194,400 0%
    2007-- $194,440
    Find assessor info on the county website

    Neighborhood: High Point

    Nearby schools

    GreatSchools rating
    Schools provided by the listing agent
    • Elementary: High Point
    • Middle: Ridgeview Charter
    • High: Riverwood International Charter
    • District: --

    Source: The MLS. This data may not be complete. We recommend contacting the local school district to confirm school assignments for this home.

    Get a cash offer in 3 minutes
    Find out how much your home could sell for in as little as 3 minutes with a no-obligation cash offer.
    Estimated market value
    $1,093,900
    Get a cash offer in 3 minutes
    Find out how much your home could sell for in as little as 3 minutes with a no-obligation cash offer.
    Estimated market value
    $1,093,900