Experience luxury living in this immaculate 5 bedroom, 3 bath home situated in Laurel Park. The open floor plan offers formal living and dining room, leading to a grand two-story great room illuminated with natural light and cozy fireplace. The gourmet kitchen offers granite countertops, double ovens, gas cooktop with a spacious island the home chef will love. Hardwood floors grace the main level and upstairs landing. Guest suite on main w/ full bath. Second level offers spacious owner suite w/ dual closets with custom shelving, luxurious bath w/separate shower and soaking tub. Don't miss the large storage room off the primary bedroom closet. 3 additional bedrooms and an oversize laundry room contribute to the functionality of the home. Step outside to a breathtaking 1600 sf patio with 2 large pergolas and a built-in fire pit. A dream come true for outdoor enthusiasts. Community amenities include clubhouse, 2 pools, tennis courts, and more. Easy access to shopping and I-85.
Closed
$680,000
530 Elizabeth Lee Dr NW, Concord, NC 28027
5beds
3,185sqft
Single Family Residence
Built in 2013
0.29 Acres Lot
$693,100 Zestimate®
$214/sqft
$2,950 Estimated rent
Home value
$693,100
$658,000 - $728,000
$2,950/mo
Zestimate® history
Owner options
List your home for rent
$2,950/mo
Rent Zestimate®
Find your next renter with Zillow Rental Manager. Plus, with online applications, you can quickly screen prospective tenants – for free.
$2,950/mo
Rent Zestimate®
Refinance and save
$4,787/mo
Est. payment
Refinancing to a lower rate could help reduce your monthly payments and save thousands over the life of the loan.
$4,787/mo
Est. payment
Explore your selling options
Work with a Zillow partner agent
Leverage their expertise and Zillow's premium Showcase listings to get your home seen by more buyers.
Get startedList with your own agent
Get your home in front of millions of buyers by listing it on Zillow.
Learn how to do itSell it yourself
Take full control of how buyers see your home on Zillow by listing For Sale by Owner (FSBO).
List your homeWhat's special
Built-in fire pitNatural lightHardwood floorsLarge storage roomCozy fireplaceGuest suiteOpen floor plan
Zillow last checked:
Listing updated:
Listed by:
Catherine Whittington cat@whittingtonhomes.com,
ERA Live Moore
Bought with:
Catherine Whittington
ERA Live Moore
Source: Canopy MLS as distributed by MLS GRID,MLS#: 4102506
Facts & features
Interior
Bedrooms & bathrooms
- Bedrooms: 5
- Bathrooms: 3
- Full bathrooms: 3
- Main level bedrooms: 1
Primary bedroom
- Features: Ceiling Fan(s), Tray Ceiling(s), Walk-In Closet(s)
- Level: Upper
Primary bedroom
- Level: Upper
Bedroom s
- Features: Ceiling Fan(s)
- Level: Main
Bedroom s
- Features: Ceiling Fan(s)
- Level: Upper
Bedroom s
- Features: Ceiling Fan(s)
- Level: Upper
Bedroom s
- Features: Ceiling Fan(s)
- Level: Upper
Bedroom s
- Level: Main
Bedroom s
- Level: Upper
Bedroom s
- Level: Upper
Bedroom s
- Level: Upper
Bathroom full
- Level: Main
Bathroom full
- Features: Garden Tub
- Level: Upper
Bathroom full
- Level: Upper
Bathroom full
- Level: Main
Bathroom full
- Level: Upper
Bathroom full
- Level: Upper
Breakfast
- Features: Open Floorplan
- Level: Main
Breakfast
- Level: Main
Dining room
- Level: Main
Dining room
- Level: Main
Other
- Features: Ceiling Fan(s)
- Level: Main
Other
- Level: Main
Kitchen
- Features: Open Floorplan, Walk-In Pantry
- Level: Main
Kitchen
- Level: Main
Laundry
- Level: Upper
Laundry
- Level: Upper
Living room
- Level: Main
Living room
- Level: Main
Heating
- Central, Zoned
Cooling
- Central Air, Zoned
Appliances
- Included: Dishwasher, Disposal, Double Oven, Gas Cooktop, Microwave, Washer/Dryer
- Laundry: Laundry Room, Upper Level
Features
- Built-in Features, Soaking Tub, Kitchen Island, Open Floorplan, Pantry, Tray Ceiling(s)(s), Walk-In Closet(s)
- Flooring: Carpet, Tile, Wood
- Doors: Insulated Door(s)
- Windows: Insulated Windows
- Has basement: No
- Fireplace features: Family Room
Interior area
- Total structure area: 3,185
- Total interior livable area: 3,185 sqft
- Finished area above ground: 3,185
- Finished area below ground: 0
Property
Parking
- Total spaces: 2
- Parking features: Attached Garage, Garage on Main Level
- Attached garage spaces: 2
Features
- Levels: Two
- Stories: 2
- Patio & porch: Patio, Porch
- Exterior features: Fire Pit
- Pool features: Community
- Fencing: Back Yard,Full,Privacy
- Waterfront features: None
Lot
- Size: 0.29 Acres
- Dimensions: 95 x 135 x 95 x 135
Details
- Parcel number: 56008873090000
- Zoning: RV
- Special conditions: Standard
- Horse amenities: None
Construction
Type & style
- Home type: SingleFamily
- Architectural style: Traditional
- Property subtype: Single Family Residence
Materials
- Brick Partial, Vinyl
- Foundation: Crawl Space
- Roof: Shingle
Condition
- New construction: No
- Year built: 2013
Utilities & green energy
- Sewer: Public Sewer
- Water: City
- Utilities for property: Cable Connected, Fiber Optics, Underground Power Lines
Community & HOA
Community
- Features: Playground, Recreation Area, Sidewalks, Street Lights, Tennis Court(s)
- Subdivision: Laurel Park
HOA
- Has HOA: Yes
- HOA fee: $750 annually
- HOA name: Laurel Park Property Owner Association
- HOA phone: 704-970-4175
Location
- Region: Concord
Financial & listing details
- Price per square foot: $214/sqft
- Tax assessed value: $451,370
- Annual tax amount: $6,858
- Date on market: 1/27/2024
- Cumulative days on market: 6 days
- Listing terms: Cash,Conventional,VA Loan
- Exclusions: Ironing board hook in master bedroom closet
- Road surface type: Concrete, Paved
Price history
| Date | Event | Price |
|---|---|---|
| 3/6/2024 | Sold | $680,000$214/sqft |
Source:  Canopy MLS as distributed by MLS GRID #4102506 Report a problem Canopy MLS as distributed by MLS GRID #4102506 Report a problem | ||
| 2/2/2024 | Pending sale | $680,000$214/sqft |
Source: Canopy MLS as distributed by MLS GRID #4102506 Report a problem | ||
| 1/27/2024 | Listed for sale | $680,000+44.7%$214/sqft |
Source: Canopy MLS as distributed by MLS GRID #4102506 Report a problem | ||
| 6/11/2019 | Listing removed | $469,900$148/sqft |
Source: RE/MAX Executive #3476133 Report a problem | ||
| 6/11/2019 | Listed for sale | $469,900$148/sqft |
Source: RE/MAX Executive #3476133 Report a problem | ||
| 6/11/2019 | Pending sale | $469,900$148/sqft |
Source: RE/MAX Executive #3476133 Report a problem | ||
| 6/11/2019 | Listed for sale | $469,900+4.4%$148/sqft |
Source: RE/MAX Executive #3476133 Report a problem | ||
| 6/10/2019 | Sold | $450,000-4.2%$141/sqft |
Source: Canopy MLS as distributed by MLS GRID #3476133 Report a problem | ||
| 5/8/2019 | Pending sale | $469,900$148/sqft |
Source: RE/MAX Executive #3476133 Report a problem | ||
| 4/15/2019 | Price change | $469,900-1.1%$148/sqft |
Source: RE/MAX Executive #3476133 Report a problem | ||
| 4/1/2019 | Listed for sale | $475,000+28%$149/sqft |
Source: RE/MAX Executive #3476133 Report a problem | ||
| 1/31/2014 | Sold | $371,000$116/sqft |
Source: Public Record Report a problem | ||
Public tax history
| Year | Property taxes | Tax assessment |
|---|---|---|
| 2025 | $6,858 +1.1% | $688,580 +1.1% |
| 2024 | $6,781 +23.1% | $680,860 +50.8% |
| 2023 | $5,507 | $451,370 |
| 2022 | $5,507 +1.6% | $451,370 +1.6% |
| 2021 | $5,420 +21.8% | $444,280 +21.8% |
| 2019 | $4,450 +3.4% | $364,730 |
| 2018 | $4,304 | $364,730 |
| 2017 | $4,304 +68.6% | $364,730 +1.8% |
| 2016 | $2,553 | $358,370 +40.6% |
| 2015 | $2,553 +209.1% | $254,850 |
| 2014 | $826 | $254,850 +264.1% |
| 2013 | -- | $70,000 |
| 2012 | -- | $70,000 -16.7% |
| 2011 | -- | $84,000 |
| 2010 | -- | $84,000 |
| 2009 | -- | $84,000 |
| 2008 | -- | $84,000 +86.7% |
| 2007 | -- | $45,000 |
Find assessor info on the county website
Neighborhood: Laurel Park
Nearby homes
- $661,4003 bd2 ba2.8k sqft536 Elizabeth Lee Dr NW, Concord, NC 28027Off Market
- $688,8003 bd5 ba2.8k sqft536 Elizabeth Lee Dr, Concord, NC 28027Off Market
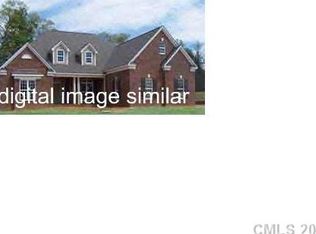
- $687,2004 bd4 ba3.5k sqft524 Elizabeth Lee Dr NW, Concord, NC 28027Off Market

- $705,7004 bd3 ba3k sqft2678 Wingrave St NW, Concord, NC 28027Off Market
- $627,4004 bd3 ba2.9k sqft2678 Wingrave St, Concord, NC 28027Off Market
- $643,0003 bd4 ba3.1k sqft2679 Jameson Dr NW, Concord, NC 28027Off Market
- $661,0005 bd4 ba3.2k sqft542 Elizabeth Lee Dr NW, Concord, NC 28027Off Market
- $791,6004 bd3 ba3.1k sqft529 Elizabeth Lee Dr NW, Concord, NC 28027Off Market
Nearby schools
GreatSchools rating
- 6/10Weddington Hills ElementaryGrades: K-5Distance: 1.1 mi
- 7/10Harold Winkler Middle SchoolGrades: 6-8Distance: 1.3 mi
- 6/10West Cabarrus HighGrades: 9-12Distance: 0.7 mi
Schools provided by the listing agent
- Elementary: Weddington Hills
- Middle: Harold E Winkler
- High: Northwest Cabarrus
Source: Canopy MLS as distributed by MLS GRID. This data may not be complete. We recommend contacting the local school district to confirm school assignments for this home.
Get a cash offer in 3 minutes
Find out how much your home could sell for in as little as 3 minutes with a no-obligation cash offer.
Estimated market value
$693,100
Get a cash offer in 3 minutes
Find out how much your home could sell for in as little as 3 minutes with a no-obligation cash offer.
Estimated market value
$693,100
- North Carolina
- Cabarrus County
- Concord
- 28027
- Laurel Park
- 530 Elizabeth Lee Dr NW
Nearby cities
Nearby neighborhoods
Nearby zip codes
Other Concord Topics
