Tucked away at the end of a quiet dead-end street, this exceptional Maumee home offers both privacy and convenience, just minutes from the library and the charming shops and restaurants of Uptown. Unlike many homes in the area, this property features separate sanitary and storm sewer systems, adding an extra layer of peace of mind. This one-owner, custom-built residence has been meticulously maintained with pride of ownership evident in every room, and the photography genuinely represents the home and its many stunning features. From the moment you step inside, you'll appreciate the quality craftsmanship showcased in features such as Andersen 400 Series windows, elegant plaster walls, soaring ceilings, and striking architectural details. The serene fenced-in backyard provides the perfect setting for relaxation or entertaining. If you love to cook or gather in the kitchen, this home truly stands out. You'll be hard-pressed to find another property in Maumee offering this much cabinetry and expansive granite counter space—ideal for both everyday living and hosting. Designed with comfort and convenience in mind, the main-level primary suite offers a spacious retreat, complete with a large bathroom and an impressive walk-in shower. Upstairs, you'll find two additional bedrooms and a full bath, along with thoughtful extras, including a bedroom with access to a generously sized, walk-in floored attic above the extra-deep 2.5-car garage. Homes like this are rare, so don't miss your opportunity to make it yours!
Sold for $420,000
$420,000
530 Elmway Dr, Maumee, OH 43537
3beds
2,587sqft
Single Family Residence
Built in 1992
10,018 Square Feet Lot
$-- Zestimate®
$162/sqft
$2,687 Estimated rent
Home value
Not available
Estimated sales range
Not available
$2,687/mo
Zestimate® history
Owner options
List your home for rent
$2,687/mo
Rent Zestimate®
Find your next renter with Zillow Rental Manager. Plus, with online applications, you can quickly screen prospective tenants – for free.
$2,687/mo
Rent Zestimate®
Refinance and save
$2,901/mo
Est. payment
Refinancing to a lower rate could help reduce your monthly payments and save thousands over the life of the loan.
$2,901/mo
Est. payment
Explore your selling options
Work with a Zillow partner agent
Leverage their expertise and Zillow's premium Showcase listings to get your home seen by more buyers.
Get startedList with your own agent
Get your home in front of millions of buyers by listing it on Zillow.
Learn how to do itSell it yourself
Take full control of how buyers see your home on Zillow by listing For Sale by Owner (FSBO).
List your homeWhat's special
Zillow last checked:
Listing updated:
Listed by:
Daryl M. Smith 419-324-7272,
The Danberry Co.
Bought with:
Michelle L. Nieman, 0000367946
The Danberry Co
Source: NORIS,MLS#: 10007401
Facts & features
Interior
Bedrooms & bathrooms
- Bedrooms: 3
- Bathrooms: 3
- Full bathrooms: 2
- 1/2 bathrooms: 1
Bedroom 2
- Features: Ceiling Fan(s)
- Level: Upper
- Dimensions: 13 x 9
Bedroom 3
- Features: Ceiling Fan(s)
- Level: Upper
- Dimensions: 16 x 9
Other
- Features: Ceiling Fan(s), Pan Ceiling(s)
- Level: Main
- Dimensions: 13 x 13
Den
- Level: Main
- Dimensions: 13 x 11
Great room
- Features: Ceiling Fan(s), Fireplace
- Level: Main
- Dimensions: 21 x 17
Kitchen
- Features: Kitchen Island, Pantry
- Level: Main
- Dimensions: 19 x 18
Laundry
- Level: Main
- Dimensions: 16 x 6
Sun room
- Features: Skylight, Vaulted Ceiling(s)
- Level: Main
- Dimensions: 17 x 13
Heating
- Forced Air, Natural Gas
Cooling
- Ceiling Fan(s), Central Air
Appliances
- Included: Dishwasher, Microwave, Dryer, Gas Range, Refrigerator, Washer
- Laundry: Electric Dryer Hookup, Main Level
Features
- Cathedral Ceiling(s), Ceiling Fan(s), Eat-in Kitchen, Entrance Foyer, Open Floorplan, Pan Ceiling(s), Pantry, Vaulted Ceiling(s), Walk-In Closet(s)
- Flooring: Carpet, Laminate
- Basement: Partial,Sump Pump
- Number of fireplaces: 1
- Fireplace features: Gas, Other
- Common walls with other units/homes: No Common Walls
Interior area
- Total structure area: 2,587
- Total interior livable area: 2,587 sqft
Property
Parking
- Total spaces: 2.5
- Parking features: Concrete, Attached Garage, Heated Garage
- Garage spaces: 2.5
Features
- Patio & porch: Rear Patio
- Exterior features: Awning(s)
- Fencing: Full
Lot
- Size: 10,018 Square Feet
- Dimensions: 70X141
- Features: Sprinklers In Front
Details
- Additional structures: Shed(s)
- Parcel number: 3613404
- Zoning: Res
- Other equipment: DC Well Pump
Construction
Type & style
- Home type: SingleFamily
- Property subtype: Single Family Residence
Materials
- Brick, Vinyl Siding
- Foundation: Other
- Roof: Shingle
Condition
- New construction: No
- Year built: 1992
Utilities & green energy
- Electric: Circuit Breakers
- Sewer: Sanitary Sewer, Storm Sewer
- Water: Public
- Utilities for property: Electricity Connected, Natural Gas Connected, Water Connected
Community & HOA
Community
- Subdivision: Hunt and Beaugrands
HOA
- Has HOA: No
Location
- Region: Maumee
Financial & listing details
- Price per square foot: $162/sqft
- Tax assessed value: $253,000
- Annual tax amount: $5,147
- Date on market: 5/9/2026
- Listing terms: Cash,Conventional
- Electric utility on property: Yes
Price history
| Date | Event | Price |
|---|---|---|
| 6/17/2026 | Sold | $420,000+5%$162/sqft |
Source: NORIS #10007401 Report a problem | ||
| 6/3/2026 | Pending sale | $399,900$155/sqft |
Source: NORIS #10007401 Report a problem | ||
| 5/10/2026 | Contingent | $399,900$155/sqft |
Source: NORIS #10007401 Report a problem | ||
| 5/9/2026 | Listed for sale | $399,900$155/sqft |
Source: NORIS #10007401 Report a problem | ||
Public tax history
| Year | Property taxes | Tax assessment |
|---|---|---|
| 2025 | $5,147 +1.4% | $88,550 |
| 2024 | $5,074 -16.6% | $88,550 -1.7% |
| 2023 | $6,087 +11.8% | $90,055 |
| 2022 | $5,443 -5.4% | $90,055 |
| 2021 | $5,751 +8.5% | $90,055 +19.5% |
| 2020 | $5,302 +105.1% | $75,390 |
| 2019 | $2,585 -49.8% | $75,390 |
| 2018 | $5,152 +12.1% | $75,390 +11.7% |
| 2017 | $4,597 +1.1% | $67,480 -65% |
| 2016 | $4,545 +0.5% | $192,800 |
| 2015 | $4,523 +7.5% | $192,800 +191.5% |
| 2014 | $4,206 | $66,150 |
| 2013 | $4,206 +3.9% | $66,150 |
| 2012 | $4,046 +1% | $66,150 -4.7% |
| 2011 | $4,004 +7.7% | $69,410 |
| 2010 | $3,716 +0.1% | $69,410 |
| 2009 | $3,712 +1.4% | $69,410 -9% |
| 2008 | $3,660 +2.5% | $76,270 |
| 2007 | $3,569 -12% | $76,270 |
| 2006 | $4,056 +1% | $76,270 -2% |
| 2004 | $4,015 +1.3% | $77,850 |
| 2003 | $3,963 +26.2% | $77,850 +15% |
| 2002 | $3,140 +2.4% | $67,690 |
| 2001 | $3,067 -48.8% | $67,690 |
| 2000 | $5,991 | $67,690 |
Find assessor info on the county website
Neighborhood: 43537
Nearby homes
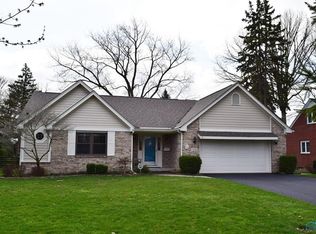
- $350,5003 bd2 ba2k sqft528 Elmway Dr, Maumee, OH 43537Off Market
- $460,2004 bd1 ba2k sqft522 Elmway Dr, Maumee, OH 43537Off Market

- $250,3003 bd1 ba1.9k sqft527 E William St, Maumee, OH 43537Off Market
- $242,5003 bd1 ba1.3k sqft601 E William St, Maumee, OH 43537Off Market
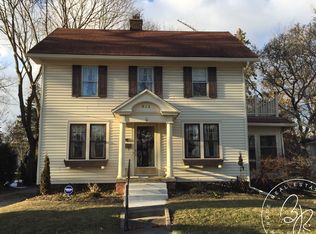
- $270,3003 bd2 ba1.4k sqft525 E William St, Maumee, OH 43537Off Market
- $232,6003 bd1 ba1.4k sqft603 E William St, Maumee, OH 43537Off Market
- $224,9003 bd1 ba1.2k sqft519 E William St, Maumee, OH 43537Off Market
- $308,6004 bd2 ba2k sqft605 E William St, Maumee, OH 43537Off Market
Nearby schools
GreatSchools rating
- 6/10Maumee Intermediate SchoolGrades: 4-5Distance: 0.6 mi
- 6/10Gateway Middle SchoolGrades: 6-8Distance: 0.4 mi
- 7/10Maumee High SchoolGrades: 9-12Distance: 0.8 mi
Schools provided by the listing agent
- Elementary: Fairfield
- Middle: Maumee
- High: Maumee
Source: NORIS. This data may not be complete. We recommend contacting the local school district to confirm school assignments for this home.


Get pre-qualified for a loan
At Zillow Home Loans, we can pre-qualify you in as little as 5 minutes with no impact to your credit score.An equal housing lender. NMLS #10287.
- Ohio
- Lucas County
- Maumee
- 43537
- 530 Elmway Dr
Nearby cities
Nearby zip codes
Other Maumee Topics
