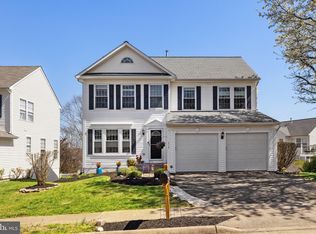
Price Improvement - Immaculate condition and move-in ready. Seller is motivated due to a time-sensitive purchase of another home. Fantastic opportunity for buyers seeking a well-maintained home. Welcome to 530 Estate Avenue — a beautifully maintained 4-bedroom, 3 full and 1 half bath home in immaculate condition offering thoughtful updates, comfortable living spaces, and exceptional outdoor enjoyment. The heart of the home features a warm and inviting family room with a stunning stone fireplace off the kitchen, creating the perfect gathering space. The kitchen features refreshed cabinetry, a newer stainless steel refrigerator (2024), a newer microwave (2024), and a Bosch dishwasher replaced within the last four years. Major system updates provide peace of mind, including a roof replaced in 2016 and HVAC replaced in 2018. In 2025, the seller added a dual thermostat system through Appleton Campbell designed to improve temperature control and cooling efficiency throughout the home. The HVAC system has also been recently serviced. Additional features include an attic fan and newer washer and dryer. Enjoy outdoor living with a lovely fenced backyard, Trex deck with stairs leading to the backyard, and a newly added stone patio off the lower-level basement completed in 2025. Both bathrooms have been updated, and the pride of ownership throughout this home truly shines.
Sold for $615,000
$615,000
530 Estate Ave, Warrenton, VA 20186
4beds
2,724sqft
Single Family Residence
Built in 2001
8,756 Square Feet Lot
$615,100 Zestimate®
$226/sqft
$3,467 Estimated rent
Home value
$615,100
$584,000 - $646,000
$3,467/mo
Zestimate® history
Owner options
List your home for rent
$3,467/mo
Rent Zestimate®
Find your next renter with Zillow Rental Manager. Plus, with online applications, you can quickly screen prospective tenants – for free.
$3,467/mo
Rent Zestimate®
Refinance and save
$4,237/mo
Est. payment
Refinancing to a lower rate could help reduce your monthly payments and save thousands over the life of the loan.
$4,237/mo
Est. payment
Explore your selling options
Work with a Zillow partner agent
Leverage their expertise and Zillow's premium Showcase listings to get your home seen by more buyers.
Get startedList with your own agent
Get your home in front of millions of buyers by listing it on Zillow.
Learn how to do itSell it yourself
Take full control of how buyers see your home on Zillow by listing For Sale by Owner (FSBO).
List your homeWhat's special
Stunning stone fireplaceLovely fenced backyardRefreshed cabinetryNewer stainless steel refrigeratorBosch dishwasher
Zillow last checked:
Listing updated:
Listed by:
Ms. Heidi Wulf 703-981-1573,
RE/MAX Gateway,
Co-Listing Agent: Lisa J Cutsail 703-618-9006,
RE/MAX Gateway
Bought with:
Unrepresented
Unrepresented
Source: Bright MLS,MLS#: VAFQ2022216
Facts & features
Interior
Bedrooms & bathrooms
- Bedrooms: 4
- Bathrooms: 4
- Full bathrooms: 3
- 1/2 bathrooms: 1
- Main level bathrooms: 1
Rooms
- Room types: Living Room, Dining Room, Kitchen, Family Room, Laundry, Recreation Room, Half Bath
Dining room
- Level: Main
Family room
- Level: Main
Half bath
- Level: Main
Kitchen
- Level: Main
Laundry
- Level: Upper
Living room
- Level: Main
Recreation room
- Level: Lower
Heating
- Forced Air, Natural Gas
Cooling
- Other, Electric
Appliances
- Included: Gas Water Heater
- Laundry: Upper Level, Laundry Room
Features
- Combination Dining/Living, Family Room Off Kitchen, Floor Plan - Traditional
- Basement: Full,Interior Entry
- Has fireplace: No
Interior area
- Total structure area: 2,724
- Total interior livable area: 2,724 sqft
- Finished area above ground: 1,860
- Finished area below ground: 864
Property
Parking
- Parking features: Driveway
- Has uncovered spaces: Yes
Accessibility
- Accessibility features: None
Features
- Levels: Two
- Stories: 2
- Pool features: None
Lot
- Size: 8,756 Square Feet
Details
- Additional structures: Above Grade, Below Grade
- Parcel number: 6984679410
- Zoning: PD
- Special conditions: Standard
Construction
Type & style
- Home type: SingleFamily
- Architectural style: Colonial
- Property subtype: Single Family Residence
Materials
- Vinyl Siding
- Foundation: Concrete Perimeter
Condition
- New construction: No
- Year built: 2001
Utilities & green energy
- Sewer: Public Sewer
- Water: Public
Community & HOA
Community
- Subdivision: Highlands Of Warrenton Phase 2
HOA
- Has HOA: Yes
- HOA fee: $500 annually
Location
- Region: Warrenton
Financial & listing details
- Price per square foot: $226/sqft
- Tax assessed value: $425,000
- Annual tax amount: $4,344
- Date on market: 5/27/2026
- Listing agreement: Exclusive Right To Sell
- Ownership: Fee Simple
Price history
| Date | Event | Price |
|---|---|---|
| 6/22/2026 | Sold | $615,000-2.4%$226/sqft |
Source:  Bright MLS #VAFQ2022216 Report a problem Bright MLS #VAFQ2022216 Report a problem | ||
| 5/31/2026 | Pending sale | $629,900$231/sqft |
Source: Bright MLS #VAFQ2022216 Report a problem | ||
| 5/29/2026 | Price change | $629,900-1.6%$231/sqft |
Source: Bright MLS #VAFQ2022216 Report a problem | ||
| 5/27/2026 | Listed for sale | $639,900+96.9%$235/sqft |
Source: Bright MLS #VAFQ2022216 Report a problem | ||
| 2/5/2019 | Sold | $325,000-14%$119/sqft |
Source: Public Record Report a problem | ||
| 9/20/2017 | Sold | $378,000-1.8%$139/sqft |
Source: Public Record Report a problem | ||
| 8/9/2017 | Listed for sale | $384,900+42.6%$141/sqft |
Source: Douglas Realty of Virginia LLC #FQ10027233 Report a problem | ||
| 8/23/2011 | Sold | $270,000+1.9%$99/sqft |
Source: Public Record Report a problem | ||
| 5/29/2011 | Listed for sale | $265,000-31.2%$97/sqft |
Source: theRealtyGroup, Virginia #FQ7613248 Report a problem | ||
| 12/15/2006 | Sold | $385,000$141/sqft |
Source: Public Record Report a problem | ||
Public tax history
| Year | Property taxes | Tax assessment |
|---|---|---|
| 2025 | $4,110 +2.5% | $425,000 |
| 2024 | $4,008 +4.4% | $425,000 |
| 2023 | $3,838 | $425,000 |
| 2022 | $3,838 +7.6% | $425,000 +18.5% |
| 2021 | $3,566 | $358,800 |
| 2020 | -- | $358,800 |
| 2019 | $3,523 | $358,800 |
| 2018 | $3,523 | $358,800 +15.6% |
| 2016 | -- | $310,400 |
| 2015 | -- | $310,400 |
| 2014 | -- | $310,400 +27.2% |
| 2013 | -- | $244,100 |
| 2012 | -- | $244,100 |
| 2011 | -- | $244,100 |
| 2010 | -- | $244,100 -41.1% |
| 2009 | -- | $414,100 |
| 2008 | -- | $414,100 |
| 2007 | -- | $414,100 |
| 2005 | -- | $414,100 +96.4% |
| 2004 | -- | $210,800 |
| 2003 | -- | $210,800 +14.6% |
| 2002 | -- | $183,900 +45.1% |
| 2001 | -- | $126,700 |
Find assessor info on the county website
Neighborhood: 20186
Nearby homes
- $659,0005 bd4 ba3.3k sqft534 Estate Ave, Warrenton, VA 20186Sold
- $606,3005 bd3 ba2k sqft526 Estate Ave, Warrenton, VA 20186Off Market
- $624,000-- bd-- ba3.2k sqft522 Estate Ave, Warrenton, VA 20186Off Market
- $594,7004 bd3 ba2k sqft454 Estate Ave, Warrenton, VA 20186Off Market
- $612,8004 bd3 ba2.1k sqft450 Estate Ave, Warrenton, VA 20186Off Market
- $551,4003 bd2 ba1.8k sqft446 Estate Ave, Warrenton, VA 20186Off Market
- $631,7004 bd3 ba2.5k sqft458 Estate Ave, Warrenton, VA 20186Off Market
- $617,0005 bd4 ba3.4k sqft518 Estate Ave, Warrenton, VA 20186Sold
Nearby schools
GreatSchools rating
- 7/10C.M. Bradley Elementary SchoolGrades: PK-5Distance: 1.1 mi
- NAWarrenton Middle SchoolGrades: 6-8Distance: 1.1 mi
- 7/10Fauquier High SchoolGrades: 9-12Distance: 1.6 mi
Schools provided by the listing agent
- District: Fauquier County Public Schools
Source: Bright MLS. This data may not be complete. We recommend contacting the local school district to confirm school assignments for this home.
Get a cash offer in 3 minutes
Find out how much your home could sell for in as little as 3 minutes with a no-obligation cash offer.
Estimated market value
$615,100
Get a cash offer in 3 minutes
Find out how much your home could sell for in as little as 3 minutes with a no-obligation cash offer.
Estimated market value
$615,100
- Virginia
- Fauquier County
- Warrenton
- 20186
- 530 Estate Ave
Nearby cities
Nearby zip codes
Other Warrenton Topics
