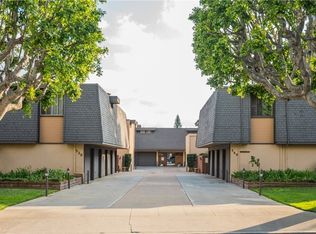
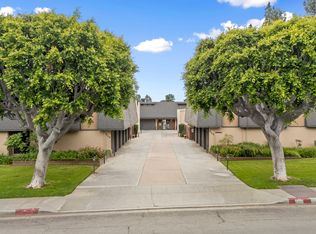
Situated in a desirable neighborhood within the award-winning Arcadia Unified. this upper-level, single-story condo offers comfort, convenience, and extensive upgrades. Community amenities include a pool, spa, seating area, fire pit, mature landscaping, and two common laundry rooms.
The home includes a one-car garage with an EV charger and a carport with storage cabinet. Recent improvements include newer flooring, windows, recessed lighting, copper plumbing, an upgraded electrical panel, whole-house water filtration system, and HVAC system.
The spacious living room features abundant natural light and wide-plank luxury vinyl flooring. It open to an oversized enclosed balcony overlooking the community courtyard, creating a versatile bonus space ideal for home office.
Remodeled in 2025, the kitchen features flat-panel cabinetry, quartz countertops, stainless steel appliances, a full-height tile backsplash, and marble tile flooring. The large primary suite includes an open closet with custom built-in organizers and a remodeled ensuite bathroom with a walk-in shower. The secondary bedroom features plantation shutters and a large closet. The updated second bathroom includes an extended quartz vanity and a shower-over-tub combination.
Conveniently located near The Shops at Santa Anita, Santa Anita Park, LA Arboretum, Downtown Arcadia, shopping, dining, and entertainment. Move-in ready and thoughtfully updated, presents an excellent opportunity for both homeowners and investors.
For sale
Listed by: RE/MAX Premier Properties • Jerry Sun • Contact: 626-589-0997
Price increase: $5K (9/6)
$680,000
530 Fairview Ave APT 14, Arcadia, CA 91007
2beds
1,270sqft
Condominium
Built in 1971
-- sqft lot
$675,100 Zestimate®
$535/sqft
$470/mo HOA
What's special
- 19 days
- 143
- 3
Zillow last checked:
Listing updated:
Listed by:
Jerry Sun DRE #01338788 626-589-0997,
RE/MAX Premier Properties
Source: CRMLS,MLS#: AR26128920 Originating MLS: California Regional MLS
Originating MLS: California Regional MLSFacts & features
Interior
Bedrooms & bathrooms
- Bedrooms: 2
- Bathrooms: 2
- Full bathrooms: 2
- Main level bathrooms: 2
- Main level bedrooms: 2
Rooms
- Room types: Kitchen, Laundry, Living Room, Primary Bathroom
Heating
- Central
Cooling
- Central Air
Appliances
- Laundry: Laundry Room
Features
- Balcony
- Has fireplace: No
- Fireplace features: None
- Common walls with other units/homes: 2+ Common Walls
Interior area
- Total interior livable area: 1,270 sqft
Video & virtual tour
Property
Parking
- Total spaces: 2
- Parking features: Garage, Carport
- Garage spaces: 1
- Carport spaces: 1
- Covered spaces: 2
Features
- Levels: One
- Stories: 1
- Entry location: 2nd Floor
- Pool features: Community, Association
- Has spa: Yes
- Spa features: Association, Community
- Has view: Yes
- View description: Mountain(s)
Lot
- Size: 1.78 Acres
Details
- Parcel number: 5778005040
- Special conditions: Standard
Construction
Type & style
- Home type: Condo
- Property subtype: Condominium
- Attached to another structure: Yes
Condition
- New construction: No
- Year built: 1971
Utilities & green energy
- Sewer: Public Sewer
- Water: Public
Community & HOA
Community
- Features: Curbs, Street Lights, Sidewalks, Pool
HOA
- Has HOA: Yes
- Amenities included: Maintenance Grounds, Pool, Spa/Hot Tub, Trash, Water
- HOA fee: $470 monthly
- HOA name: Villa Fleurie
- HOA phone: 626-574-1754
Location
- Region: Arcadia
Financial & listing details
- Price per square foot: $535/sqft
- Tax assessed value: $645,883
- Date on market: 6/12/2026
- Cumulative days on market: 19 days
- Listing terms: Cash,Cash to New Loan,Conventional
Estimated market value
$675,100
$641,000 - $709,000
$3,020/mo
Price history
| Date | Event | Price |
|---|---|---|
| 9/6/2026 | Price change | $680,000+0.7%$535/sqft |
Source:  CRMLS #AR26128920 Report a problem CRMLS #AR26128920 Report a problem | ||
| 7/27/2026 | Pending sale | $675,000$531/sqft |
Source: CRMLS #AR26128920 Report a problem | ||
| 7/1/2026 | Contingent | $675,000$531/sqft |
Source: CRMLS #AR26128920 Report a problem | ||
| 6/19/2026 | Price change | $675,000-3.5%$531/sqft |
Source: CRMLS #AR26128920 Report a problem | ||
| 6/13/2026 | Listed for sale | $699,800+19.6%$551/sqft |
Source: CRMLS #AR26128920 Report a problem | ||
| 4/5/2021 | Sold | $585,000-0.7%$461/sqft |
Source:  CLAW #20668664 Report a problem CLAW #20668664 Report a problem | ||
| 12/28/2020 | Listed for sale | $589,000+42.6%$464/sqft |
Source: Ivy Realty Co. #20668664 Report a problem | ||
| 10/20/2015 | Sold | $413,000-7.8%$325/sqft |
Source: Public Record Report a problem | ||
| 8/13/2015 | Price change | $448,000-2.2%$353/sqft |
Source: Coldwell Banker George #AR15079243 Report a problem | ||
| 8/6/2015 | Listed for sale | $458,000+5.3%$361/sqft |
Source: Coldwell Banker George #AR15079243 Report a problem | ||
| 5/17/2006 | Sold | $435,000$343/sqft |
Source: Public Record Report a problem | ||
Public tax history
| Year | Property taxes | Tax assessment |
|---|---|---|
| 2026 | -- | $645,883 +2% |
| 2025 | $7,722 +6.2% | $633,220 +2% |
| 2024 | $7,268 +2.1% | $620,804 +2% |
| 2023 | $7,117 +3.4% | $608,633 +2% |
| 2022 | $6,886 +1.9% | $596,700 +32.1% |
| 2021 | $6,755 +28.1% | $451,671 +1% |
| 2020 | $5,274 | $447,041 +2% |
| 2019 | $5,274 +3.8% | $438,277 +2% |
| 2018 | $5,082 | $429,685 +2% |
| 2017 | $5,082 0% | $421,260 +2% |
| 2016 | $5,082 +3.2% | $413,000 +6.8% |
| 2015 | $4,924 +13.6% | $386,823 +2% |
| 2014 | $4,334 | $379,246 +2.5% |
| 2012 | -- | $370,132 +2% |
| 2011 | -- | $362,875 +0.8% |
| 2010 | -- | $360,164 -0.2% |
| 2009 | -- | $361,020 +2% |
| 2008 | -- | $353,942 +2% |
| 2007 | -- | $347,003 +51.6% |
| 2006 | -- | $228,853 |
| 2005 | -- | $228,853 +4% |
| 2004 | -- | $219,968 +1.9% |
| 2003 | -- | $215,938 +5.6% |
| 2002 | -- | $204,500 +26.8% |
| 2000 | -- | $161,300 |
Find assessor info on the county website
Monthly payment
Est. payment
Payment breakdown
Explore the cost of this home by adjusting the details. Changes won't be saved.Climate risks
Neighborhood: 91007
- $701,2002 bd2 ba1.3k sqft530 Fairview Ave APT 1, Arcadia, CA 91007Off Market
- $756,5002 bd2 ba1.3k sqft540 Fairview Ave APT 21, Arcadia, CA 91007Off Market
- $665,9002 bd2 ba1.3k sqft540 Fairview Ave APT 22, Arcadia, CA 91007Off Market
- $708,2002 bd2 ba1.2k sqft540 Fairview Ave APT 27, Arcadia, CA 91007Off Market
Similar homes
- $667,0002 bd2 ba1.3k sqft1200 W Huntington Dr Unit 20, Arcadia, CA 91007For Sale
 MLS ID #CV26140201, Mike Chou, K.W. EXECUTIVE. CRMLS
 - $639,0003 bd3 ba1.4k sqft2729 Central Ave #H, El Monte, CA 91733For Sale
 MLS ID #CV26183422, Michelle Del Muro, CENTURY 21 CITRUS REALTY INC. CRMLS
 - $729,0002 bd2 ba1.1k sqft484 S Euclid Ave Unit 202, Pasadena, CA 91101For Sale
 MLS ID #OC26179084, Tricia Poissonnier, HomeSmart, Evergreen Realty. CRMLS
 - $609,8003 bd2 ba1.3k sqft1842 Rosebrook Ln, Rosemead, CA 91770For Sale
 MLS ID #AR26176131, Jerry Sun, RE/MAX Premier Properties. CRMLS
Local buyer's agents are ready to help
